Space, serenity, and quality come together in this inviting SE Bend home. With 3,858 sq ft, 4 bedrooms and 3 full baths, plus an expansive bonus room, there is room to gather, unwind, and make yourself at home. One guest bedroom and full bath are conveniently located on the main level, while the upper-level primary suite enjoys peaceful mountain views. A well-designed kitchen and dining area, spacious pantry, abundant storage, and an oversized 3-car garage make everyday living easy. The bonus room has a balcony with views, and offers wonderful flexibility as a media room, home office, or playroom. Outside, the beautifully landscaped .35-acre lot offers a fenced backyard oasis, complete with a covered paver patio, built-in fire pit, tranquil water feature, and large storage shed, creating a private setting for quiet mornings, summer evenings, and year-round Central Oregon living. Call your broker & schedule a private showing!
Active
$1,250,000
20921 Miramar Dr, Bend, OR 97702
4beds
3baths
3,858sqft
Single Family Residence
Built in 2007
0.35 Acres Lot
$1,212,400 Zestimate®
$324/sqft
$65/mo HOA
What's special
Fenced backyard oasisPeaceful mountain viewsTranquil water featureCovered paver patioBuilt-in fire pitAbundant storageExpansive bonus room
- 44 days
- 530
- 32
Zillow last checked:
Listing updated:
Listed by:
Bennington Properties LLC 541-593-6300
Source: Oregon Datashare,MLS#: 220228394
Facts & features
Interior
Bedrooms & bathrooms
- Bedrooms: 4
- Bathrooms: 3
Heating
- Fireplace(s), Electric, Forced Air, Natural Gas
Cooling
- Central Air
Appliances
- Included: Cooktop, Dishwasher, Disposal, Dryer, Microwave, Oven, Refrigerator, Washer, Water Heater
Features
- Breakfast Bar, Built-in Features, Ceiling Fan(s), Double Vanity, Enclosed Toilet(s), Granite Counters, Kitchen Island, Linen Closet, Open Floorplan, Pantry, Shower/Tub Combo, Soaking Tub, Tile Counters, Tile Shower, Vaulted Ceiling(s), Walk-In Closet(s), Wired for Sound
- Flooring: Carpet, Simulated Wood, Tile, Vinyl
- Windows: Double Pane Windows, Vinyl Frames
- Has fireplace: Yes
- Fireplace features: Gas, Living Room
- Common walls with other units/homes: No Common Walls
Interior area
- Total structure area: 3,858
- Total interior livable area: 3,858 sqft
Video & virtual tour
Property
Parking
- Total spaces: 3
- Parking features: Asphalt, Attached, Driveway, Garage Door Opener, Storage
- Attached garage spaces: 3
- Has uncovered spaces: Yes
Features
- Levels: Two
- Stories: 2
- Patio & porch: Covered, Patio
- Exterior features: Fire Pit
- Fencing: Fenced
- Has view: Yes
- View description: Mountain(s), Neighborhood
Lot
- Size: 0.35 Acres
- Features: Garden, Landscaped, Level, Sprinkler Timer(s), Sprinklers In Front, Sprinklers In Rear, Water Feature
Details
- Additional structures: Shed(s)
- Parcel number: 248503
- Zoning description: RS
- Special conditions: Standard
Construction
Type & style
- Home type: SingleFamily
- Architectural style: Northwest,Traditional
- Property subtype: Single Family Residence
Materials
- Frame
- Foundation: Stemwall
- Roof: Composition
Condition
- New construction: No
- Year built: 2007
Utilities & green energy
- Sewer: Public Sewer
- Water: Public
Community & HOA
Community
- Features: Short Term Rentals Not Allowed
- Security: Carbon Monoxide Detector(s), Smoke Detector(s)
- Subdivision: SilverRidge
HOA
- Has HOA: Yes
- Amenities included: Snow Removal
- HOA fee: $779 annually
Location
- Region: Bend
Financial & listing details
- Price per square foot: $324/sqft
- Tax assessed value: $1,280,100
- Annual tax amount: $9,147
- Date on market: 9/10/2026
- Cumulative days on market: 45 days
- Listing terms: Cash,Conventional,FHA,VA Loan
- Inclusions: Refrigerator, Washer, Dryer
- Exclusions: Furnishings, personal property
- Road surface type: Paved
Estimated market value
$1,212,400
$1.15M - $1.27M
$4,999/mo
Price history
| Date | Event | Price |
|---|---|---|
| 9/10/2026 | Listed for sale | $1,250,000+86.6%$324/sqft |
Source:  Oregon Datashare #220228394 Report a problem | ||
| 10/25/2017 | Sold | $670,000-1.5%$174/sqft |
Source: Oregon Datashare #201705283 Report a problem | ||
| 9/4/2017 | Pending sale | $679,900$176/sqft |
Source: Hasson #201705283 Report a problem | ||
| 7/14/2017 | Price change | $679,900-2.9%$176/sqft |
Source: Hasson #201705283 Report a problem | ||
| 6/22/2017 | Price change | $699,900-2.7%$181/sqft |
Source: Hasson #201705283 Report a problem | ||
| 6/7/2017 | Listed for sale | $719,000+8.1%$186/sqft |
Source: Hasson #201705283 Report a problem | ||
| 3/20/2016 | Listing removed | $664,999$172/sqft |
Source: Hasson #201600853 Report a problem | ||
| 3/8/2016 | Price change | $664,999-1.5%$172/sqft |
Source: Hasson #201600853 Report a problem | ||
| 2/5/2016 | Listed for sale | $674,999+64.6%$175/sqft |
Source: The Hasson Company #201600853 Report a problem | ||
| 11/24/2009 | Sold | $410,000+65.7%$106/sqft |
Source: Public Record Report a problem | ||
| 5/10/2006 | Sold | $247,500$64/sqft |
Source: Public Record Report a problem | ||
Public tax history
| Year | Property taxes | Tax assessment |
|---|---|---|
| 2025 | $9,147 +3.9% | $541,380 +3% |
| 2024 | $8,801 +7.9% | $525,620 +6.1% |
| 2023 | $8,158 +4% | $495,460 |
| 2022 | $7,847 +2.9% | $495,460 +6.1% |
| 2021 | $7,623 | $467,020 |
| 2020 | -- | $467,020 +6.1% |
| 2019 | $7,031 | $440,220 |
| 2018 | $7,031 +2.9% | $440,220 +3% |
| 2017 | $6,832 +8% | $427,400 +3% |
| 2016 | $6,324 | $414,960 +3% |
| 2015 | $6,324 +2.8% | $402,880 +3% |
| 2014 | $6,149 | $391,150 +3% |
| 2013 | -- | $379,760 +3% |
| 2012 | -- | $368,700 +0.5% |
| 2011 | -- | $366,850 +3% |
| 2010 | -- | $356,170 +3% |
| 2009 | -- | $345,800 +13.9% |
| 2008 | -- | $303,640 +104.2% |
| 2007 | -- | $148,710 +3% |
| 2006 | -- | $144,380 +1485.9% |
| 2005 | -- | $9,104 |
Find assessor info on the county website
Monthly payment
Est. payment
Payment breakdown
Explore the cost of this home by adjusting the details. Changes won't be saved.Climate risks
Neighborhood: Old Farm District
Nearby schools
Schools provided by the listing agent
- Elementary: Silver Rail Elem
- Middle: High Desert Middle
- High: Caldera High
Source: Oregon Datashare. This data may not be complete. We recommend contacting the local school district to confirm school assignments for this home.


Similar homes
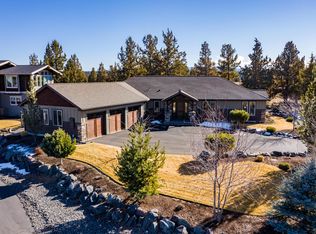
- $1,297,0005 bd3 ba3k sqft61212 Gorge View St, Bend, OR 97702For Sale

 MLS ID #220224092, Tiffany R. Gidley, Coldwell Banker Mountain West Real Estate, Inc.. Oregon Datashare
- $1,099,0004 bd4 ba2.6k sqft215 SW Cleveland Ave, Bend, OR 97702For Sale
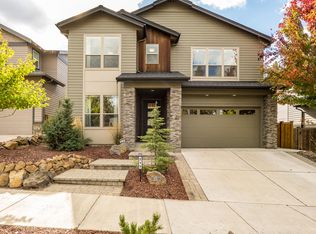 MLS ID #220229943, Kailey M Taylor, Stellar Realty Northwest. Oregon Datashare
- $1,425,0004 bd4 ba3.1k sqft60012 Ridgeview Dr W, Bend, OR 97702For Sale
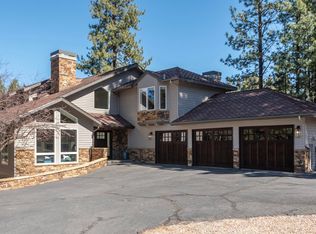 MLS ID #220217444, Stephanie Wilson Ruiz, Cascade Hasson SIR. Oregon Datashare
- $1,325,0003 bd3 ba2.5k sqft61524 Tam McArthur Loop, Bend, OR 97702For Sale
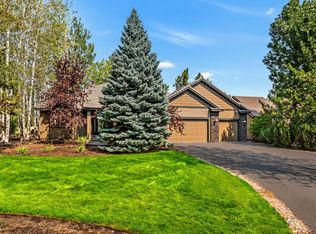 MLS ID #220226749, Tammy Caruso, eXp Realty, LLC. Oregon Datashare
- $1,245,0004 bd4 ba2.8k sqft3193 NW Colonial Dr, Bend, OR 97703For SaleMLS ID #220225578, Nicole Fitch, John L Scott Bend. Oregon Datashare
- $1,119,0003 bd3 ba2.2k sqft60749 Golf Village Loop, Bend, OR 97702For SaleMLS ID #220216846, Dani Thornton, Stellar Realty Northwest. Oregon Datashare
- $1,795,0004 bd4 ba4.5k sqft61858 Bunker Hill Ct, Bend, OR 97702For SaleMLS ID #220228223, Greg D. Messick, Realty Net of Central Oregon. Oregon Datashare
- $1,225,0004 bd4 ba2.7k sqft2594 NW Obrien Ct, Bend, OR 97703For SaleMLS ID #220220940, Robyn Grimes Tuttle, Premiere Property Group, LLC. Oregon Datashare
- $1,579,0003 bd3 ba2.8k sqft60780 Currant Way, Bend, OR 97702For SaleMLS ID #220228111, Debra May O'Shea, Sunriver Realty. Oregon Datashare
- $1,200,0003 bd3 ba2.4k sqft1573 NW City View Dr, Bend, OR 97703For SaleMLS ID #220229607, Tamara Anne Goddard, Oregon First. Oregon Datashare
- $1,479,0005 bd4 ba3k sqft60484 Kangaroo Loop, Bend, OR 97702For SaleMLS ID #220226195, Jordan Grandlund, Cascade Hasson SIR. Oregon Datashare
- $1,590,0003 bd3 ba2.9k sqft18829 Peony Pl, Bend, OR 97702For SaleMLS ID #220221330, Patricia G. Dempsey, The Agency Bend. Oregon Datashare
- $1,199,0003 bd4 ba2.7k sqft61333 Kindle Rock Loop, Bend, OR 97702For SaleMLS ID #220222833, Julie Ann Fahlgren, The Fahlgren Group. Oregon Datashare
- $774,9003 bd3 ba2.6k sqft20308 Aberdeen Dr, Bend, OR 97702For SaleMLS ID #220226475, Julie Beth Allen, Cascade Hasson SIR. Oregon Datashare
- $735,0005 bd4 ba2.5k sqft20496 SE Clover Crest Ct, Bend, OR 97702For SaleMLS ID #220225298, Austin Buskohl, Keller Williams Realty Central Oregon. Oregon Datashare
- $1,300,0004 bd4 ba3.2k sqft3355 SW 53rd Ct, Redmond, OR 97756For SaleMLS ID #220229902, Angela M Boothroyd, Windermere Realty Trust. Oregon Datashare
- $1,099,9604 bd3 ba2.6k sqft61229 SW Last Chance Pl Lot 65, Bend, OR 97702New ConstructionMLS ID #220227593, Michelle Gregg-Anderson, SEKISUI HOUSE PNW, INC.. Oregon Datashare
- $1,175,0004 bd4 ba2.6k sqft57620 Holly Ln, Sunriver, OR 97707For SaleMLS ID #220228280, Shannon J Gleasman, Bennington Properties LLC. Oregon Datashare
