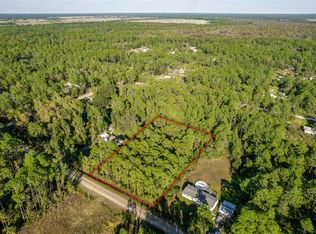
Under contract-accepting backup offers. Under Construction. Tucked away on over an acre in the peaceful, wide open spaces of Bunnell, 2093 Rosewood offers the kind of lifestyle people move to Florida for. This Champion Embrace Ultra feels nothing like your typical manufactured home. With 4 bedrooms, 2 baths, and a flexible den that can easily serve as a 5th bedroom, home office, or workout space, it gives you the room to live the way you want. As you walk inside, you’ll notice the upgrades right away. The finished drywall, custom accent wall, and open layout create a clean, modern feel that lives more like a site built home. Natural light fills the main living areas, making the space feel bright, comfortable, and easy to enjoy every day. The kitchen opens right into the living and dining spaces, making it perfect for gathering with family or hosting friends. The primary suite is set apart and designed to feel like your own retreat, complete with a large walk in closet and a true standout feature, the glamour bath. Here you’ll find a freestanding soaking tub and separate walk in shower that bring a spa like feel into your daily routine. Step outside and you really start to appreciate what makes this property special. With over an acre, there is plenty of room for your boats, RVs, toys, or even future plans like a workshop, pool, or garden. It is the kind of space that gives you freedom and flexibility without the restrictions of a tight neighborhood. You are still just a short drive to Palm Coast, the beaches, shopping, and main roads, so you get the best of both worlds, quiet country living with convenience close by. This home is a great fit for someone looking for space, comfort, and a place that truly feels like their own.
Under contract
$307,500
2093 ROSEWOOD STREET, BUNNELL, FL 32110
4beds
1,707sqft
Manufactured Home, Single Family Residence
Built in 2026
1.14 Acres Lot
$-- Zestimate®
$180/sqft
$-- HOA
What's special
- 89 days |
- 69 |
- 4 |
Zillow last checked:
Listing updated:
Listed by:
Jason Watts 386-276-0587,
KOKOMO REALTY LLC 386-490-4977
Source: Stellar MLS,MLS#: FC318267 Originating MLS: Flagler
Originating MLS: Flagler
Facts & features
Interior
Bedrooms & bathrooms
- Bedrooms: 4
- Bathrooms: 2
- Full bathrooms: 2
Primary bedroom
- Features: Walk-In Closet(s)
- Level: First
- Area: 224 Square Feet
- Dimensions: 16x14
Kitchen
- Level: First
- Area: 143 Square Feet
- Dimensions: 13x11
Living room
- Level: First
- Area: 288 Square Feet
- Dimensions: 18x16
Heating
- Central, Electric
Cooling
- Central Air
Appliances
- Included: Dishwasher, Electric Water Heater, Microwave, Range, Refrigerator
- Laundry: Inside, Laundry Room
Features
- Living Room/Dining Room Combo, Primary Bedroom Main Floor, Split Bedroom, Walk-In Closet(s)
- Flooring: Luxury Vinyl
- Has fireplace: No
Interior area
- Total structure area: 1,707
- Total interior livable area: 1,707 sqft
Video & virtual tour
Property
Features
- Levels: One
- Stories: 1
- Exterior features: None
Lot
- Size: 1.14 Acres
Details
- Parcel number: 1312281800009800040
- Zoning: MH-1
- Special conditions: None
Construction
Type & style
- Home type: MobileManufactured
- Property subtype: Manufactured Home, Single Family Residence
Materials
- Vinyl Siding, Wood Frame
- Foundation: Block, Crawlspace
- Roof: Shingle
Condition
- Under Construction
- New construction: Yes
- Year built: 2026
Details
- Builder model: Embrace ultra
- Builder name: Champion Manufactured Homes
Utilities & green energy
- Sewer: Septic Tank
- Water: Well
- Utilities for property: Electricity Available, Water Connected
Community & HOA
Community
- Pet fee: $0 monthly
- Subdivision: DAYTONA NORTH SUB
HOA
- Has HOA: No
Location
- Region: Bunnell
Financial & listing details
- Price per square foot: $180/sqft
- Tax assessed value: $22,500
- Annual tax amount: $343
- Date on market: 5/5/2026
- Cumulative days on market: 89 days
- Ownership: Fee Simple
- Total actual rent: 0
- Electric utility on property: Yes
- Road surface type: Unimproved
Estimated market value
Not available
Estimated sales range
Not available
Not available
Price history
| Date | Event | Price |
|---|---|---|
| 7/8/2026 | Contingent | $307,500$180/sqft |
Source:  Stellar MLS #FC318267 Report a problem Stellar MLS #FC318267 Report a problem | ||
| 5/5/2026 | Listed for sale | $307,500+598.9%$180/sqft |
Source: Stellar MLS #FC318267 Report a problem | ||
| 10/22/2025 | Sold | $44,000+22.2%$26/sqft |
Source: Public Record Report a problem | ||
| 1/12/2024 | Sold | $36,000+65.1%$21/sqft |
Source: Public Record Report a problem | ||
| 11/1/2023 | Sold | $21,800+14.7%$13/sqft |
Source: Public Record Report a problem | ||
| 7/1/2004 | Sold | $19,000$11/sqft |
Source: Public Record Report a problem | ||
Public tax history
| Year | Property taxes | Tax assessment |
|---|---|---|
| 2024 | $311 +1.6% | $22,500 +104.9% |
| 2023 | $306 +6.6% | $10,981 +10% |
| 2022 | $287 +22.7% | $9,983 +10% |
| 2021 | $234 +6.3% | $9,075 +10% |
| 2020 | $220 +5.3% | $8,250 +10% |
| 2019 | $209 +2.5% | $7,500 +7.1% |
| 2018 | $204 +3.5% | $7,000 +7.7% |
| 2017 | $197 | $6,500 |
| 2016 | $197 -1.1% | $6,500 |
| 2015 | $199 -0.5% | $6,500 -18.8% |
| 2014 | $200 | $8,000 |
| 2013 | -- | $8,000 |
| 2012 | -- | $8,000 -20% |
| 2011 | -- | $10,000 |
| 2010 | -- | $10,000 -44.4% |
| 2009 | -- | $18,000 -21.7% |
| 2008 | -- | $23,000 -11.5% |
| 2007 | -- | $26,000 |
| 2006 | -- | $26,000 +113.1% |
| 2005 | -- | $12,200 -75.5% |
| 2004 | -- | $49,813 |
Find assessor info on the county website
Monthly payment
Climate risks
Neighborhood: 32110
Nearby schools
GreatSchools rating
- 5/10Bunnell Elementary SchoolGrades: PK-5Distance: 8.2 mi
- 5/10Buddy Taylor Middle SchoolGrades: 6-8Distance: 11.4 mi
- 4/10Flagler-Palm Coast High SchoolGrades: 9-12Distance: 11 mi
- $36,0001.136 Acres2093 Rosewood St #4, Bunnell, FL 32110Sold
- $184,9003 bd2 ba1.5k sqft2063 Rosewood St, Bunnell, FL 32110Off Market

- $22,5001.102 Acres2096 Hickory St, Bunnell, FL 32110Off Market

- $22,5001.136 Acres2157 Rosewood St, Bunnell, FL 32110Off Market
- $22,5001.104 Acres2064 Hickory St, Bunnell, FL 32110Off Market
- $282,0003 bd2 ba1.8k sqft2126 Hickory St, Bunnell, FL 32110Off Market
- $22,5001.136 Acres2094 Rosewood St, Bunnell, FL 32110Off Market
- $2501.146 Acres4557 Walnut Ave, Bunnell, FL 32110Off Market
A local agent can set up tours, give advice and negotiate with sellers.
A local lender can help you make sure your offer is ready when you are.
Similar homes
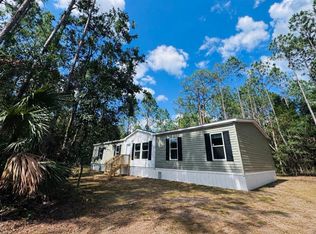
- $297,0004 bd2 ba1.8k sqft1259 ROSEWOOD STREET, BUNNELL, FL 32110New Construction
 MLS ID #FC319902, Jennifer Jewels, COLDWELL BANKER (HAMMOCK). Stellar MLS
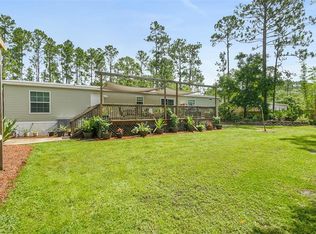
 - $369,0004 bd2 ba1.8k sqft2553 GREENTREE STREET, BUNNELL, FL 32110For Sale
 MLS ID #FC319398, Penelope Buckles, CLARION GROUP, INC.. Stellar MLS
 - $283,9003 bd2 ba1.5k sqft2318 COCONUT BOULEVARD, BUNNELL, FL 32110For Sale
 MLS ID #FC319711, Gina Harding, ZANDER BURGER REAL ESTATE LLC. Stellar MLS
 - $279,9003 bd2 ba1.2k sqft4611 Mahogany Blvd, Bunnell, FL 32110New Construction
 MLS ID #11848589, Mark Stevenson, FLAGLER MANUFACTURED HOMES LLC. My State MLS
 - $320,0002 bd2 ba1.3k sqft1661 BAYBERRY Street, Bunnell, FL 32110For SaleMLS ID #2148779, MATTHEW CLELLAN BARNES. realMLS
- $379,9004 bd2 ba2k sqft1322 FOREST PARK STREET, BUNNELL, FL 32110For SaleMLS ID #FC319591, Kenneth Udell, TRADEMARK REALTY GROUP LLC. Stellar MLS
- $269,9003 bd2 ba1.4k sqft2974 SASSAFRAS Lane, Bunnell, FL 32110New ConstructionMLS ID #2147769, BRIAN CORCORAN. realMLS
- $309,9003 bd2 ba1.6k sqft92 BOGEY PLACE, BUNNELL, FL 32110For SaleMLS ID #FC320328, Amy Taylor, ATLANTIC COASTAL REAL ESTATE. Stellar MLS
- $338,5003 bd2 ba1.6k sqft112 SILVER BEACH Boulevard, Pomona Park, FL 32181For SaleMLS ID #2140312, KATE SWAIN. realMLS
- $285,0003 bd2 ba1.2k sqft117 STODDARD ROAD, CRESCENT CITY, FL 32112For SaleMLS ID #GC539369, Kyle Hoppenworth, WATSON REALTY CORP- TIOGA. Stellar MLS
- $349,0005 bd3 ba2.1k sqft4330 Cedar Ford Blvd, Hastings, FL 32145For SaleMLS ID #263221, Daniel Trantham, Florida Homes Realty & Mortgage. St Augustine St Johns County BOR
- $289,9003 bd2 ba1.3k sqft2 UNITY COURT, PALM COAST, FL 32164For SaleMLS ID #FC320326, Garrett Decker, NAVY TO NAVY HOMES LLC. Stellar MLS
- $294,9003 bd2 ba1.7k sqft619 GRAND RESERVE DRIVE, BUNNELL, FL 32110For SaleMLS ID #FC319268, Lisa Annaheim, PALM COAST REAL ESTATE COMPANY. Stellar MLS
- $297,3503 bd2 ba1.4k sqft15 DIVOT PLACE, BUNNELL, FL 32110New ConstructionStellar MLS
- $294,9903 bd2 ba1.4k sqft12 DIVOT PLACE, BUNNELL, FL 32110New ConstructionStellar MLS
- $339,0005 bd3 ba2.4k sqft9740 EBERT AVENUE, HASTINGS, FL 32145For SaleMLS ID #FC318386, Mone Dubose, LPT REALTY, LLC. Stellar MLS
- $320,9002 bd3 ba1.9k sqft311 Pomona Landing Rd, Crescent City, FL 32112For SaleMLS ID #11866674, Jesse Warmka, Your Home Sold Guaranteed Realty - Jesse Warmka Team. My State MLS
- $279,9993 bd2 ba1.5k sqft10315 GREGORY AVENUE, HASTINGS, FL 32145New ConstructionMLS ID #O6410553, Jasmine Khrino, YASMINE KHRINO. Stellar MLS
- $354,9004 bd2 ba2.2k sqft137 FRANKLIN AVENUE, POMONA PARK, FL 32181For SaleMLS ID #OM692634, Alexus Macblain, KELLER WILLIAMS CORNERSTONE RE. Stellar MLS
- $335,0004 bd2 ba1.8k sqft24 SEDGWICK TRAIL, PALM COAST, FL 32164For SaleMLS ID #FC319720, Virginia Hammons, REALTY EXCHANGE, LLC. Stellar MLS
