Spacious, custom-built home located on a private cul-de-sac within the golf cart-friendly neighborhood of Olde Towne area in Sandestin. Providing year-round amenities, including private beachfront resort with additional beachfront community pool, bar, and restaurant. Enjoy golf course living with clubhouse events, fitness, tennis, hiking, and upscale dining and shopping. Short-term rental restricted, it's perfect for year-round residence or a second home. Shuttle or drive your golf cart to all Sandestin's amenities, including the beach. This beautiful property offers privacy, wildlife, and serenity from an abundance of outdoor verandas. Inside, you will fall in love with this Feng Shui-inspired home waiting for your personal touches. From the double-door entry, you are greeted by upscale finishes and exotic Tiger Travertine floors that flow continuously through the custom kitchen, entry, and family areas. The master suite and guest bedroom are on the main level. One car garage with two separate driveways. Balconies with serene views. Enjoy lower NW Florida Property Millage Tax Rates. For more information about Sandestin Golf and Beach Resort and the area, please visit their websites at Sandestin.com, BaytowneWharf.com, and WaltonAreaChamber.com, to name a few.
For sale
Price increase: $6.3K (10/6)
$999,000
2093 Tradewinds Cv, Miramar Beach, FL 32550
4beds
2,900sqft
Single Family Residence
Built in 2003
7,405 Square Feet Lot
$-- Zestimate®
$344/sqft
$-- HOA
What's special
Private beachfront resortDouble-door entryUpscale finishesPrivate cul-de-sacAdditional beachfront community poolBalconies with serene viewsExotic tiger travertine floors
- 210 days
- 216
- 7
Zillow last checked:
Listing updated:
Listed by:
Teri E McCall,
LPT Realty LLC
Source: ECAOR,MLS#: 998645
Facts & features
Interior
Bedrooms & bathrooms
- Bedrooms: 4
- Bathrooms: 3
- Full bathrooms: 3
Primary bedroom
- Level: First
- Area: 168 Square Feet
- Dimensions: 14 x 12
Bedroom
- Level: First
- Area: 120 Square Feet
- Dimensions: 12 x 10
Other
- Description: Great lake view
- Level: Second
- Area: 24 Square Feet
- Dimensions: 8 x 3
Bonus room
- Level: Second
- Area: 132 Square Feet
- Dimensions: 12 x 11
Dining area
- Level: First
- Area: 168 Square Feet
- Dimensions: 14 x 12
Family room
- Level: First
- Area: 196 Square Feet
- Dimensions: 14 x 14
Cooling
- Central Air, Ceiling Fan(s)
Appliances
- Included: Disposal, Range Hood, Refrigerator
- Laundry: Washer/Dryer Hookup
Features
- Crown Molding, Vaulted Ceiling(s), Track Lighting, Newly Painted
- Common walls with other units/homes: No Common Walls
Interior area
- Total structure area: 2,900
- Total interior livable area: 2,900 sqft
Property
Parking
- Total spaces: 1
- Parking features: Garage Door Opener, Garage
- Attached garage spaces: 1
Features
- Stories: 2
- Patio & porch: Covered, Patio, Porch
- Exterior features: Balcony
- Has view: Yes
- View description: Lake
- Has water view: Yes
- Water view: Lake
Lot
- Size: 7,405 Square Feet
- Dimensions: 70 x 80
- Features: Covenants, Cul-De-Sac, Dead End, Within 1/2 Mile to Water, Wooded
Details
- Parcel number: 252S21426000002093
- Zoning description: Deed Restrictions
Construction
Type & style
- Home type: SingleFamily
- Architectural style: Mediterranean
- Property subtype: Single Family Residence
Materials
- Trim Wood
- Foundation: Slab
- Roof: Metal
Condition
- Construction Complete
- New construction: No
- Year built: 2003
Utilities & green energy
- Water: Public
Community & HOA
Community
- Features: BBQ Pit/Grill, Beach, Boat Launch, Community Room, Dock, Fitness Center, Fishing, Gated, Golf, Marina, Short Term Rental - Not Allowed, Pavillion/Gazebo, Picnic Area, Playground, Pool, Sauna/Steam Room, TV Cable, Tennis Court(s), Waterfront, Pickleball
- Security: Fire Alarm, Smoke Detector(s)
- Subdivision: Crystal Lake Sandestin
HOA
- Has HOA: Yes
- Services included: Maintenance Grounds, Management, Security, Cable TV, Trash
Location
- Region: Miramar Beach
Financial & listing details
- Price per square foot: $344/sqft
- Tax assessed value: $840,242
- Annual tax amount: $4,986
- Date on market: 3/23/2026
- Road surface type: Paved
Estimated market value
Not available
Estimated sales range
Not available
Not available
Price history
| Date | Event | Price |
|---|---|---|
| 10/6/2026 | Price change | $999,000+0.6%$344/sqft |
Source:  ECAOR #998645 Report a problem ECAOR #998645 Report a problem | ||
| 9/21/2026 | Price change | $992,721+0.4%$342/sqft |
Source: ECAOR #998645 Report a problem | ||
| 8/16/2026 | Price change | $988,427-9.4%$341/sqft |
Source: ECAOR #998645 Report a problem | ||
| 7/3/2026 | Price change | $1,090,9950%$376/sqft |
Source: ECAOR #998645 Report a problem | ||
| 4/17/2026 | Price change | $1,090,999-5.1%$376/sqft |
Source: ECAOR #998645 Report a problem | ||
| 4/13/2026 | Price change | $1,149,999-4.2%$397/sqft |
Source: ECAOR #998645 Report a problem | ||
| 3/23/2026 | Listed for sale | $1,199,999+10.1%$414/sqft |
Source: ECAOR #998645 Report a problem | ||
| 12/22/2022 | Listing removed | -- |
Source: ECAOR #906832 Report a problem | ||
| 10/10/2022 | Price change | $1,090,000-0.9%$376/sqft |
Source: ECAOR #906832 Report a problem | ||
| 8/26/2022 | Listed for sale | $1,100,000+83.4%$379/sqft |
Source: ECAOR #906832 Report a problem | ||
| 6/25/2018 | Listing removed | $599,900$207/sqft |
Source: Berkshire Hathaway Home Services #795417 Report a problem | ||
| 5/15/2018 | Price change | $599,900+1.7%$207/sqft |
Source: Berkshire Hathaway Home Services #795417 Report a problem | ||
| 5/8/2018 | Price change | $589,900-1.7%$203/sqft |
Source: Berkshire Hathaway Home Services #795417 Report a problem | ||
| 4/25/2018 | Price change | $599,900-1.6%$207/sqft |
Source: Berkshire Hathaway Home Services #795417 Report a problem | ||
| 4/5/2018 | Listed for sale | $609,900+1.8%$210/sqft |
Source: Berkshire Hathaway Home Services #795417 Report a problem | ||
| 12/12/2017 | Listing removed | $599,000$207/sqft |
Source: SRE #779587 Report a problem | ||
| 7/17/2017 | Listed for sale | $599,000-5.6%$207/sqft |
Source: SRE #779587 Report a problem | ||
| 6/5/2017 | Listing removed | $634,500$219/sqft |
Source: Lah Real Estate At The Beach #771263 Report a problem | ||
| 4/12/2017 | Price change | $634,500-2.3%$219/sqft |
Source: LAH Real Estate at the Beach #771263 Report a problem | ||
| 3/15/2017 | Listed for sale | $649,500+1.6%$224/sqft |
Source: LAH Real Estate at the Beach #771263 Report a problem | ||
| 1/3/2017 | Listing removed | $639,000$220/sqft |
Source: Lah Real Estate At The Beach #761274 Report a problem | ||
| 11/9/2016 | Price change | $639,000-1.5%$220/sqft |
Source: Lah Real Estate At The Beach #761274 Report a problem | ||
| 10/6/2016 | Price change | $649,000-1.5%$224/sqft |
Source: Lah Real Estate At The Beach #761274 Report a problem | ||
| 9/22/2016 | Listed for sale | $659,000+980.3%$227/sqft |
Source: Lah Real Estate At The Beach #761274 Report a problem | ||
| 7/27/2001 | Sold | $61,000$21/sqft |
Source: Public Record Report a problem | ||
Public tax history
| Year | Property taxes | Tax assessment |
|---|---|---|
| 2025 | $4,986 +1.9% | $590,433 +2.9% |
| 2024 | $4,892 +3.8% | $573,793 +3% |
| 2023 | $4,714 +1.2% | $557,081 +3% |
| 2022 | $4,659 -1.3% | $540,855 +3% |
| 2021 | $4,718 -1.6% | $525,102 +1.4% |
| 2020 | $4,797 +3% | $517,852 +2.3% |
| 2019 | $4,656 | $506,209 -7.4% |
| 2018 | $4,656 -8.3% | $546,706 +2.1% |
| 2017 | $5,079 +2.8% | $535,461 +2.1% |
| 2016 | $4,939 +1.3% | $524,448 +0.7% |
| 2015 | $4,877 -0.9% | $520,802 +0.5% |
| 2014 | $4,919 | $518,239 +1.5% |
| 2013 | -- | $510,580 -0.8% |
| 2012 | -- | $514,895 +2.7% |
| 2011 | -- | $501,247 +1.5% |
| 2010 | -- | $493,847 +2.7% |
| 2009 | -- | $480,864 +0.1% |
| 2008 | -- | $480,384 +3% |
| 2007 | -- | $466,392 +5.6% |
| 2005 | -- | $441,764 +3% |
| 2004 | -- | $428,897 +620.8% |
| 2003 | -- | $59,500 +14.8% |
| 2002 | -- | $51,850 |
Find assessor info on the county website
Monthly payment
Est. payment
Payment breakdown
Explore the cost of this home by adjusting the details. Changes won't be saved.Climate risks
Neighborhood: 32550
Nearby schools
Schools provided by the listing agent
- Elementary: Van R Butler
- Middle: Emerald Coast
- High: South Walton
Source: ECAOR. This data may not be complete. We recommend contacting the local school district to confirm school assignments for this home.
- $1,007,2004 bd5 ba2.8k sqft2094 Tradewinds Cv, Miramar Beach, FL 32550Off Market

- $1,187,6003 bd3 ba2.8k sqft2100 Hideaway Cv, Miramar Beach, FL 32550Off Market
- $1,161,3003 bd3 ba2.8k sqft2092 Tradewinds Cv, Miramar Beach, FL 32550Off Market
- $22,5000.84 acresLittle John Dr LOT 39, Miramar Beach, FL 32550Sold
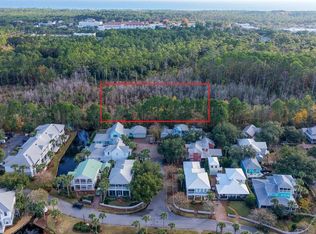
Similar homes
- $999,0004 bd4 ba2k sqft1129 Prestwick Pl, Miramar Beach, FL 32550For Sale

 MLS ID #1006558, Rhonda C Lang, HomeSmart Sunshine Realty. ECAOR
 - $999,0003 bd4 ba2.1k sqft1861 Boardwalk Dr, Miramar Beach, FL 32550For Sale
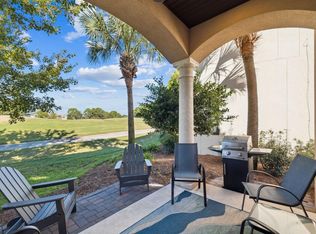 MLS ID #1001680, Joiner Group, Scenic Sotheby's International Realty. ECAOR
 - $1,049,0004 bd3 ba2.5k sqft137 Saint Francis Dr N, Miramar Beach, FL 32550For Sale
 MLS ID #1000561, Michael W Tucker, Compass. ECAOR
 - $939,9003 bd2 ba1.9k sqft8836 Saint Andrews Dr, Miramar Beach, FL 32550For Sale
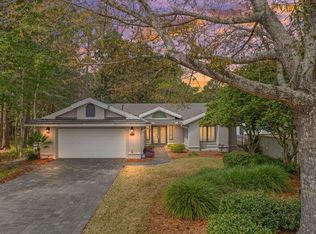 MLS ID #999177, Karon D Higginbotham, Compass. ECAOR
 - $1,175,0004 bd4 ba2.3k sqft1872 Boardwalk Dr, Miramar Beach, FL 32550For SaleMLS ID #1011319, Leslie B Rudder, Destin Lifestyles Real Estate. ECAOR
- $1,425,0004 bd3 ba2.7k sqft1163 Troon Dr N, Miramar Beach, FL 32550For SaleMLS ID #1003255, Ann Hammonds, REV Realty. ECAOR
- $790,0003 bd4 ba1.5k sqft2436 Bungalo Ln, Miramar Beach, FL 32550For SaleMLS ID #994830, Nevan A Farias, Compass. ECAOR
- $769,0003 bd4 ba2.1k sqft2021 Pine Island Cir, Miramar Beach, FL 32550For SaleMLS ID #1007390, Mary Beth Shumpert, NextHome Emerald Coast. ECAOR
- $769,9004 bd3 ba2.7k sqft159 Dominica Ct, Miramar Beach, FL 32550For SaleMLS ID #1009368, Jourdan Team, Christies International Real Estate Emerald Coast. ECAOR
- $935,0003 bd3 ba2.3k sqft5261 Tivoli Way #5261, Miramar Beach, FL 32550For SaleMLS ID #987267, Ginger G Hallmark, Destin Luxury Real Estate and Rental. ECAOR
- $1,299,0004 bd4 ba2.7k sqft195 Rue St, Miramar Beach, FL 32550For SaleMLS ID #1003681, MY850, World Impact Real Estate. ECAOR
- $870,0003 bd3 ba1.7k sqft27 Cottage Row, Miramar Beach, FL 32550For SaleMLS ID #1012008, Kyle V Hock, RealJoy Realty LLC. ECAOR
- $1,000,0003 bd2 ba2k sqft370 Ridge Rd, Santa Rosa Beach, FL 32459For SaleMLS ID #1006776, Robert W Peebles, Grayton Beach Realty Llc. ECAOR
- $845,0003 bd2 ba1.5k sqft307 Sandy Cay Dr, Miramar Beach, FL 32550For SaleMLS ID #1011667, Cheri A Moon, Coldwell Banker Realty. ECAOR
- $799,9994 bd4 ba2k sqft257 Driftwood Rd #1, Miramar Beach, FL 32550For SaleMLS ID #985055, James N Deslonde, Gulf Realty 30A LLC. ECAOR
- $1,095,0003 bd4 ba2.5k sqft39 Captiva Cir #39, Destin, FL 32550For SaleMLS ID #995785, Katelyn Fuentes, Realty ONE Group Emerald Coast. ECAOR
- $709,0004 bd4 ba2.8k sqft875 Indigo Loop, Miramar Beach, FL 32550For SaleMLS ID #1008497, Kenneth L Frizzell, Keller Williams Realty Destin. ECAOR
- $999,0006 bd4 ba2.6k sqft219 Grand Key Loop, Destin, FL 32541For SaleMLS ID #1005280, Carli S Harman, EXP Realty LLC. ECAOR
- $999,0006 bd4 ba2.6k sqft223 Grand Key Loop E, Destin, FL 32541For SaleMLS ID #1005276, Carli S Harman, EXP Realty LLC. ECAOR
