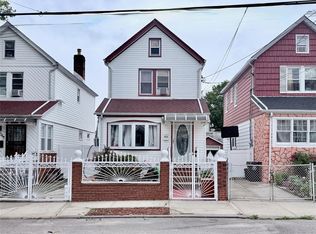
Beautiful Colonial-style home in the heart of Queens Village situated on a 40x100 lot. This well-maintained property features a welcoming entry foyer leading to a formal living room with a wood-burning fireplace, formal dining room with chandelier, and a spacious kitchen with beautiful cabinetry and separate dinette area. First floor also includes a convenient laundry room and half bath. Second floor offers a primary bedroom, two additional bedrooms, and a full bathroom. Each bedroom is equipped with its own wall A/C unit. Fully finished walk-up attic provides two additional rooms, ideal for office or recreational use. Full finished basement with tile floors, full bath, and separate entrance. Enjoy outdoor living in the private, fenced backyard featuring a raised patio with an awning—great for relaxing or entertaining. The property also includes a one-car garage and a long driveway that can accommodate up to five vehicles.
Pending
Price cut: $40K (5/15)
$920,000
209-44 110th Avenue, Queens Village, NY 11429
3beds
1,408sqft
Single Family Residence, Residential
Built in 1930
4,000 Square Feet Lot
$-- Zestimate®
$653/sqft
$-- HOA
What's special
- 103 days |
- 123 |
- 5 |
Zillow last checked:
Listing updated:
Listed by:
BERKSHIRE HATHAWAY 718-650-5233,
Abdul A. Wahid 347-804-4769
Source: OneKey® MLS as distributed by MLS GRID,MLS#: 986433
Facts & features
Interior
Bedrooms & bathrooms
- Bedrooms: 3
- Bathrooms: 3
- Full bathrooms: 2
- 1/2 bathrooms: 1
Other
- Description: Entry Foyer, Formal Living Room W/Fireplace, Formal Dining Room, Kitchen W/Separate Dinette, Laundry Room, 1/2 Bath
- Level: First
Other
- Description: Primary Bedroom, 2 Bedrooms, Full Bathroom.
- Level: Second
Other
- Description: Full Finished Walk-Up Attic. 2 Rooms.
- Level: Third
Other
- Description: Full Finish Basement W/Separate Entrance, Boiler Room, Storage, Room, Bathroom.
- Level: Basement
Heating
- Natural Gas
Cooling
- Wall/Window Unit(s)
Appliances
- Included: Gas Oven, Gas Range, Microwave, Refrigerator, Washer, Gas Water Heater
- Laundry: Washer/Dryer Hookup, Electric Dryer Hookup, Gas Dryer Hookup, Inside
Features
- Chandelier, Crown Molding, Eat-in Kitchen, Entrance Foyer, Formal Dining, Natural Woodwork, Original Details
- Flooring: Hardwood
- Basement: Finished,Full,Walk-Out Access
- Attic: Finished,Full
- Number of fireplaces: 1
- Fireplace features: Wood Burning
Interior area
- Total structure area: 1,408
- Total interior livable area: 1,408 sqft
Property
Parking
- Total spaces: 5
- Parking features: Driveway, Garage
- Garage spaces: 1
- Has uncovered spaces: Yes
Features
- Levels: Tri-Level
- Exterior features: Awning(s), Mailbox, Rain Gutters
- Fencing: Back Yard,Fenced,Front Yard
Lot
- Size: 4,000 Square Feet
- Dimensions: 40 x 100
- Features: Back Yard
Details
- Parcel number: 111220022
- Special conditions: None
Construction
Type & style
- Home type: SingleFamily
- Architectural style: Colonial
- Property subtype: Single Family Residence, Residential
Materials
- Frame, Vinyl Siding
Condition
- Actual
- Year built: 1930
Utilities & green energy
- Sewer: Public Sewer
- Water: Public
- Utilities for property: Natural Gas Connected, Sewer Connected, Water Connected
Community & HOA
HOA
- Has HOA: No
Location
- Region: Jamaica
Financial & listing details
- Price per square foot: $653/sqft
- Tax assessed value: $47,460
- Annual tax amount: $6,302
- Date on market: 4/28/2026
- Cumulative days on market: 98 days
- Listing agreement: Exclusive Right To Sell
- Listing terms: Contract
Estimated market value
Not available
Estimated sales range
Not available
Not available
Price history
| Date | Event | Price |
|---|---|---|
| 7/17/2026 | Pending sale | $920,000$653/sqft |
Source:  OneKey® MLS as distributed by MLS GRID #986433 Report a problem OneKey® MLS as distributed by MLS GRID #986433 Report a problem | ||
| 5/15/2026 | Price change | $920,000-4.2%$653/sqft |
Source: OneKey® MLS as distributed by MLS GRID #986433 Report a problem | ||
| 4/28/2026 | Listed for sale | $960,000+82.9%$682/sqft |
Source: OneKey® MLS as distributed by MLS GRID #986433 Report a problem | ||
| 6/25/2016 | Listing removed | $525,000$373/sqft |
Source: Douglas Elliman #2832147 Report a problem | ||
| 6/25/2016 | Listed for sale | $525,000-8.7%$373/sqft |
Source: Douglas Elliman #2832147 Report a problem | ||
| 6/24/2016 | Sold | $575,000+9.5%$408/sqft |
Source: OneKey® MLS as distributed by MLS GRID #L2832147 Report a problem | ||
| 5/27/2016 | Pending sale | $525,000$373/sqft |
Source: Douglas Elliman #2832147 Report a problem | ||
| 5/20/2016 | Listed for sale | $525,000$373/sqft |
Source: Douglas Elliman Report a problem | ||
| 4/6/2016 | Listing removed | $525,000$373/sqft |
Source: Douglas Elliman #2832147 Report a problem | ||
| 2/18/2016 | Listed for sale | $525,000+162.5%$373/sqft |
Source: Douglas Elliman #P1246540 Report a problem | ||
| 12/29/2003 | Sold | $200,000$142/sqft |
Source: Public Record Report a problem | ||
Public tax history
| Year | Property taxes | Tax assessment |
|---|---|---|
| 2025 | -- | $47,460 +9.9% |
| 2024 | -- | $43,200 +10.8% |
| 2023 | -- | $39,000 +2.2% |
| 2022 | -- | $38,160 +8.2% |
| 2021 | -- | $35,280 |
Find assessor info on the county website
Monthly payment
Climate risks
Neighborhood: Queens Village
Nearby schools
GreatSchools rating
- 7/10Ps 134 HollisGrades: PK-5Distance: 0.5 mi
- 5/10Is 192 The LindenGrades: 6-8Distance: 0.4 mi
- 8/10Pathways College Preparatory School: A College Board SchoolGrades: 6-12Distance: 0.4 mi
Schools provided by the listing agent
- Elementary: Ps 134 Hollis
- Middle: Is 192 Linden (The)
- High: Contact Agent
Source: OneKey® MLS as distributed by MLS GRID. This data may not be complete. We recommend contacting the local school district to confirm school assignments for this home.
- $506,000-- bd-- ba1.4k sqft20944 110th Ave, Jamaica, NY 11429Off Market
- $506,000-- bd-- ba1.4k sqft20944 110th Ave, Jamaica, NY 11429Off Market
- $535,000-- bd-- ba1.4k sqft20938 110th Ave, Jamaica, NY 11429Off Market
- $535,000-- bd-- ba1.4k sqft20938 110th Ave, Jamaica, NY 11429Off Market
- $1,111,5006 bd5 ba3.4k sqft20943 110th Ave, Queens Village, NY 11429Off Market
- $765,700-- bd-- ba1.4k sqft209-45 110th Ave, Jamaica, NY 11429Off Market
- $790,1003 bd1 ba1.8k sqft20939 110th Ave, Queens Village, NY 11429Off Market
- $803,300-- bd-- ba1.8k sqft209-46 110th Ave, Jamaica, NY 11429Off Market
A local agent can set up tours, give advice and negotiate with sellers.
Similar homes
- $799,0003 bd2 ba1.4k sqft221-30 103rd Avenue, Queens Village, NY 11429For Sale

 MLS ID #1013702, Ekene Odega, Listing by: Exit Realty Prime. OneKey® MLS as distributed by MLS GRID
 - $795,0003 bd2 ba2k sqft10048 222nd Street, Queens Village, NY 11429For Sale
 MLS ID #1018739, Coleen C. Forbes, Listing by: Victory Top Service Realty. OneKey® MLS as distributed by MLS GRID
 - $869,0004 bd4 ba1.6k sqft100-49 198th Street, Hollis, NY 11423For Sale
 MLS ID #1024452, Saif Ahmed, Listing by: Exit Realty Prime. OneKey® MLS as distributed by MLS GRID
 - $849,0003 bd2 ba1.1k sqft9230 212th Place, Queens Village, NY 11428For Sale
 MLS ID #1023957, Derek J. Greene, Listing by: Greene Realty Group. OneKey® MLS as distributed by MLS GRID
 - $999,8883 bd1 ba1.3k sqft59-41 161st Street, Flushing, NY 11365For SaleMLS ID #1034634, Deirdre A. Folan, Listing by: Keller Williams Rlty Landmark. OneKey® MLS as distributed by MLS GRID
- $869,0003 bd3 ba1.3k sqft9030 Vanderveer Street, Queens Village, NY 11428For SaleMLS ID #984901, Robin Singh, Listing by: Sky Port Homes LLC. OneKey® MLS as distributed by MLS GRID
- $949,0004 bd4 ba2k sqft19614 104th Avenue, Saint Albans, NY 11412For SaleMLS ID #1006884, Ajibola Ajayi, Listing by: Voro LLC. OneKey® MLS as distributed by MLS GRID
- $899,0003 bd4 ba1.2k sqft12012 115TH Avenue, South Ozone Park, NY 11420For SaleMLS ID #998651, Mohamed R. Haniff, Listing by: Realty Masters Inc. OneKey® MLS as distributed by MLS GRID
- $795,9973 bd2 ba1.4k sqft115102 232nd Street, Cambria Heights, NY 11411For SaleMLS ID #1019339, Venice Bailey, Listing by: A P S Realty LLC. OneKey® MLS as distributed by MLS GRID
- $789,0004 bd2 ba1.7k sqft11828 227th Street, Cambria Heights, NY 11411For SaleMLS ID #1025033, Dominique Mendes, Listing by: RPB Realty. OneKey® MLS as distributed by MLS GRID
- $799,0004 bd2 ba1k sqft1556 Adams Street, Elmont, NY 11003For SaleMLS ID #1034086, Edwin A. Then, Listing by: Then & Now Management. OneKey® MLS as distributed by MLS GRID
- $789,0003 bd3 ba1.3k sqft7854 75th Street, Glendale, NY 11385For SaleMLS ID #1031741, Cody Macaluso, Listing by: Macaluso Realty. OneKey® MLS as distributed by MLS GRID
- $758,0003 bd2 ba1k sqft13121 223rd Street, Laurelton, NY 11413For SaleMLS ID #1014617, Moniqua McCoy, Listing by: Here 2 Serve Realty Inc. OneKey® MLS as distributed by MLS GRID
- $899,9005 bd2 ba1.4k sqft10138 131st Street, Richmond Hill S., NY 11419For SaleMLS ID #1030877, Shamim Ahmed, Listing by: Max It Realty. OneKey® MLS as distributed by MLS GRID
- $848,9003 bd2 ba1.1k sqft9726 133rd Street, Richmond Hill S., NY 11419For SaleMLS ID #959548, Rommel L. Vazquez, Listing by: Winzone Realty Inc. OneKey® MLS as distributed by MLS GRID
- $919,0005 bd3 ba2k sqft95-14 159th Avenue, Howard Beach, NY 11414For SaleMLS ID #1024763, Brina Ciaramella, Listing by: Esquire Realty Ciaramella & Co. OneKey® MLS as distributed by MLS GRID
- $930,0003 bd2 ba1.1k sqft16904 22ND Avenue, Whitestone, NY 11357For SaleMLS ID #974127, Fan K. Tsang, Listing by: E Realty International Corp. OneKey® MLS as distributed by MLS GRID
- $1,030,0003 bd3 ba1.1k sqft4744 199th Street, Flushing, NY 11358For SaleMLS ID #1023708, ZiLing Lin, Listing by: NYC Modern Realty Inc. OneKey® MLS as distributed by MLS GRID
- $1,249,0004 bd3 ba1.3k sqft8333 251st Street, Bellerose, NY 11426For SaleMLS ID #1032529, Jatinder P. Singh, Listing by: LA Rosa Realty New York LLC. OneKey® MLS as distributed by MLS GRID
- $759,0003 bd2 ba1.1k sqft47 Franklin Street, Franklin Square, NY 11010For SaleMLS ID #1030741, Devi N. Yee, Listing by: LA Rosa Realty New York LLC. OneKey® MLS as distributed by MLS GRID
