Skip main navigation
Off market
  • Price Unknown

    2095 Wascana Greens, Regina, SK S4V 2L8

    5beds
    4baths
    2,382sqft
    Single Family Residence
    Built in 1989
    6,098 Square Feet Lot
    $-- Zestimate®
    C$--/sqft
    C$3,070 Estimated rent

    Home value

    Not available

    Estimated sales range

    Not available

    Not available

    Loading
    Loading...

    Owner options

    List your home for rent

    C$3,070/mo

    Rent Zestimate®

    Find your next renter with Zillow Rental Manager. Plus, with online applications, you can quickly screen prospective tenants – for free.

    Learn more

    C$3,070/mo

    Rent Zestimate®

    Refinance and save

    Refinancing to a lower rate could help reduce your monthly payments and save thousands over the life of the loan.

    See today's rates

    Explore your selling options

    Work with a Zillow partner agent

    Leverage their expertise and Zillow's premium Showcase listings to get your home seen by more buyers.

    Get started

    List with your own agent

    Get your home in front of millions of buyers by listing it on Zillow.

    Learn how to do it

    Sell it yourself

    Take full control of how buyers see your home on Zillow by listing For Sale by Owner (FSBO).

    List your home

    What's special

    Serene green spaceWalking pathGas fireplaceHardwood floorsFormal dining areaAmple cabinetryEat-up island

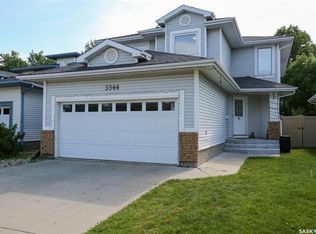
    Located in prestigious Wascana View, this exquisite 2-storey residence built in 1989 offers 2,382 sq ft backing onto serene green space & a walking path. Step into 2095 Wascana Greens & experience comfortable living with 5 bedrooms, 4 baths, & a truly move-in ready home. A front veranda adds warm curb appeal & welcomes you into a beautiful home where natural light fills each room. The living room with gas fireplace & hardwood floors leads to a formal dining area also adorned with hardwood – perfect for hosting. The kitchen is bright, with ample cabinetry, an eat-up island, & pantry. A large window overlooks the oasis of a backyard & is a must-see! Continuing on the main floor is a cozy, sunken family room with built-in cabinets, a 2nd gas fireplace, hardwood flooring, & stunning views of the yard with colonial shutters. A charming 2 pc bath, large front walk-in closet, & main floor laundry/mudroom with direct entry to the garage complete this level. Upstairs, four bedrooms - all very generous in size adding great value to such a lovely home. The large loft area above the garage easily accommodates as a bedroom or could be a fabulous bonus room. All bedrooms have walk-in closets & one bedroom has a balcony overlooking the backyard. The primary bedroom with unique lines of design offers an upgraded 3 pc ensuite with granite. Lastly, a large full bathroom with granite showcases a very well-designed upper floor. Vaulted ceilings soar above the airy stairwell adding sophistication to a lovely area of the home. A fully developed basement offers a versatile rec room (perfect for a pool table or games area), a 5th bedroom, 3 pc bath, & large storage/utility areas. The fenced yard is simply a zen dream - featuring a composite deck, manicured greenery, fire pit area, stampcrete patio/walkway, mature trees/perennials, leading to a walking path/green space. Upgrades incl: windows, furnace, some new appliances, shingles, & more! Location & neighborhood are fabulous!

    This property is not currently displayed as for sale or rent on Zillow. This may be different from what's on other websites or public sources.

    Zillow last checked:

    Source: Century 21 Canada,MLS®#: SK019176MLS Logo

    Facts & features

    Interior

    Bedrooms & bathrooms
    • Bedrooms: 5
    • Bathrooms: 4
    Heating
    • Has Heating (Unspecified Type)
    Features
    • Basement: yes
    • Has fireplace: Yes
    Interior area
    • Total structure area: 2,382
    • Total interior livable area: 2,382 sqft

    Property

    Parking
    • Parking features: 2 CAR ATTACHED, 2 CAR ATTACHED
    Lot
    • Size: 6,098 Square Feet

    Construction

    Type & style
    • Home type: SingleFamily
    • Property subtype: Single Family Residence
    Condition
    • Year built: 1989

    Community & HOA

    Community
    • Subdivision: Wascana View
    Location
    • Region: Regina

    Financial & listing details

    • Date on market: 9/25/2025
    • Lease term: Contact For Details

    Price history

    Price history is unavailable.

    Public tax history

    Tax history is unavailable.

    Neighborhood: Arcola East

    Nearby schools

    GreatSchools rating

    No schools nearby

    We couldn't find any schools near this home.