This nicely updated split level home has 4 bedrooms, 3 bathrooms, Kitchen appliances are stainless steel, new gas furnace and hot water heater, Roof is 7 years old, new vinyl flooring throughout, new vinyl double pane windows; On 1 acre with a 20'x20' shop with new roof, 10x20 shed, washer and dryer included, 2 wood burning fireplaces have been re-furbished, large double car garage. 4th bedroom on lower-level non-conforming with free standing closet.
Pending
$654,000
20990 SE Highway 212, Damascus, OR 97089
4beds
1,810sqft
Residential, Single Family Residence
Built in 1978
1 Acres Lot
$635,100 Zestimate®
$361/sqft
$-- HOA
What's special
New vinyl flooring throughoutWasher and dryer includedLarge double car garage
- 82 days
- 275
- 16
Zillow last checked:
Listing updated:
Listed by:
Jeff Veenker 503-318-5631,
Investors Choice, Inc.,
Myra Pfenning 503-789-3006,
Investors Choice, Inc.
Source: RMLS (OR),MLS#: 774325576
Facts & features
Interior
Bedrooms & bathrooms
- Bedrooms: 4
- Bathrooms: 3
- Full bathrooms: 3
- Main level bathrooms: 2
Rooms
- Room types: Bedroom 4, Laundry, Bedroom 2, Bedroom 3, Dining Room, Family Room, Kitchen, Living Room, Primary Bedroom
Primary bedroom
- Features: Bathroom, Ceiling Fan, Closet, Vinyl Floor
- Level: Main
- Area: 132
- Dimensions: 12 x 11
Bedroom 2
- Features: Ceiling Fan, Closet, Vinyl Floor
- Level: Main
- Area: 100
- Dimensions: 10 x 10
Bedroom 3
- Features: Ceiling Fan, Closet, Vinyl Floor
- Level: Main
- Area: 100
- Dimensions: 10 x 10
Bedroom 4
- Features: Vinyl Floor
- Level: Lower
- Area: 117
- Dimensions: 13 x 9
Dining room
- Features: Ceiling Fan, Exterior Entry, Kitchen Dining Room Combo, Vinyl Floor
- Level: Main
- Area: 100
- Dimensions: 10 x 10
Family room
- Features: Ceiling Fan, Fireplace, Vinyl Floor
- Level: Lower
- Area: 182
- Dimensions: 14 x 13
Kitchen
- Features: Ceiling Fan, Dishwasher, Free Standing Refrigerator, Vinyl Floor
- Level: Main
- Area: 135
- Width: 9
Living room
- Features: Fireplace, Vinyl Floor
- Level: Main
- Area: 256
- Dimensions: 16 x 16
Heating
- Forced Air 90, Fireplace(s)
Appliances
- Included: Dishwasher, ENERGY STAR Qualified Appliances, Free-Standing Gas Range, Free-Standing Refrigerator, Range Hood, Stainless Steel Appliance(s), Washer/Dryer, Gas Water Heater
- Laundry: Laundry Room
Features
- Ceiling Fan(s), Closet, Kitchen Dining Room Combo, Bathroom, Granite, Pantry, Tile
- Flooring: Luxury Vinyl Plank, Vinyl
- Windows: Double Pane Windows, Vinyl Frames
- Basement: Finished,Partial
- Number of fireplaces: 2
- Fireplace features: Wood Burning
Interior area
- Total structure area: 1,810
- Total interior livable area: 1,810 sqft
Property
Parking
- Total spaces: 2
- Parking features: Driveway, RV Access/Parking, RV Boat Storage, Garage Door Opener, Attached
- Attached garage spaces: 2
- Has uncovered spaces: Yes
Accessibility
- Accessibility features: Garage On Main, Parking, Accessibility
Features
- Levels: Multi/Split
- Stories: 2
- Patio & porch: Deck, Porch
- Exterior features: Yard, Exterior Entry
Lot
- Size: 1 Acres
- Dimensions: 130.4 x 334.65
- Features: Gentle Sloping, Acres 1 to 3
Details
- Additional structures: RVParking, RVBoatStorage, ToolShed
- Parcel number: 01371884
- Zoning: RA1
Construction
Type & style
- Home type: SingleFamily
- Property subtype: Residential, Single Family Residence
Materials
- T111 Siding
- Foundation: Concrete Perimeter
- Roof: Composition
Condition
- Updated/Remodeled
- New construction: No
- Year built: 1978
Utilities & green energy
- Gas: Gas
- Sewer: Septic Tank
- Water: Public
- Utilities for property: Cable Connected
Community & HOA
Community
- Security: Security Lights
HOA
- Has HOA: No
Location
- Region: Damascus
Financial & listing details
- Price per square foot: $361/sqft
- Tax assessed value: $585,650
- Annual tax amount: $5,189
- Date on market: 7/31/2026
- Cumulative days on market: 82 days
- Listing terms: Cash,Conventional,FHA
- Road surface type: Paved
Estimated market value
$635,100
$603,000 - $667,000
$3,302/mo
Price history
| Date | Event | Price |
|---|---|---|
| 10/5/2026 | Pending sale | $654,000$361/sqft |
Source:  RMLS (OR) #774325576 Report a problem RMLS (OR) #774325576 Report a problem | ||
| 8/2/2026 | Listed for sale | $654,000+208.8%$361/sqft |
Source: RMLS (OR) #774325576 Report a problem | ||
| 7/9/2004 | Sold | $211,800$117/sqft |
Source: Public Record Report a problem | ||
Public tax history
| Year | Property taxes | Tax assessment |
|---|---|---|
| 2025 | $5,189 +4.7% | $323,135 +3% |
| 2024 | $4,957 +2.4% | $313,724 +3% |
| 2023 | $4,840 +6.4% | $304,587 +3% |
| 2022 | $4,548 +3.3% | $295,716 +3% |
| 2021 | $4,403 +2.9% | $287,103 +3% |
| 2020 | $4,280 +2.5% | $278,741 +3% |
| 2019 | $4,177 +5.2% | $270,623 +3% |
| 2018 | $3,969 | $262,741 +3% |
| 2017 | $3,969 +22.7% | $255,088 +3% |
| 2016 | $3,234 | $247,658 +3% |
| 2015 | $3,234 -12.2% | $240,445 +3% |
| 2014 | $3,683 +4.4% | $233,442 +3% |
| 2013 | $3,528 +2.8% | $226,643 +3% |
| 2012 | $3,432 -3.1% | $220,042 +3% |
| 2011 | $3,542 +4.7% | $213,633 +3% |
| 2010 | $3,384 +2.3% | $207,411 +3% |
| 2009 | $3,307 +3.8% | $201,370 +3% |
| 2008 | $3,187 +2.5% | $195,505 +3% |
| 2007 | $3,108 +4.4% | $189,811 +3% |
| 2006 | $2,977 +4.2% | $184,283 +3% |
| 2005 | $2,858 +24.1% | $178,916 +3% |
| 2004 | $2,302 +0.3% | $173,705 +3% |
| 2003 | $2,295 -48.7% | $168,646 +3% |
| 2002 | $4,475 +106.3% | $163,734 +3% |
| 2001 | $2,169 +5.5% | $158,965 +3% |
| 2000 | $2,056 | $154,335 |
Find assessor info on the county website
Monthly payment
Est. payment
Payment breakdown
Explore the cost of this home by adjusting the details. Changes won't be saved.Climate risks
Neighborhood: 97089
Nearby schools
Schools provided by the listing agent
- Elementary: Dp Crk-Damascus
- Middle: Dp Crk-Damascus
- High: Sam Barlow
Source: RMLS (OR). This data may not be complete. We recommend contacting the local school district to confirm school assignments for this home.

Similar homes
- $600,0004 bd3 ba2.1k sqft22225 SE Peggy Ann Dr, Damascus, OR 97089Active

 MLS ID #641484418, Nick Shivers, eXp Realty, LLC. RMLS (OR)
 - $744,9004 bd2 ba2.5k sqft20220 SE Delia St, Damascus, OR 97089Active
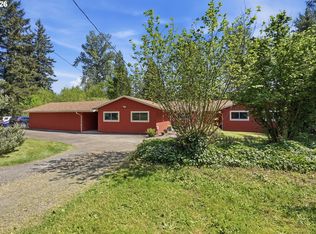 MLS ID #124897707, Jeff Ellers, Oregon First. RMLS (OR)
 - $565,0003 bd2 ba1.4k sqft16300 SE Eckert Ln, Damascus, OR 97089Active
 MLS ID #518108496, Joni Schaber, Nova Realty NW, LLC. RMLS (OR)
 - $589,9004 bd3 ba1.8k sqft16707 S Pam Dr, Oregon City, OR 97045Active
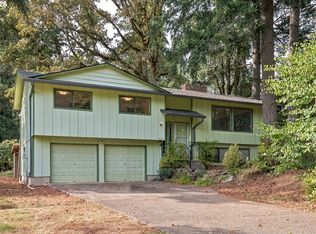 MLS ID #315732271, John McClung, Real Estate Network Group, LLC. RMLS (OR)
 - $695,0004 bd2 ba1.9k sqft19871 S Ridge Rd, Oregon City, OR 97045ActiveMLS ID #119501450, Martin Cross, Living Room Realty. RMLS (OR)
- $549,0003 bd2 ba1.6k sqft17055 SE Webster Rd, Gladstone, OR 97027ActiveMLS ID #228662857, Viktor Rudnitskii, Keller Williams Premier Partners. RMLS (OR)
- $619,0003 bd1 ba1.1k sqft16731 S Harding Rd, Oregon City, OR 97045ActiveMLS ID #295492035, Melita Coyle, eXp Realty, LLC. RMLS (OR)
- $660,0003 bd2 ba1k sqft35310 Skogan Rd, Sandy, OR 97055ActiveMLS ID #669141214, Feng Chen, Real Estate Performance Group. RMLS (OR)
- $850,0003 bd3 ba2.4k sqft14110 Thurman St, Oregon City, OR 97045ActiveMLS ID #449597971, Scott Foster, Realty One Group Prestige. RMLS (OR)
- $550,0004 bd3 ba2.7k sqft1320 SW 31st St, Gresham, OR 97080ActiveMLS ID #571776171, Boston Bate, Matin Real Estate. RMLS (OR)
- $649,0002 bd2 ba2.1k sqft16127 Harley Ave, Oregon City, OR 97045ActiveMLS ID #104793463, Stephanie Peck, eXp Realty, LLC. RMLS (OR)
- $599,0004 bd3 ba2k sqft14003 SE Brekke Ct, Milwaukie, OR 97222ActiveMLS ID #417527568, Tim Wilson, Knipe Realty ERA Powered. RMLS (OR)
- $499,0003 bd2 ba1.8k sqft11040 SE McCreary Ln, Boring, OR 97009ActiveMLS ID #572822758, Linn Holdhusen, Keller Williams PDX Central. RMLS (OR)
- $795,0004 bd2 ba2.2k sqft17283 S Potter Rd, Oregon City, OR 97045ActiveMLS ID #145329381, Timothy Corken, Realty One Group Prestige. RMLS (OR)
- $559,9003 bd3 ba1.8k sqft16677 SE Kingsridge Ct, Milwaukie, OR 97267ActiveMLS ID #773919961, Denise Spanke, Premiere Property Group, LLC. RMLS (OR)
- $495,0003 bd3 ba1.8k sqft5127 SE Welch Rd, Gresham, OR 97080ActiveMLS ID #356726514, Cheryl Richardson, Berkshire Hathaway HomeServices NW Real Estate. RMLS (OR)
- $579,0003 bd2 ba1.6k sqft14441 SE Frontier Ave, Clackamas, OR 97015ActiveMLS ID #569801345, Mychelle Strouhal, MORE Realty. RMLS (OR)
- $575,0003 bd2 ba1.4k sqft14630 Leland Rd, Oregon City, OR 97045ActiveMLS ID #191639825, Paula Brotherton, Premiere Property Group, LLC. RMLS (OR)
- $679,0005 bd3 ba2.7k sqft5625 SE Clayson Ave, Milwaukie, OR 97267ActiveMLS ID #216357782, Jack Waddle, Keller Williams Realty Portland Elite. RMLS (OR)
- $519,9004 bd2 ba1.8k sqft18624 SE Clinton St, Gresham, OR 97030ActiveMLS ID #742647828, Janelle Angel-Ramirez, Premiere Property Group, LLC. RMLS (OR)
