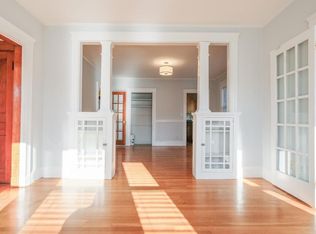
A Roslindale two-family with a built-in advantage: a home for you and a second unit that helps carry it. Each unit runs a smart, flexible plan, with an updated kitchen and a convenient half bath, a formal dining area and living room, and a sunroom off the living space that works as a home office or exercise room. A central hallway connects the bedrooms and full bath, with a bedroom anchoring the rear. The upper unit adds a bonus room, ideal as a third bedroom or study. Both units are clean, bright, and well kept, with thoughtful updates throughout. Outside, a sizeable yard offers room to garden, gather, or expand down the road. Off-street parking behind the buildings for two to three cars, plus convenient on-street parking. Recent improvements include fresh exterior paint, a sealed and repointed foundation, masonry front steps, and a roof under 10 years old. Close by: Roslindale Village, the commuter rail, and green space at Bellevue Hill, Stony Brook Reservation, and Turtle Pond.
Pending
$889,000
21-23 Averton St, Roslindale, MA 02131
4beds
2,184sqft
:
Get pre-qualified$5,767/mo
Multi Family
Built in 1927
-- sqft lot
$-- Zestimate®
$407/sqft
$-- HOA
What's special
Updated kitchenFormal dining areaConvenient half bathFresh exterior paintThoughtful updates throughoutMasonry front steps
- 10 days |
- 1,019 |
- 73 |
Zillow last checked:
Listing updated:
Listed by:
The Boston Home Team 617-249-4237,
Gibson Sotheby's International Realty 617-522-2200,
B. J. Ray 617-224-8980
Source: MLS PIN,MLS#: 73549596
Facts & features
Interior
Bedrooms & bathrooms
- Bedrooms: 4
- Bathrooms: 4
- Full bathrooms: 2
- 1/2 bathrooms: 2
Heating
- Hot Water, Oil
Cooling
- Window Unit(s)
Appliances
- Included: Range, Microwave, Refrigerator
Features
- Ceiling Fan(s), Bathroom With Tub & Shower, Living Room, Dining Room, Kitchen
- Flooring: Wood, Tile, Hardwood, Carpet
- Basement: Full
- Has fireplace: No
Interior area
- Total structure area: 2,184
- Total interior livable area: 2,184 sqft
- Finished area above ground: 2,184
Property
Parking
- Total spaces: 2
- Parking features: Paved Drive, Shared Driveway, Off Street, Paved
- Uncovered spaces: 2
Features
- Patio & porch: Porch
- Exterior features: Balcony/Deck
Lot
- Size: 7,464 Square Feet
Details
- Parcel number: W:20 P:00431 S:000,1389185
- Zoning: R2
Construction
Type & style
- Home type: MultiFamily
- Property subtype: Multi Family
Materials
- Frame
- Foundation: Stone
- Roof: Shingle
Condition
- Year built: 1927
Utilities & green energy
- Electric: 100 Amp Service
- Sewer: Public Sewer
- Water: Public
- Utilities for property: for Gas Range
Community & HOA
Community
- Features: Public Transportation, Shopping, House of Worship, Private School, Public School, Sidewalks
Location
- Region: Roslindale
Financial & listing details
- Price per square foot: $407/sqft
- Tax assessed value: $842,000
- Annual tax amount: $5,479
- Date on market: 7/15/2026
- Total actual rent: 4950
Estimated market value
Not available
Estimated sales range
Not available
Not available
Price history
| Date | Event | Price |
|---|---|---|
| 7/21/2026 | Pending sale | $889,000$407/sqft |
Source: MLS PIN #73549596 Report a problem | ||
| 7/14/2026 | Listed for sale | $889,000$407/sqft |
Source: MLS PIN #73549596 Report a problem | ||
Public tax history
Tax history is unavailable.
Monthly payment
Est. payment
Payment breakdown
Explore the cost of this home by adjusting the details. Changes won't be saved.Climate risks
Neighborhood: Roslindale
Nearby schools
GreatSchools rating
- 5/10Bates Elementary SchoolGrades: PK-6Distance: 0.3 mi
- 6/10Lyndon K-8 SchoolGrades: PK-8Distance: 1.2 mi
- 1/10Another Course To CollegeGrades: 9-12Distance: 1.4 mi
- $593,7002 bd1 ba1.1k sqft23 Averton St FLOOR 2, Roslindale, MA 02131Off Market
- $1,001,6004 bd2 ba2.1k sqft21-23 Averton St, Roslindale, MA 02131Off Market
- $1,016,1006 bd2 ba2.3k sqft19 Averton St, Roslindale, MA 02131Off Market

- $1,343,0006 bd3 ba4.4k sqft27 Averton St, Roslindale, MA 02131Off Market
- $--2 bd1 ba-- sqft27 Averton St #3, Boston, MA 02131Off Market
- $--2 bd1 ba-- sqft27 Averton St #11019988, Roslindale, MA 02131Off Market
- $715,2003 bd1 ba951 sqft15 Averton St, Roslindale, MA 02131Off Market
- $1,292,5006 bd3 ba2.9k sqft31 Averton St, Roslindale, MA 02131Off Market
A local agent can set up tours, give advice and negotiate with sellers.
Similar homes
- $960,0004 bd3 ba2k sqft391 Poplar St, Roslindale, MA 02131For Sale
 MLS ID #73551319, Johnson Folorunso, DOSU Realty LLC. MLS PIN
 - $849,0004 bd2 ba1.7k sqft51 Metropolitan Ave, Roslindale, MA 02131For Sale
 MLS ID #73552965, The Muncey Group, Compass. MLS PIN
 - $849,9994 bd2 ba2k sqft60 Stella Rd, Roslindale, MA 02131For Sale
 MLS ID #73473071, Edouard Joseph, Advanced Realty Company. MLS PIN
 - $925,0004 bd2 ba2.4k sqft620-622 Beech St, Roslindale, MA 02131For Sale
 MLS ID #73533895, Erin Birmingham Anadu, Brum & Company. MLS PIN
 - $975,0005 bd2 ba2k sqft969 Canterbury St, Roslindale, MA 02131For SaleMLS ID #73534041, Jaime Noel, Vicente Realty, LLC. MLS PIN
- $895,9995 bd4 ba2.6k sqft55 Metropolitan Ave, Roslindale, MA 02131For SaleMLS ID #73441559, Roc Noelsaint, Real Broker MA, LLC. MLS PIN
- $869,0007 bd3 ba2.9k sqft35-37 Westminster St, Hyde Park, MA 02136For SaleMLS ID #73552835, The Jenkins Group, Keller Williams Realty. MLS PIN
- $1,000,0005 bd3 ba2.1k sqft19 Harrison St, Roslindale, MA 02131For SaleMLS ID #73547109, Jonathan Evans, LAER Realty Partners. MLS PIN
- $665,0003 bd2 ba1.7k sqft31 Amherst St, Roslindale, MA 02131For SaleMLS ID #73547721, Just the Best Property Group, Keller Williams Elite. MLS PIN
- $699,0004 bd2 ba1.9k sqft45 Symmes St #2, Boston, MA 02131For SaleMLS ID #73553498, Steven Musto, Insight Realty Group, Inc.. MLS PIN
- $999,9004 bd3 ba2.2k sqft20 Walter St, Hyde Park, MA 02136For SaleMLS ID #73548150, Cedric Cooper, Choose Boston, LLC. MLS PIN
- $995,5003 bd2 ba2.1k sqft36 Brookdale St, Roslindale, MA 02131For SaleMLS ID #73550726, Roberta Dehman Hershon, LAER Realty Partners. MLS PIN
- $849,0003 bd2 ba1.4k sqft14 Rendall Rd, West Roxbury, MA 02132For SaleMLS ID #73553402, Paul Whaley/Charlie Ring Team, Coldwell Banker Realty - Boston. MLS PIN
- $869,9003 bd3 ba1.7k sqft9 June St Floor 2, Roslindale, MA 02131For SaleMLS ID #73523475, Jesse Leigh Malzone-Curran, Silver Key Homes Realty. MLS PIN
- $1,150,0006 bd2 ba1.9k sqft498 Beech St, Roslindale, MA 02131For SaleMLS ID #73482787, Julian Addy, William Raveis R.E. & Home Services. MLS PIN
- $1,000,0005 bd3 ba2.1k sqft19 Harrison St Floor 2, Roslindale, MA 02131For SaleMLS ID #73547107, Jonathan Evans, LAER Realty Partners. MLS PIN
- $829,9003 bd2 ba1.7k sqft9 Berwick St, West Roxbury, MA 02132For SaleMLS ID #73553751, Sue Brideau, Insight Realty Group, Inc.. MLS PIN
- $789,0003 bd2 ba1.5k sqft56 Hewlett St #1, Roslindale, MA 02131For SaleMLS ID #73546271, Adams & Co. Team, Real Broker MA, LLC. MLS PIN
- $819,9003 bd2 ba1.7k sqft9 June St Floor 1, Roslindale, MA 02131For SaleMLS ID #73523431, Jesse Leigh Malzone-Curran, Silver Key Homes Realty. MLS PIN
- $799,9004 bd4 ba2.1k sqft102 Pierce St, Hyde Park, MA 02136For SaleMLS ID #73549866, Kensley Dimmott, Centre Realty Group. MLS PIN
