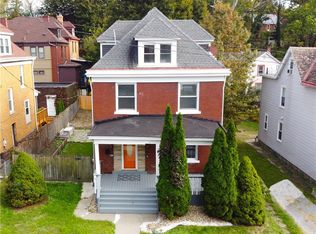
This stunning, fully remodeled all-brick 4-bedroom, 3-full-bath home is the perfect blend of timeless character and modern luxury. From the moment you step inside, you'll be captivated by the incredible original stained-glass windows, rich hardwood flooring, and architectural details that fill the home with warmth and charm. The show-stopping custom kitchen is truly the heart of the home, featuring gleaming granite countertops, top-of-the-line stainless steel appliances, crisp white cabinetry, a hidden coffee bar, and an adorable tucked-away breakfast nook that feels straight out of a designer magazine. The elegant dining room is made for memorable dinners beneath a custom chandelier while sunlight pours through more stunning stained-glass windows, and the preserved original telephone nook offers a nostalgic touch that beautifully honors the home's history. Upstairs, you'll find three generously sized bedrooms, including a luxurious primary suite complete with a private spa-inspired bath, along with another beautifully remodeled full bathroom featuring designer finishes that create the perfect retreat. The finished lower level offers exceptional flexibility with an additional bedroom or guest suite, a spacious family room, and a third full bath—ideal for entertaining, multigenerational living, a home office, or guests. Covered off-street parking, abundant storage, and an unbeatable location complete this extraordinary home, where every detail has been thoughtfully updated while preserving the irreplaceable character and craftsmanship of a bygone era. This is more than just a house—it's a home that effortlessly combines historic elegance, modern sophistication, and everyday comfort into one truly unforgettable opportunity.
For sale
Price cut: $20K (7/12)
$349,900
21 Ann Arbor Ave, Pittsburgh, PA 15229
4beds
--sqft
:
Get pre-qualified$2,365/mo
Single Family Residence
Built in 1930
3,301 Square Feet Lot
$347,300 Zestimate®
$--/sqft
$-- HOA
What's special
Architectural detailsCustom chandelierShow-stopping custom kitchenCovered off-street parkingIncredible original stained-glass windowsTop-of-the-line stainless steel appliancesPreserved original telephone nook
- 32 days |
- 829 |
- 39 |
Zillow last checked:
Listing updated:
Listed by:
Holly Pflugh 724-841-0088,
RE/MAX INFINITY 724-841-0088
Source: WPMLS,MLS#: 1761974 Originating MLS: West Penn Multi-List
Originating MLS: West Penn Multi-ListFacts & features
Interior
Bedrooms & bathrooms
- Bedrooms: 4
- Bathrooms: 3
- Full bathrooms: 3
Primary bedroom
- Level: Upper
- Dimensions: 10*15
Bedroom 2
- Level: Upper
- Dimensions: 11*10
Bedroom 3
- Level: Upper
- Dimensions: 11*10
Bedroom 4
- Level: Basement
- Dimensions: 11*15
Dining room
- Level: Main
- Dimensions: 12*15
Game room
- Level: Basement
- Dimensions: 15*24
Kitchen
- Level: Main
- Dimensions: 12*9
Living room
- Level: Main
- Dimensions: 20*15
Heating
- Forced Air, Gas
Cooling
- Central Air
Appliances
- Included: Some Gas Appliances, Dishwasher, Refrigerator, Stove
Features
- Flooring: Hardwood
- Basement: Walk-Out Access
Video & virtual tour
Property
Features
- Levels: Two
- Stories: 2
Lot
- Size: 3,301 Square Feet
- Dimensions: 0.0758
Details
- Parcel number: 0279A00325000000
Construction
Type & style
- Home type: SingleFamily
- Architectural style: Two Story
- Property subtype: Single Family Residence
Materials
- Brick
- Roof: Asphalt
Condition
- Resale
- Year built: 1930
Utilities & green energy
- Sewer: Public Sewer
- Water: Public
Community & HOA
Community
- Features: Public Transportation
Location
- Region: Pittsburgh
Financial & listing details
- Tax assessed value: $121,600
- Annual tax amount: $4,207
- Date on market: 6/26/2026
Estimated market value
$347,300
$330,000 - $365,000
$2,747/mo
Price history
| Date | Event | Price |
|---|---|---|
| 7/12/2026 | Price change | $349,900-5.4% |
Source:  WPMLS #1761974 Report a problem WPMLS #1761974 Report a problem | ||
| 7/8/2026 | Listed for sale | $369,900 |
Source: WPMLS #1761974 Report a problem | ||
| 7/1/2026 | Contingent | $369,900 |
Source: WPMLS #1761974 Report a problem | ||
| 6/26/2026 | Listed for sale | $369,900+221.7% |
Source: WPMLS #1761974 Report a problem | ||
| 1/22/2026 | Sold | $115,000+39.4% |
Source: Public Record Report a problem | ||
| 4/20/1998 | Sold | $82,500 |
Source: Public Record Report a problem | ||
Public tax history
| Year | Property taxes | Tax assessment |
|---|---|---|
| 2025 | $3,416 +7.3% | $103,600 |
| 2024 | $3,184 +549.7% | $103,600 |
| 2023 | $490 | $103,600 |
| 2022 | $490 | $103,600 |
| 2021 | $490 +2% | $103,600 |
| 2020 | $480 -2% | $103,600 |
| 2019 | $490 -83.2% | $103,600 |
| 2018 | $2,914 +0.7% | $103,600 |
| 2017 | $2,894 +490.5% | $103,600 |
| 2016 | $490 -82.7% | $103,600 |
| 2015 | $2,838 | $103,600 |
| 2014 | -- | $103,600 -2.8% |
| 2013 | -- | $106,600 +34.3% |
| 2012 | -- | $79,400 |
| 2011 | -- | $79,400 |
| 2010 | -- | $79,400 |
| 2009 | -- | $79,400 |
| 2008 | -- | $79,400 |
| 2007 | -- | $79,400 |
| 2006 | -- | $79,400 |
| 2005 | -- | $79,400 |
| 2004 | -- | $79,400 -15.9% |
| 2003 | -- | $94,400 |
| 2002 | -- | $94,400 |
Find assessor info on the county website
Monthly payment
Est. payment
Payment breakdown
Explore the cost of this home by adjusting the details. Changes won't be saved.Climate risks
Neighborhood: 15229
Nearby schools
GreatSchools rating
- 8/10West View El SchoolGrades: K-5Distance: 0.8 mi
- 7/10North Hills Junior High SchoolGrades: 6-8Distance: 1.1 mi
- 7/10North Hills Senior High SchoolGrades: 9-12Distance: 1.2 mi
Schools provided by the listing agent
- District: North Hills
Source: WPMLS. This data may not be complete. We recommend contacting the local school district to confirm school assignments for this home.
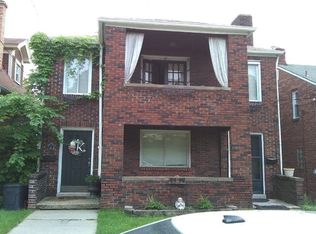
- $129,2001 bd1 ba750 sqft23 Ann Arbor Ave, Pittsburgh, PA 15229Off Market
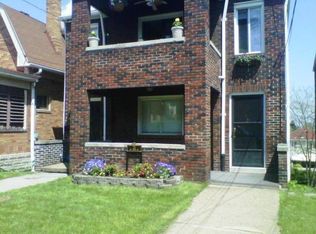
- $214,0001 bd1 ba-- sqft23 Ann Arbor Ave #2, West View, PA 15229Off Market
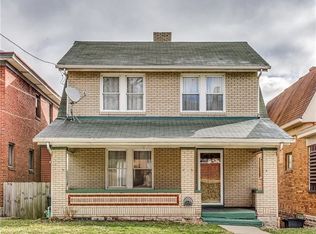
- $240,6003 bd2 ba1.2k sqft19 Ann Arbor Ave, Pittsburgh, PA 15229Off Market
- $194,9003 bd1 ba1.3k sqft25 Ann Arbor Ave, Pittsburgh, PA 15229Off Market
- $173,5003 bd1 ba1.3k sqft17 Ann Arbor Ave, Pittsburgh, PA 15229Off Market
- $190,3003 bd1 ba1.7k sqft27 Ann Arbor Ave, Pittsburgh, PA 15229Off Market
- $171,3003 bd2 ba1.3k sqft15 Ann Arbor Ave, Pittsburgh, PA 15229Sold
- $186,4001 bd1 ba768 sqft29 Ann Arbor Ave, Pittsburgh, PA 15229Off Market
A local agent can set up tours, give advice and negotiate with sellers.
A local lender can help you make sure your offer is ready when you are.
Similar homes
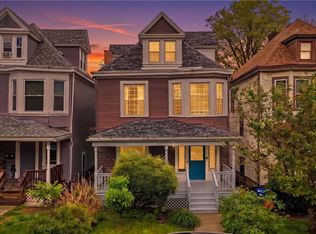
- $325,0005 bd2 ba2k sqft430 Forest Ave, Pittsburgh, PA 15202For Sale
 MLS ID #1751892, Tarasa Hurley. WPMLS
 - $319,0005 bd4 ba-- sqft688 Forest Ave, Pittsburgh, PA 15202For Sale
 MLS ID #1741916, Hope Feldman. WPMLS
 - $375,0006 bd4 ba2.6k sqft2834 Bedford Ave, Pittsburgh, PA 15219For Sale
 MLS ID #1763771, Andrew Dellavecchia. WPMLS
 - $345,0003 bd2 ba1.1k sqft517 Arthur St, Pittsburgh, PA 15219For Sale
 MLS ID #1761279, Richard Snipe. WPMLS
 - $369,0005 bd4 ba2.1k sqft237 N Graham St, Pittsburgh, PA 15206For SaleMLS ID #1759138, Lu Zhu. WPMLS
- $305,0003 bd2 ba2k sqft513 Grace St, Pittsburgh, PA 15211For SaleMLS ID #1735295, Lisa Schmigel. WPMLS
- $379,0003 bd2 ba1.7k sqft4499 Mount Royal Blvd, Allison Park, PA 15101For SaleMLS ID #1762535, Judy Faidley. WPMLS
- $352,0003 bd3 ba1.2k sqft811 Parkside Ave, Pittsburgh, PA 15228For SaleMLS ID #1759041, Robert Moncavage. WPMLS
- $329,0005 bd2 ba1.9k sqft5113 Azalea Dr, Pittsburgh, PA 15236For SaleMLS ID #1764821, Luda Sheyko. WPMLS
- $319,9003 bd3 ba1.5k sqft1240 Dagmar Ave, Pittsburgh, PA 15216For SaleMLS ID #1764445, Magen Bedillion. WPMLS
- $380,0004 bd3 ba-- sqft31 Harrison St, Pittsburgh, PA 15205For SaleMLS ID #1755563, Nila Madrid. WPMLS
- $234,0003 bd3 ba1.7k sqft1406 Termon Ave, Pittsburgh, PA 15212For SaleMLS ID #1763406, Ashley Smith. WPMLS
- $200,0003 bd2 ba1.2k sqft554 Forest Ave, Pittsburgh, PA 15202For SaleMLS ID #1764282, Betsy Wotherspoon. WPMLS
- $288,0003 bd3 ba1.3k sqft1137 Merrick Ave, Pittsburgh, PA 15226For SaleMLS ID #1765282, Alexander Wroblicky. WPMLS
- $335,0004 bd3 ba2k sqft247 Darlan Hill Dr, Pittsburgh, PA 15239For SaleMLS ID #1755410, Alexandria McKenney. WPMLS
- $302,0004 bd2 ba1.7k sqft20 Millbridge St, Pittsburgh, PA 15210For SaleMLS ID #1758370, Victoria Murray. WPMLS
- $315,0003 bd2 ba1.5k sqft1819 Edwards Way, Pittsburgh, PA 15203For SaleMLS ID #1763307, Kenneth Girty. WPMLS
- $369,9003 bd2 ba1.7k sqft941 Kennebec St, Pittsburgh, PA 15217For SaleMLS ID #1757023, Aaron Garland. WPMLS
- $425,0005 bd3 ba2.4k sqft228 S Millvale Ave, Pittsburgh, PA 15224For SaleMLS ID #1759034, Rachel Mazzie. WPMLS
- $217,5004 bd2 ba1.9k sqft4052 Vinceton St, Pittsburgh, PA 15214For SaleMLS ID #1751201, Michael Gallis. WPMLS
