Property Has Accepted Offer & will be shown for Back Up Offers. This Custom Built Ranch is ideally located in Prattville. Owned by One Family! The space here is amazing offering 2 levels of living! Brick, Marble & Wood encompass the exterior along with a 11 year young roof. Main Level has Central Air (2020). This family home features a truly wonderful floor plan which flows perfectly & boasts 2 large Bay Windows allowing a tranquil sunlight to enter both the oversized, marble fpcd living room & dining room & filters into the tasteful fully applianced cherry cabinet kitchen having c.tile floors. There is hardwood flooring leading to & into all 4 bedrooms. The MBedroom equipped with an en-suite has a full wall of closet space and an additional sunroom/sitting room. The 1st level has an incredibly large family room with a wood burning stove & a counter top jennair grill built-in and is perfect for family gatherings & entertaining. Family room has a side entrance leads out to the the driveway. There is additional space in the 1st level which has the potential for increased living space to include a bedroom, living room, kitchen and bathroom. . This space has its own separate access. The Possibilities are endless for the extended family, or ADU potential. There is a Gracious front porch, a small yard for easy managing & 4car parking. Convenience is Key! Excellent access to all major Rtes., minutes to Logan Airport and Boston & the 111 Bus. This is not the home you want to miss!!!
Pending
$859,900
21 Annese Rd, Chelsea, MA 02150
4beds
3,136sqft
Single Family Residence
Built in 1982
7,210 Square Feet Lot
$748,000 Zestimate®
$274/sqft
$-- HOA
What's special
Dining roomGracious front porchCountertop jennair grill built-in
- 39 days
- 220
- 7
Zillow last checked:
Listing updated:
Listed by:
Jackie Forman 617-921-3700,
Century 21 North East 617-389-1129
Source: MLS PIN,MLS#: 73587656
Facts & features
Interior
Bedrooms & bathrooms
- Bedrooms: 4
- Bathrooms: 4
- Full bathrooms: 3
- 1/2 bathrooms: 1
Primary bedroom
- Features: Bathroom - 3/4, Closet, Flooring - Hardwood
- Level: Second
Bedroom 2
- Features: Closet, Flooring - Hardwood
- Level: Second
Bedroom 3
- Features: Closet, Flooring - Hardwood
- Level: Second
Bedroom 4
- Features: Closet, Flooring - Hardwood
- Level: Second
Primary bathroom
- Features: Yes
Bathroom 1
- Features: Bathroom - Full, Bathroom - Tiled With Tub & Shower, Flooring - Stone/Ceramic Tile
- Level: Second
Bathroom 2
- Features: Bathroom - 3/4
- Level: Second
Bathroom 3
- Features: Bathroom - 3/4
- Level: First
Dining room
- Features: Flooring - Stone/Ceramic Tile, Window(s) - Bay/Bow/Box
- Level: Second
Family room
- Features: Wood / Coal / Pellet Stove
- Level: First
Kitchen
- Features: Flooring - Stone/Ceramic Tile, Gas Stove
- Level: Second
Living room
- Features: Window(s) - Bay/Bow/Box
- Level: Second
Heating
- Baseboard, Natural Gas
Cooling
- Central Air
Appliances
- Included: Gas Water Heater, Range, Dishwasher, Disposal, Refrigerator, Washer, Dryer
- Laundry: First Floor
Features
- Bathroom - Full, Bathroom, Bonus Room, Other
- Flooring: Tile, Hardwood, Flooring - Stone/Ceramic Tile
- Basement: Full,Finished,Walk-Out Access,Interior Entry,Sump Pump
- Number of fireplaces: 1
- Fireplace features: Family Room
Interior area
- Total structure area: 3,136
- Total interior livable area: 3,136 sqft
- Finished area above ground: 1,673
- Finished area below ground: 1,463
Property
Parking
- Total spaces: 4
- Parking features: Paved Drive, Off Street, Paved
- Uncovered spaces: 4
Features
- Patio & porch: Porch
- Exterior features: Porch, Storage
Lot
- Size: 7,210 Square Feet
Details
- Foundation area: 999
- Parcel number: M:0089 B:0000 L:064A,1290825
- Zoning: R1
Construction
Type & style
- Home type: SingleFamily
- Architectural style: Ranch
- Property subtype: Single Family Residence
Materials
- Foundation: Concrete Perimeter
- Roof: Shingle
Condition
- Year built: 1982
Utilities & green energy
- Electric: Circuit Breakers
- Sewer: Public Sewer
- Water: Public
Community & HOA
Community
- Features: Public Transportation, Shopping, Park, Highway Access
HOA
- Has HOA: No
Location
- Region: Chelsea
Financial & listing details
- Price per square foot: $274/sqft
- Tax assessed value: $715,800
- Annual tax amount: $8,217
- Date on market: 10/7/2026
Estimated market value
$748,000
$696,000 - $793,000
$3,465/mo
Price history
| Date | Event | Price |
|---|---|---|
| 11/5/2026 | Pending sale | $859,900$274/sqft |
Source: MLS PIN #73587656 Report a problem | ||
| 10/22/2026 | Contingent | $859,900$274/sqft |
Source: MLS PIN #73587656 Report a problem | ||
| 10/7/2026 | Listed for sale | $859,900$274/sqft |
Source: MLS PIN #73587656 Report a problem | ||
Public tax history
| Year | Property taxes | Tax assessment |
|---|---|---|
| 2025 | $7,674 -3.2% | $666,700 +0% |
| 2024 | $7,930 +10.7% | $666,400 +15.2% |
| 2023 | $7,163 -0.5% | $578,600 +6.5% |
| 2022 | $7,200 +2.6% | $543,400 +5.5% |
| 2021 | $7,016 +57.6% | $515,100 +7.2% |
| 2020 | $4,453 -28% | $480,300 +10.6% |
| 2019 | $6,187 +9.2% | $434,200 +8% |
| 2018 | $5,667 +37.1% | $401,900 +5.4% |
| 2017 | $4,134 -20.7% | $381,300 +4.2% |
| 2016 | $5,213 +16% | $365,800 +17.2% |
| 2015 | $4,493 +13% | $312,000 +10.9% |
| 2013 | $3,975 +2.3% | $281,300 0% |
| 2012 | $3,886 +2.4% | $281,400 -4.2% |
| 2011 | $3,795 +6.9% | $293,700 |
| 2010 | $3,551 -1.5% | $293,700 -12% |
| 2009 | $3,606 -10.5% | $333,900 -17.5% |
| 2008 | $4,027 -1.1% | $404,700 -7.3% |
| 2007 | $4,072 -2.1% | $436,400 +0.9% |
| 2006 | $4,160 +4.5% | $432,400 +3.6% |
| 2005 | $3,981 +21.3% | $417,300 +18% |
| 2004 | $3,281 +3.2% | $353,600 +11.7% |
| 2003 | $3,179 +6% | $316,600 +53.2% |
| 2002 | $3,000 +28.7% | $206,600 +29.9% |
| 2000 | $2,331 | $159,100 |
Find assessor info on the county website
Monthly payment
Est. payment
Payment breakdown
Explore the cost of this home by adjusting the details. Changes won't be saved.Climate risks
Neighborhood: 02150
Similar homes
- $759,9004 bd3 ba2.8k sqft63 Orange St, Chelsea, MA 02150For Sale
 MLS ID #73564007, Aydin Kayabay, Aydin Realty LLC. MLS PIN
- $979,9995 bd2 ba3.6k sqft20 John St, Chelsea, MA 02150For Sale
 MLS ID #73547861, Kevin Alen, Cameron Prestige, LLC. MLS PIN
- $899,0004 bd3 ba3.3k sqft3 Hampshire St, Everett, MA 02149For Sale
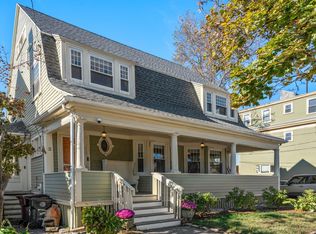 MLS ID #73592681, Tenzin Tsarong, Coldwell Banker Realty - Newton. MLS PIN
- $799,9004 bd3 ba2.3k sqft175 Rumney Rd, Revere, MA 02151For Sale
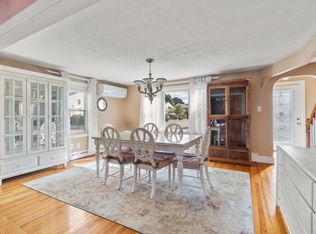 MLS ID #73572019, Lisa Licata-Schepici, Coldwell Banker Realty - Lynnfield. MLS PIN
