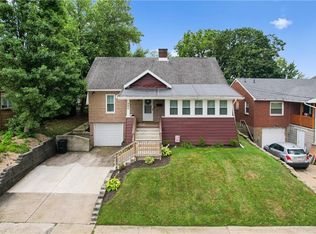
Welcome to this gorgeous, move-in-ready ranch located in Trinity Area School District! This beautifully updated home offers thoughtful improvements throughout while maintaining a warm and inviting feel. The main level features beautiful hardwood floors throughout, a bright and spacious living room filled with natural light, and three comfortable bedrooms with a full bathroom. The efficient eat-in kitchen shines with pristine white shaker cabinets, quartz countertops, tile backsplash, stainless steel appliances, and stylish luxury vinyl plank flooring. Spacious lower level offers a versatile game room area and separate office space, providing plenty of room for entertaining, working from home, or additional living space. An integral garage adds convenience and storage. Outside, enjoy the large, flat, fenced-in yard and an amazing covered front porch—perfect for relaxing and enjoying the peaceful, quiet street. With its beautiful updates, functional layout, and move-in-ready condition, this home is ready for you to move in and make it your own!
For sale
$229,500
21 Cario Dr, N Franklin Twp, PA 15301
3beds
--sqft
Single Family Residence
Built in 1960
0.3 Acres Lot
$225,400 Zestimate®
$--/sqft
$-- HOA
What's special
Quartz countertopsLarge flat fenced-in yardSeparate office spaceTile backsplashPristine white shaker cabinetsBeautiful hardwood floors throughoutEfficient eat-in kitchen
- 9 days
- 1,353
- 139
Likely to sell faster than
Zillow last checked:
Listing updated:
Listed by:
DJ Fairley,
EXP REALTY LLC 888-397-7352
Source: eXp Realty,MLS#: 1771629Originating MLS: West Penn Multi List
Facts & features
Interior
Bedrooms & bathrooms
- Bedrooms: 3
- Bathrooms: 1
- Full bathrooms: 1
Bedroom 1
- Level: Main
- Dimensions: 13x14
Bedroom 2
- Level: Main
- Dimensions: 12x14
Bedroom 3
- Level: Main
- Dimensions: 13x12
Bonus room
- Level: Lower
- Dimensions: 14x10
Game room
- Level: Lower
- Dimensions: 32x17
Kitchen
- Level: Main
- Dimensions: 18x13
Laundry
- Level: Lower
- Dimensions: 9x12
Living room
- Level: Main
- Dimensions: 16x20
Heating
- Forced Air, Gas
Cooling
- Central Air
Appliances
- Included: Some Electric Appliances, Dishwasher, Microwave, Refrigerator, Stove
Features
- Flooring: Hardwood, Vinyl
- Basement: Finished, Walk Out Access
Property
Parking
- Total spaces: 1
- Parking features: Built In
- Has attached garage: Yes
Features
- Levels: One
- Stories: 1
Lot
- Size: 0.3 Acres
- Dimensions: 0.3
Details
- Parcel number: 21 Cario Drive 512006
Construction
Type & style
- Home type: SingleFamily
- Architectural style: Colonial, Ranch
- Property subtype: Single Family Residence
Materials
- Brick
Condition
- Year built: 1960
Utilities & green energy
- Sewer: Public Sewer
- Water: Public
Community & HOA
Location
- Region: Washington
Financial & listing details
- Tax assessed value: $115,700
- Annual tax amount: $2,346
- Date on market: 8/27/2026
Estimated market value
$225,400
$214,000 - $237,000
$1,633/mo
Price history
| Date | Event | Price |
|---|---|---|
| 8/27/2026 | Listed for sale | $229,500 |
Source: eXp Realty #1771629 Report a problem | ||
Public tax history
Tax history is unavailable.
Monthly payment
Est. payment
Payment breakdown
Explore the cost of this home by adjusting the details. Changes won't be saved.Climate risks
Neighborhood: 15301
Nearby schools
Schools provided by the listing agent
- District: Trinity Area
Source: eXp Realty. This data may not be complete. We recommend contacting the local school district to confirm school assignments for this home.
Similar homes
- $229,5003 bd1 ba-- sqft21 Cario Dr, Washington, PA 15301For Sale
 MLS ID #1771629, DJ Fairley. WPMLS
 - $219,9003 bd1 ba1.4k sqft195 Lacock St, Washington, PA 15301For Sale
 MLS ID #1772067, Kenneth Homerosky. WPMLS
 - $225,0003 bd2 ba1.7k sqft240 Tyler Ave, Washington, PA 15301For Sale
 MLS ID #1771470, Darla Stevick. WPMLS
 - $265,0004 bd2 ba-- sqft227 Country Club Rd, Washington, PA 15301For Sale
 MLS ID #1771872, Elaine Shetler-Libent. WPMLS
