Skip main navigation
Off market
  • Price Unknown

    21 Collship Ln, Collingwood, ON L9Y 0J6

    3beds
    2,562sqft
    Condo
    Built in 2010
    -- sqft lot
    $-- Zestimate®
    C$--/sqft
    C$5,107 Estimated rent

    Home value

    Not available

    Estimated sales range

    Not available

    Not available

    Loading
    Loading...

    Owner options

    List your home for rent

    C$5,107/mo

    Rent Zestimate®

    Find your next renter with Zillow Rental Manager. Plus, with online applications, you can quickly screen prospective tenants – for free.

    Learn more

    C$5,107/mo

    Rent Zestimate®

    Refinance and save

    C$685/mo

    Est. payment

    Refinancing to a lower rate could help reduce your monthly payments and save thousands over the life of the loan.

    See today's rates

    C$685/mo

    Est. payment

    Explore your selling options

    Work with a Zillow partner agent

    Leverage their expertise and Zillow's premium Showcase listings to get your home seen by more buyers.

    Get started

    List with your own agent

    Get your home in front of millions of buyers by listing it on Zillow.

    Learn how to do it

    Sell it yourself

    Take full control of how buyers see your home on Zillow by listing For Sale by Owner (FSBO).

    List your home

    What's special

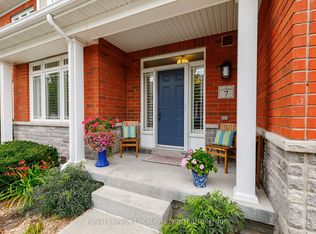
    This spectacular 2,562 finished square feet of luxury living is located in the Shipyards waterfront community just a few steps to both Georgian Bay and the Historic Downtown Collingwood. This 3 bedroom, 3.5 bathroom townhouse features 3 levels of luxury designer finishes and an underground double car garage with heated entry ramp and private parking for 4 cars. Fabulous open concept Family Room & Chef's kitchen features a contemporary gas fireplace and access to rear patio with outdoor BBQ. Kitchen also features brand new updated cabinetry & hardware, flow-thru Butler's Pantry, granite counters, Porter & Charles appliances, and hardwood flooring throughout. Upstairs you'll find 2 guest beds, 4-pc guest bath, and spacious Master suite boasting views of Georgian Bay and 5-pc ensuite that was also just updated with new finishes. Fully finished lower level with large rec room, cold room with wine cellar potential, and 4-pc bath with heated floors once you step inside from the 2-car garage. PLEASE READ: Sellers Preferred Closing Date is June 15th, 2021.

    This property is off market, which means it's not currently listed for sale or rent on Zillow. This may be different from what's available on other websites or public sources.
    Facts & features

    Interior

    Bedrooms & bathrooms
    • Bedrooms: 3
    • Bathrooms: 4
    • Full bathrooms: 3
    • 1/2 bathrooms: 1
    Appliances
    • Laundry: In-Suite, Main Level, Laundry Closet
    Features
    • Countertop Range, Built-In Appliances, Oven Built-in, Bar Fridge, Auto Garage Door Remote(s), Ceiling Fans
    • Fireplace features: Natural Gas, Living Room
    Interior area
    • Total interior livable area: 2,562 sqft

    Property

    Lot
    • Topography: Flat, Dry, Level, Open space

    Construction

    Type & style
    • Home type: Condo
    • Architectural style: 2 Storey
    Condition
    • Year built: 2010

    Utilities & green energy

    • Sewer: Sewer (Municipal)

    Community & HOA

    Community
    • Security: Carbon Monoxide Detector(s), Smoke Detector(s), Alarm System
    HOA
    • Has HOA: Yes
    • HOA fee: C$685 monthly
    Location
    • Region: Collingwood

    Price history

    DateEventPrice
    1/25/2021Listed for saleC$1,329,900C$519/sqft
    Source: Chestnut Park Real Estate Limited, Brokerage #40059872 Report a problem

    Public tax history

    Tax history is unavailable.

    Neighborhood: L9Y

    Nearby schools

    GreatSchools rating

    No schools nearby

    We couldn't find any schools near this home.

    Schools provided by the listing agent
    • Elementary: Mountain View Elementaray
    • High: CCI/Jean Vanier

    Source: The MLS. This data may not be complete. We recommend contacting the local school district to confirm school assignments for this home.