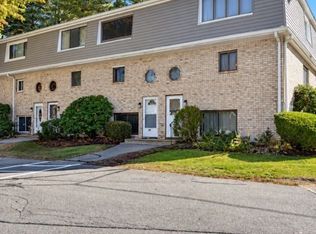
Well sought after townhouse in Carrington Estates. Meticulously maintained and renovated. Featuring a lovely private patio, oversized master bedroom, custom kitchen, garage, hardwood floors, young utilities, storm doors, and more. Explore all the best Haverhill has to offer - Minutes from Bradford Country Club, The Commuter Rail, Fine Dining in Downtown and much more! Ideally located and priced to sell fast, do not miss out on this amazing opportunity!
Pending
$519,999
21 Conover Way, Haverhill, MA 01835
2beds
2,130sqft
Condominium, Townhouse
Built in 2006
2,130 Square Feet Lot
$526,500 Zestimate®
$244/sqft
$348/mo HOA
What's special
Hardwood floorsOversized master bedroomPrivate patioCustom kitchenStorm doors
- 77 days
- 19
- 1
Likely to sell faster than
Zillow last checked:
Listing updated:
Listed by:
John Gonsalves 401-288-7659,
Century 21 Gonsalves - Pastore 401-728-2770,
John Gonsalves 401-288-7659
Source: MLS PIN,MLS#: 73456102
Facts & features
Interior
Bedrooms & bathrooms
- Bedrooms: 2
- Bathrooms: 3
- Full bathrooms: 2
- 1/2 bathrooms: 1
Primary bedroom
- Features: Bathroom - Full, Walk-In Closet(s), Flooring - Wall to Wall Carpet, Hot Tub / Spa
- Level: Second
Bedroom 2
- Features: Bathroom - Full, Walk-In Closet(s), Flooring - Wall to Wall Carpet
- Level: Second
Primary bathroom
- Features: Yes
Bathroom 1
- Features: Bathroom - Half
- Level: First
Bathroom 2
- Features: Bathroom - Full
- Level: Second
Bathroom 3
- Features: Bathroom - Full
- Level: Second
Dining room
- Features: Flooring - Hardwood
- Level: First
Kitchen
- Features: Flooring - Hardwood, Countertops - Stone/Granite/Solid, Kitchen Island, Recessed Lighting
- Level: First
Living room
- Features: Flooring - Hardwood
- Level: First
Heating
- Forced Air
Cooling
- Central Air
Appliances
- Included: Range, Dishwasher, Microwave, Refrigerator
- Laundry: Closet - Walk-in, Electric Dryer Hookup, Washer Hookup, Second Floor
Features
- Flooring: Hardwood
- Doors: Storm Door(s)
- Has basement: Yes
- Number of fireplaces: 1
- Fireplace features: Living Room
Interior area
- Total structure area: 2,130
- Total interior livable area: 2,130 sqft
- Finished area above ground: 1,734
- Finished area below ground: 396
Property
Parking
- Total spaces: 2
- Parking features: Attached, Guest, Paved
- Attached garage spaces: 1
- Uncovered spaces: 1
Lot
- Size: 2,130 Square Feet
Details
- Parcel number: 4666787
- Zoning: RES
Construction
Type & style
- Home type: Townhouse
- Property subtype: Condominium, Townhouse
Condition
- Year built: 2006
Utilities & green energy
- Electric: 200+ Amp Service
- Sewer: Public Sewer
- Water: Public
Community & HOA
Community
- Features: Public Transportation, Shopping, Park, Walk/Jog Trails, Golf, Medical Facility, Highway Access, House of Worship, Private School, Public School, T-Station, University
HOA
- Services included: Insurance, Security, Maintenance Structure, Maintenance Grounds, Snow Removal, Trash
- HOA fee: $348 monthly
Location
- Region: Haverhill
Financial & listing details
- Price per square foot: $244/sqft
- Tax assessed value: $435,400
- Annual tax amount: $4,851
- Date on market: 8/14/2026
Estimated market value
$526,500
$479,000 - $574,000
$3,272/mo
Price history
| Date | Event | Price |
|---|---|---|
| 9/23/2026 | Pending sale | $519,999$244/sqft |
Source: MLS PIN #73456102 Report a problem | ||
| 11/19/2025 | Listed for sale | $519,999+6.1%$244/sqft |
Source: MLS PIN #73456102 Report a problem | ||
| 11/3/2023 | Sold | $490,000+4.3%$230/sqft |
Source: MLS PIN #73167206 Report a problem | ||
| 10/13/2023 | Contingent | $469,900$221/sqft |
Source: MLS PIN #73167206 Report a problem | ||
| 10/5/2023 | Listed for sale | $469,900+45.9%$221/sqft |
Source: MLS PIN #73167206 Report a problem | ||
| 4/6/2007 | Sold | $322,000$151/sqft |
Source: Public Record Report a problem | ||
Public tax history
| Year | Property taxes | Tax assessment |
|---|---|---|
| 2025 | $4,663 +8.8% | $435,400 +8.1% |
| 2024 | $4,286 -5.8% | $402,800 -1.3% |
| 2023 | $4,551 | $408,200 |
| 2022 | $4,551 +9.9% | $408,200 +32.5% |
| 2021 | $4,141 -2.7% | $308,100 -1.6% |
| 2020 | $4,258 +9.7% | $313,100 +12.5% |
| 2019 | $3,882 +1.4% | $278,300 +3.7% |
| 2018 | $3,827 +4.1% | $268,400 +9.4% |
| 2017 | $3,677 +6.7% | $245,300 +9.3% |
| 2016 | $3,447 +11.6% | $224,400 +11.5% |
| 2015 | $3,090 +7.8% | $201,300 +13% |
| 2014 | $2,866 -18% | $178,100 -20.2% |
| 2013 | $3,493 +6% | $223,200 |
| 2012 | $3,294 -4.4% | $223,200 -9.7% |
| 2011 | $3,445 +9.9% | $247,300 +0.6% |
| 2010 | $3,136 -4.8% | $245,800 -14.6% |
| 2009 | $3,294 +2.8% | $287,700 -5.6% |
| 2008 | $3,205 +153.4% | $304,700 +148.5% |
| 2007 | $1,265 | $122,600 |
Find assessor info on the county website
Monthly payment
Est. payment
Payment breakdown
Explore the cost of this home by adjusting the details. Changes won't be saved.Climate risks
Neighborhood: 01835
Nearby schools
Schools provided by the listing agent
- Elementary: Bradford
- Middle: Hunking
- High: Haverhill
Source: MLS PIN. This data may not be complete. We recommend contacting the local school district to confirm school assignments for this home.

Similar homes
- $449,0002 bd2 ba1.6k sqftFarrwood Green Condominium Complex, Haverhill, MA 01835For Sale
 MLS ID #73593524, Michael Sullivan, T.A. Sullivan Agency Inc.. MLS PIN
- $479,9002 bd3 ba2k sqftThe Fairways, Haverhill, MA 01830For Sale
 MLS ID #73566670, The Carroll Group, RE/MAX Partners. MLS PIN
- $500,0003 bd3 ba2.4k sqftBrickett Hill Development, Haverhill, MA 01830For Sale
 MLS ID #73544270, Jean Dion, Century 21 North East. MLS PIN
- $449,9003 bd3 ba1.4k sqft13 Mount Vernon St Unit 13, Haverhill, MA 01830For Sale
 MLS ID #73592010, Jodi Crowley, Lamacchia Realty, Inc.. MLS PIN
