Come for the mountains. Stay for the lifestyle.
Welcome to 21 Crescent Trail, where life in the Western North Carolina mountains is measured a little differently—cool summer mornings, crisp mountain air, evenings by the fire, and time spent with friends and family.
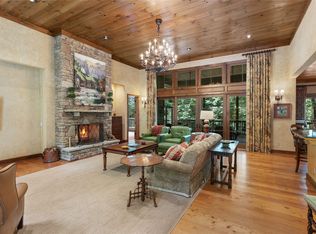
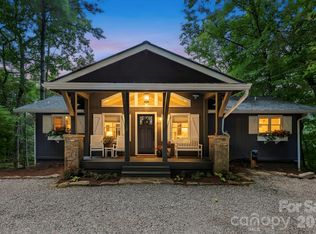
Set on approximately 0.9 private, beautifully landscaped acres within the desirable Cullasaja Club, this inviting three-bedroom, three-bath mountain home offers a wonderful combination of privacy, comfort, and outdoor living. Vaulted ceilings enhance the open, airy character of the home, while the screened porch and spacious outdoor deck provide ideal settings for morning coffee, afternoon relaxation, or entertaining friends on cool Highlands evenings. A private dock on the lake creates your own connection to the water and adds another dimension to the mountain lifestyle. Beautiful landscaping surrounds the home, while a two-car garage provides convenience and ample storage.
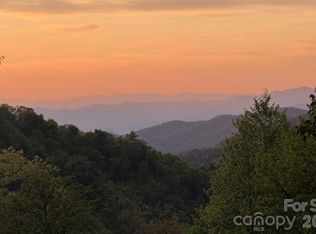
Just minutes from downtown Highlands, the property offers the opportunity to enjoy one of the Southeast’s most sought-after mountain destinations. Highlands combines the natural beauty and relaxed pace of mountain living with an exceptional small-town experience—outstanding restaurants, boutique shopping, art and cultural events, hiking, waterfalls, and a vibrant social community, all at an elevation of approximately 4,100 feet.
Within Cullasaja Club, the lifestyle becomes even more special. The community is known for its spectacular mountain setting, welcoming atmosphere, and exceptional recreational and social opportunities. Golf, tennis, croquet, fitness, dining, and time spent with friends are all part of the Cullasaja experience, subject to membership and Club privileges.
Whether enjoying a morning round of golf, spending a quiet afternoon by the lake, exploring a nearby hiking trail, meeting friends in downtown Highlands, or relaxing on the screened porch as the temperature drops in the evening, 21 Crescent Trail provides a wonderful home base for everything the Highlands plateau has to offer.
For those looking for more than a mountain house, this is an opportunity to embrace the Highlands lifestyle—a place to slow down, reconnect with family and friends, and create mountain traditions that can last for generations.
21 Crescent Trail — your place in the mountains, your home in Highlands.
Active
Price cut: $200K (10/15)
$2,000,000
21 Crescent Trl, Highlands, NC 28741
3beds
2,152sqft
Single Family Residence
Built in 1999
0.9 Acres Lot
$-- Zestimate®
$929/sqft
$502/mo HOA
What's special
Vaulted ceilingsTwo-car garageScreened porchSpacious outdoor deckConnection to the waterBeautifully landscaped acresThree-bedroom three-bath mountain home
- 40 days
- 983
- 29
Zillow last checked:
Listing updated:
Listed by:
Doug Treadwell doug@mountainlifere.com,
MOUNTAIN LIFE REAL ESTATE, LLC
Source: Canopy MLS as distributed by MLS GRID,MLS#: 4428345
Facts & features
Interior
Bedrooms & bathrooms
- Bedrooms: 3
- Bathrooms: 3
- Full bathrooms: 3
- Main level bedrooms: 3
Primary bedroom
- Features: Cathedral Ceiling(s), Ceiling Fan(s), En Suite Bathroom, Garden Tub, Walk-In Closet(s)
- Level: Main
- Area: 275.13 Square Feet
- Dimensions: 15' 6" X 17' 9"
Bedroom s
- Features: Ceiling Fan(s), En Suite Bathroom, Vaulted Ceiling(s)
- Level: Main
- Area: 197.27 Square Feet
- Dimensions: 12' 1" X 16' 4"
Bedroom s
- Features: Ceiling Fan(s), En Suite Bathroom
- Level: Main
- Area: 138 Square Feet
- Dimensions: 11' 6" X 12' 0"
Dining area
- Features: Cathedral Ceiling(s), Open Floorplan
- Level: Main
- Area: 170.84 Square Feet
- Dimensions: 13' 7" X 12' 7"
Family room
- Features: Cathedral Ceiling(s), Ceiling Fan(s), Open Floorplan
- Level: Main
- Area: 252 Square Feet
- Dimensions: 15' 9" X 16' 0"
Kitchen
- Features: Breakfast Bar, Kitchen Island, Walk-In Pantry
- Level: Main
- Area: 168.43 Square Feet
- Dimensions: 15' 11" X 10' 7"
Sunroom
- Features: Ceiling Fan(s)
- Level: Main
- Area: 163.32 Square Feet
- Dimensions: 10' 10" X 15' 1"
Heating
- Forced Air
Cooling
- Ceiling Fan(s), Central Air
Appliances
- Included: Dishwasher, Disposal, Dryer, Gas Range, Microwave, Refrigerator, Washer, Washer/Dryer
- Laundry: In Kitchen, Laundry Room, Main Level
Features
- Breakfast Bar, Kitchen Island, Open Floorplan, Walk-In Closet(s), Walk-In Pantry
- Flooring: Tile, Wood
- Doors: Insulated Door(s), Screen Door(s), Sliding Doors, Storm Door(s)
- Basement: Exterior Entry
- Fireplace features: Gas Log, Living Room, Propane
Interior area
- Total structure area: 2,152
- Total interior livable area: 2,152 sqft
- Finished area above ground: 2,152
- Finished area below ground: 0
Property
Parking
- Total spaces: 2
- Parking features: Driveway, Attached Garage, Garage Faces Front, Golf Cart Garage, Garage on Main Level
- Attached garage spaces: 2
- Has uncovered spaces: Yes
Features
- Levels: One
- Stories: 1
- Patio & porch: Covered, Deck, Enclosed, Front Porch, Rear Porch, Screened, Side Porch, Wrap Around
- Exterior features: Other - See Remarks
- Pool features: Community
- Has view: Yes
- View description: Water, Year Round
- Has water view: Yes
- Water view: Water
- Waterfront features: Boat Slip – Community, Paddlesport Launch Site - Community, Waterfront
- Body of water: Ravenel Lake
Lot
- Size: 0.9 Acres
- Features: Private, Rolling Slope, Views, Wooded
Details
- Parcel number: 7551407914
- Zoning: R
- Special conditions: Standard
Construction
Type & style
- Home type: SingleFamily
- Architectural style: Cottage
- Property subtype: Single Family Residence
Materials
- Stone, Wood
- Foundation: Crawl Space
- Roof: Composition
Condition
- New construction: No
- Year built: 1999
Utilities & green energy
- Sewer: Private Sewer
- Water: Community Well
- Utilities for property: Electricity Connected, Propane, Underground Utilities
Community & HOA
Community
- Features: Clubhouse, Fitness Center, Gated, Golf, Lake Access, Playground, Tennis Court(s), Walking Trails
- Security: Security Service
- Subdivision: Cullasaja Club
HOA
- Has HOA: Yes
- HOA fee: $6,024 annually
- HOA name: Cullasaja HOA
Location
- Region: Highlands
- Elevation: 4000 Feet
Financial & listing details
- Price per square foot: $929/sqft
- Tax assessed value: $1,329,020
- Annual tax amount: $3,962
- Date on market: 9/24/2026
- Cumulative days on market: 40 days
- Listing terms: Cash,Conventional
- Electric utility on property: Yes
- Road surface type: Asphalt, Paved
Estimated market value
Not available
Estimated sales range
Not available
Not available
Price history
| Date | Event | Price |
|---|---|---|
| 10/15/2026 | Price change | $2,000,000-9.1%$929/sqft |
Source: HCMLS #1004266 Report a problem | ||
| 9/25/2026 | Listed for sale | $2,200,000+203.4%$1,022/sqft |
Source: HCMLS #1004266 Report a problem | ||
| 3/15/2005 | Sold | $725,000$337/sqft |
Source: Public Record Report a problem | ||
Public tax history
| Year | Property taxes | Tax assessment |
|---|---|---|
| 2025 | $3,962 | $1,329,020 |
| 2024 | $3,962 +0.3% | $1,329,020 |
| 2023 | $3,950 +2.5% | $1,329,020 +52.6% |
| 2022 | $3,854 | $871,160 |
| 2021 | $3,854 +6.1% | $871,160 |
| 2020 | $3,634 +0.4% | $871,160 |
| 2019 | $3,621 +13% | $871,160 +0.8% |
| 2018 | $3,205 | $864,420 |
| 2017 | -- | $864,420 |
| 2016 | -- | $864,420 |
| 2015 | $3,205 +0.7% | $864,420 -21.7% |
| 2014 | $3,182 | $1,104,090 |
| 2013 | $3,182 | $1,104,090 |
| 2012 | -- | $1,104,090 |
| 2011 | -- | $1,104,090 |
| 2010 | -- | $1,104,090 |
| 2009 | -- | $1,104,090 |
Find assessor info on the county website
Monthly payment
Est. payment
Payment breakdown
Explore the cost of this home by adjusting the details. Changes won't be saved.Climate risks
Neighborhood: 28741


Similar homes
- $1,725,0003 bd4 ba2.7k sqft85 Hillcrest Dr, Highlands, NC 28741For Sale

 MLS ID #4430876, Doug Treadwell, MOUNTAIN LIFE REAL ESTATE, LLC. Canopy MLS as distributed by MLS GRID
- $2,200,0003 bd2 ba3k sqft4435 Flat Mountain Rd, Highlands, NC 28741For Sale
 MLS ID #4402768, Doug Treadwell, MOUNTAIN LIFE REAL ESTATE, LLC. Canopy MLS as distributed by MLS GRID
- $1,899,0003 bd3 ba2.1k sqft407 Crescent Moon Ln, Cashiers, NC 28717For Sale
 MLS ID #4435581, Alice Lance, BluAxis Realty. Canopy MLS as distributed by MLS GRID
- $1,800,0004 bd5 ba2.9k sqft1921 Franklin Rd, Highlands, NC 28741Active

 MLS ID #10722958, Kasie H Campbell, Poss Realty. GAMLS
- $1,790,0003 bd3 ba2.5k sqft97 Twin Kettle Fls, Glenville, NC 28736For SaleMLS ID #4436770, Morgan Merritt, Keller Williams Mtn Partners, LLC. Canopy MLS as distributed by MLS GRID
- $1,199,0003 bd2 ba1.9k sqft683 Franklin Rd, Highlands, NC 28741For SaleMLS ID #4425316, Bill Sandman, Real Broker, LLC. Canopy MLS as distributed by MLS GRID
- $1,100,0003 bd3 ba2.1k sqft944 Cold Mountain Rd, Lake Toxaway, NC 28747For SaleMLS ID #4435912, John Madden, Howard Hanna Beverly-Hanks Asheville-Biltmore Park. Canopy MLS as distributed by MLS GRID
- $1,950,0002 bd4 ba2.2k sqft82 Innsbrook Dr, Lake Toxaway, NC 28747For SaleMLS ID #4406757, Doug Treadwell, MOUNTAIN LIFE REAL ESTATE, LLC. Canopy MLS as distributed by MLS GRID
- $1,325,0003 bd3 ba2.3k sqft185 Songcatcher Ct, Tuckasegee, NC 28783For SaleMLS ID #4397317, Marty Jones, RE/MAX Summit Properties. Canopy MLS as distributed by MLS GRID
- $1,290,0003 bd4 ba2.6k sqft212 SE Shore Dr, Lake Toxaway, NC 28747For SaleMLS ID #4384541, Paul Wilander, Looking Glass Realty. Canopy MLS as distributed by MLS GRID
- $1,495,0003 bd5 ba2.4k sqft412 Cherokee Trce, Lake Toxaway, NC 28747For SaleMLS ID #4312888, Mish Nichols, Lake Toxaway Co.. Canopy MLS as distributed by MLS GRID
- $1,395,0004 bd4 ba3.1k sqft516 Cherokee Trce, Lake Toxaway, NC 28747For SaleMLS ID #4377271, Ross Hyett, Lake Toxaway Co.. Canopy MLS as distributed by MLS GRID
- $1,100,0003 bd4 ba2.2k sqft21 Laurel Wood Ct, Sapphire, NC 28774For SaleMLS ID #4382297, Kelly Ramsay, Howard Hanna/Allen Tate. Canopy MLS as distributed by MLS GRID
- $1,195,0003 bd3 ba2.5k sqft1580 Fairway Dr, Lake Toxaway, NC 28747For SaleMLS ID #4361935, Kenneth McCall, Lake Toxaway Co.. Canopy MLS as distributed by MLS GRID
- $1,175,0003 bd3 ba3.1k sqft149 Hiwassee Rd, Lake Toxaway, NC 28747For SaleMLS ID #4377735, Alice Lance, BluAxis Realty. Canopy MLS as distributed by MLS GRID
- $1,289,0003 bd4 ba2.4k sqft86 Indigo Bunting Ct, Tuckasegee, NC 28783For SaleMLS ID #4362122, John Lefner, BLR Realty LLC. Canopy MLS as distributed by MLS GRID
- $1,325,0003 bd4 ba3.2k sqftA00 Rainbow Lakes Dr, Dillard, GA 30537ActiveMLS ID #10870825, Nathan D Conkling, Poss Realty. GAMLS
