Discover the epitome of high-elevation mountain living in the coveted gated Upper Heatherstone community, situated just minutes outside Sky Valley, Georgia. This remarkable property offers a seamless blend of sophisticated design and breathtaking natural beauty. This pristine lot, is pre-planned for a stunning 3-bedroom, 2.5-bath Craftsman home. The designed home maximizes its unique vantage point, offering both sweeping, long-range mountain views and a captivating vista over a beautiful community pond. Enjoy unparalleled privacy and tranquility while being just a stone's throw from the premium amenities of Sky Valley Country Club. This is a rare opportunity to build a pre-designed, premium home on a premium lot with dual views in the tranquil heart of the north Georgia mountains.
Active
$1,325,000
A00 Rainbow Lakes Dr, Dillard, GA 30537
3beds
3,224sqft
Single Family Residence
Built in 2026
1 Acres Lot
$-- Zestimate®
$411/sqft
$-- HOA
What's special
Sweeping long-range mountain views
- 7 days
- 279
- 17
Zillow last checked:
Listing updated:
Listed by:
Nathan D Conkling 407-876-0242,
Poss Realty
Source: GAMLS,MLS#: 10870825
Facts & features
Interior
Bedrooms & bathrooms
- Bedrooms: 3
- Bathrooms: 4
- Full bathrooms: 2
- 1/2 bathrooms: 2
- Main level bathrooms: 1
- Main level bedrooms: 1
Rooms
- Room types: Great Room, Media Room
Heating
- Heat Pump
Cooling
- Heat Pump
Appliances
- Included: Dishwasher, Oven/Range (Combo), Refrigerator
- Laundry: Laundry Closet
Features
- Master On Main Level
- Flooring: Carpet, Hardwood, Tile
- Basement: None
- Number of fireplaces: 2
Interior area
- Total structure area: 3,224
- Total interior livable area: 3,224 sqft
- Finished area above ground: 1,612
- Finished area below ground: 1,612
Property
Parking
- Parking features: Parking Pad
- Has uncovered spaces: Yes
Features
- Levels: Three Or More
- Stories: 3
Lot
- Size: 1 Acres
- Features: Private, Sloped
Details
- Parcel number: 058B 233Z
Construction
Type & style
- Home type: SingleFamily
- Architectural style: Craftsman
- Property subtype: Single Family Residence
Materials
- Block, Stone, Wood Siding
- Roof: Composition
Condition
- To Be Built
- New construction: Yes
- Year built: 2026
Details
- Warranty included: Yes
Utilities & green energy
- Sewer: Septic Tank
- Water: Shared Well
- Utilities for property: Electricity Available, Water Available
Community & HOA
Community
- Features: Gated
- Subdivision: Upper Heatherstone
HOA
- Has HOA: Yes
- Services included: Private Roads, Water
Location
- Region: Dillard
Financial & listing details
- Price per square foot: $411/sqft
- Annual tax amount: $115
- Date on market: 10/10/2026
- Listing agreement: Exclusive Right To Sell
- Electric utility on property: Yes
Estimated market value
Not available
Estimated sales range
Not available
Not available
Price history
| Date | Event | Price |
|---|---|---|
| 10/10/2026 | Listed for sale | $1,325,000$411/sqft |
Source:  GAMLS #10870825 Report a problem GAMLS #10870825 Report a problem | ||
Public tax history
Tax history is unavailable.
Monthly payment
Est. payment
Payment breakdown
Explore the cost of this home by adjusting the details. Changes won't be saved.Climate risks
Neighborhood: 30537
Nearby schools
Schools provided by the listing agent
- Elementary: Rabun
- Middle: Rabun
- High: Rabun
Source: GAMLS. This data may not be complete. We recommend contacting the local school district to confirm school assignments for this home.
Similar homes
- $749,0003 bd6 ba3.2k sqft59 Dalton Dr, Dillard, GA 30537Active

 MLS ID #10792675, Robyn Conkling, Poss Realty. GAMLS
 - $699,9003 bd3 ba2.1k sqft0 Rainbow Lakes Dr, Dillard, GA 30537Active
 MLS ID #10738810, Nathan D Conkling, Poss Realty. GAMLS
 - $1,149,9004 bd4 ba3.2k sqft388 Alex Mountain Dr, Sky Valley, GA 30537Active
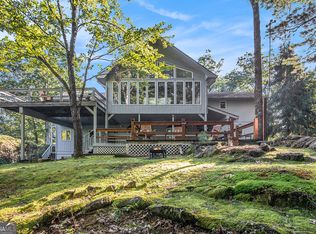 MLS ID #10606552, Penelope Ramey, Poss Realty. GAMLS
 - $1,300,0003 bd3 ba4.5k sqft1422 Wolffork Rd, Rabun Gap, GA 30568Active
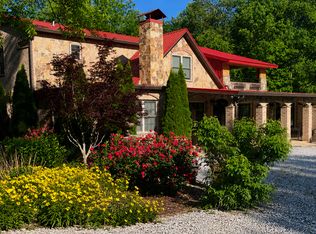 MLS ID #10701609, Yetty L Arp, Atlanta Fine Homes - Sotheby's Int'l. GAMLS
 - $815,0003 bd3 ba2.3k sqft81 McClure Ln #73, Dillard, GA 30537ActiveMLS ID #10840996, Nathan D Conkling, Poss Realty. GAMLS
- $835,0004 bd4 ba2.7k sqft68 Jiminy Peak Ln, Sky Valley, GA 30537ActiveMLS ID #10818463, Penelope Ramey, Poss Realty. GAMLS
- $699,9003 bd4 ba2.6k sqft854 Saddleback Cir, Dillard, GA 30537ActiveMLS ID #10766174, Chip C Durpo, Durpo Realty Associates. GAMLS
- $795,0004 bd3 ba2.8k sqft234 Saddleback Cir, Dillard, GA 30537ActiveMLS ID #10826942, Robyn Conkling, Poss Realty. GAMLS
- $835,0003 bd4 ba2.5k sqft0 Thunderhead Ln, Dillard, GA 30537ActiveMLS ID #10734276, Nathan D Conkling, Poss Realty. GAMLS
- $725,0004 bd6 ba3.9k sqft70 Fairway Ln, Sky Valley, GA 30537ActiveMLS ID #10542958, Penelope Ramey, Poss Realty. GAMLS
- $895,0004 bd4 ba3.7k sqft79 Alex Mountain Dr, Dillard, GA 30537ActiveMLS ID #10722377, Nathan D Conkling, Poss Realty. GAMLS
- $897,5004 bd3 ba4.3k sqft259 Eagle Chase Cir, Dillard, GA 30537ActiveMLS ID #10836978, Robyn Conkling, Poss Realty. GAMLS
- $799,9003 bd3 ba2.1k sqft594 Sky High Dr, Sky Valley, GA 30537ActiveMLS ID #10727999, Chip C Durpo, Durpo Realty Associates. GAMLS
- $879,0004 bd4 ba2.7k sqft2379 Ridgepole Dr, Sky Valley, GA 30537ActiveMLS ID #10639156, Penelope Ramey, Poss Realty. GAMLS
- $1,199,0003 bd2 ba1.9k sqft683 Franklin Rd, Highlands, NC 28741For Sale
 MLS ID #4425316, Bill Sandman, Real Broker, LLC. Canopy MLS as distributed by MLS GRID
 - $699,9004 bd3 ba2.1k sqft265 Pleasant Mountain Dr, Dillard, GA 30537ActiveMLS ID #10738110, Teri Dobbs, Rabun Realty. GAMLS
- $989,0004 bd3 ba3.6k sqft427 Smokehouse Knob Dr, Rabun Gap, GA 30568ActiveMLS ID #10856700, Nancy Thorpe, Mountain Sotheby's International. GAMLS
- $995,5004 bd3 ba2.9k sqft1067 O'V Justus Rd, Rabun Gap, GA 30568ActiveMLS ID #10735382, Rosa Icela Carter, Mountain Sotheby's International. GAMLS
