Discover the epitome of high-elevation mountain living in the coveted gated Upper Heatherstone community, situated just minutes outside Sky Valley, Georgia. This remarkable property offers a seamless blend of sophisticated design and breathtaking natural beauty. This pristine lot, is pre-planned for a stunning 3-bedroom, 3-bath Craftsman home. The designed home maximizes its unique vantage point, offering both sweeping, long-range mountain views and a captivating vista over a beautiful community pond. Enjoy unparalleled privacy and tranquility while being just a stone's throw from the premium amenities of Sky Valley and the unique culture of Dillard. Property Features (Planned Home Construction) This planned build to suit construction features a sprawling single-story floor plan of approximately 2,200 sq ft, thoughtfully designed to embrace the mountain landscape. * Architectural Style: High-end Craftsman, with a striking stone chimney and extensive glass for panoramic views. * Total Bedrooms: 3 (Each designed as a complete private suite) * Total Bathrooms: 3 (including Master Bath, Guest Bath, and an additional en-suite) * Square Footage: Approx. 2,192 sq ft Interior Details (per floor plan) * Grand Main Area (27'4" x 18'8"): The heart of the home, featuring magnificent Cathedral Ceilings, a grand fireplace, and floor-to-ceiling glass doors opening onto the patio. * Master Suite (13'0" x 13'8"): Private wing with en-suite bath, dual vanity, garden tub, walk-in shower, and a generous Walk-In Closet. * Gourmet Kitchen (12'0" x 15'4"): Chef's design with a large center island and seamless flow into the dining area. * Flexible Space (11'0" x 12'0"): Labeled 'OFFICE/STUDY,' perfect for remote work but can serve as a third guest bedroom. * Additional Suite (10'10" x 12'0"): Private guest suite with its own en-suite bath. * Mud Room/Entrance: Dedicated, clean drop zone at the entry. Exterior & Lot Features - This lot is one of Upper Heatherstone's best. * View Types: Long Range Mountain & Pond View * Lot Topography: Flat, easy-build lot, mostly level. * Outdoor Living: A massive, wrap-around Patio/Deck with multiple defined zones (Fireplace area, Seating, Dining) overlooks the view and pond. Includes a unique double-sided fireplace (indoor/outdoor). * Community: Quiet, gated community. Community & Amenities (Upper Heatherstone/Sky Valley Area) * Sky Valley Access: Just outside the Sky Valley boundary, allowing access to its resort amenities, including golf, clubhouse, tennis, and pool. * Location: Only a short drive to the dining and shopping of Clayton, Highlands, Franklin and near the outdoor activities of Blue Ridge and Ellijay. This is a rare opportunity to build a pre-designed, premium home on a flat lot with dual views in the tranquil heart of the north Georgia mountains.
Active
$699,900
0 Rainbow Lakes Dr, Dillard, GA 30537
3beds
2,146sqft
Single Family Residence
Built in 2026
1 Acres Lot
$689,500 Zestimate®
$326/sqft
$-- HOA
What's special
- 179 days
- 296
- 12
Likely to sell faster than
Zillow last checked:
Listing updated:
Listed by:
Nathan D Conkling 407-876-0242,
Poss Realty
Source: GAMLS,MLS#: 10738810
Facts & features
Interior
Bedrooms & bathrooms
- Bedrooms: 3
- Bathrooms: 3
- Full bathrooms: 3
- Main level bathrooms: 3
- Main level bedrooms: 3
Rooms
- Room types: Great Room, Media Room
Heating
- Heat Pump
Cooling
- Heat Pump
Appliances
- Included: Dishwasher, Oven/Range (Combo), Refrigerator
- Laundry: Laundry Closet
Features
- Master On Main Level
- Flooring: Carpet, Hardwood, Tile
- Basement: None
- Number of fireplaces: 1
Interior area
- Total structure area: 2,146
- Total interior livable area: 2,146 sqft
- Finished area above ground: 2,146
- Finished area below ground: 0
Property
Parking
- Parking features: Parking Pad
- Has uncovered spaces: Yes
Features
- Levels: Two
- Stories: 2
Lot
- Size: 1 Acres
- Features: Private, Sloped
Details
- Parcel number: 058B 233Z
Construction
Type & style
- Home type: SingleFamily
- Architectural style: Craftsman
- Property subtype: Single Family Residence
Materials
- Block, Stone, Wood Siding
- Roof: Composition
Condition
- To Be Built
- New construction: Yes
- Year built: 2026
Details
- Warranty included: Yes
Utilities & green energy
- Sewer: Septic Tank
- Water: Shared Well
- Utilities for property: Electricity Available, Water Available
Community & HOA
Community
- Features: Gated
- Subdivision: Upper Heatherstone
HOA
- Has HOA: Yes
- Services included: Private Roads, Water
Location
- Region: Dillard
Financial & listing details
- Price per square foot: $326/sqft
- Annual tax amount: $115
- Date on market: 4/22/2026
- Cumulative days on market: 179 days
- Listing agreement: Exclusive Right To Sell
- Electric utility on property: Yes
Estimated market value
$689,500
$655,000 - $724,000
$3,448/mo
Price history
| Date | Event | Price |
|---|---|---|
| 4/22/2026 | Listed for sale | $699,900-12.5%$326/sqft |
Source:  GAMLS #10738810 Report a problem GAMLS #10738810 Report a problem | ||
| 4/22/2026 | Listing removed | $799,900$373/sqft |
Source: GAMLS #10734371 Report a problem | ||
| 4/16/2026 | Listed for sale | $799,900$373/sqft |
Source: GAMLS #10734371 Report a problem | ||
Public tax history
Tax history is unavailable.
Monthly payment
Est. payment
Payment breakdown
Explore the cost of this home by adjusting the details. Changes won't be saved.Climate risks
Neighborhood: 30537
Nearby schools
Schools provided by the listing agent
- Elementary: Rabun
- Middle: Rabun
- High: Rabun
Source: GAMLS. This data may not be complete. We recommend contacting the local school district to confirm school assignments for this home.

Similar homes
- $699,9004 bd3 ba2.1k sqft265 Pleasant Mountain Dr, Dillard, GA 30537Active
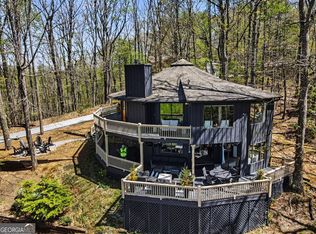
 MLS ID #10738110, Teri Dobbs, Rabun Realty. GAMLS
 - $575,0003 bd2 ba1.8k sqft156 Tahoe Ln, Dillard, GA 30537Active
 MLS ID #10850184, Tammy G Luke, BHGRE Metro Brokers. GAMLS
 - $815,0003 bd3 ba2.3k sqft81 McClure Ln #73, Dillard, GA 30537Active
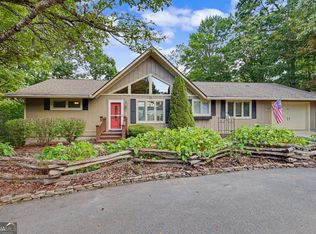 MLS ID #10840996, Nathan D Conkling, Poss Realty. GAMLS
 - $599,0005 bd3 ba2.8k sqft181 Dam Lake Dr, Dillard, GA 30537Active
 MLS ID #10796512, Robyn Conkling, Poss Realty. GAMLS
 - $625,0002 bd3 ba2k sqft0 A Thunderhead Ln, Sky Valley, GA 30537ActiveMLS ID #10790621, Nathan D Conkling, Poss Realty. GAMLS
- $835,0003 bd4 ba2.5k sqft0 Thunderhead Ln, Dillard, GA 30537ActiveMLS ID #10734276, Nathan D Conkling, Poss Realty. GAMLS
- $558,0003 bd3 ba2.3k sqft174 Bell Colony Rd, Dillard, GA 30537ActiveMLS ID #10833262, Tambrie Kitchens, BHHS Georgia Properties. GAMLS
- $529,9003 bd3 ba2.3k sqft171 Bell Colony Rd, Dillard, GA 30537ActiveMLS ID #10824548, Tambrie Kitchens, BHHS Georgia Properties. GAMLS
- $425,0003 bd2 ba1.4k sqft146 Chalet Village Ln, Dillard, GA 30537ActiveMLS ID #10819573, Teri Dobbs, Rabun Realty. GAMLS
- $879,0004 bd4 ba2.7k sqft2379 Ridgepole Dr, Sky Valley, GA 30537ActiveMLS ID #10639156, Penelope Ramey, Poss Realty. GAMLS
- $825,0002 bd2 ba2.2k sqft208 Colony Rd, Dillard, GA 30537ActiveMLS ID #10339692, Scott Poss, Poss Realty. GAMLS
- $589,9002 bd3 ba2.2k sqft437 Highpoint Dr, Scaly Mountain, NC 28775ActiveMLS ID #10707027, Nathan D Conkling, Poss Realty. GAMLS
- $564,0003 bd3 ba2.1k sqft331 Camelot Trl, Clayton, GA 30525ActiveMLS ID #10815323, Andrea Sorgeloos, BHHS Georgia Properties. GAMLS
- $435,0003 bd3 ba2.1k sqft42 Lost Valley Dr, Dillard, GA 30537ActiveMLS ID #10703060, Nathan D Conkling, Poss Realty. GAMLS
- $725,0002 bd4 ba2k sqft8734 Highway 76 W, Clayton, GA 30525ActiveMLS ID #10868160, Scott Poss, Poss Realty. GAMLS
- $624,0003 bd3 ba2.1k sqft340 Porter Creek Dr, Franklin, NC 28734For Sale
 MLS ID #4416379, Adam Tallent, Mason Peak Mountain Properties, LLC. Canopy MLS as distributed by MLS GRID
 - $685,0004 bd4 ba2.3k sqft33 Jim McCrackin Rd, Clayton, GA 30525ActiveMLS ID #10834575, Jon Barnwell Team, RE/MAX Town & Country. GAMLS
- $725,0003 bd2 ba1.2k sqft54 Dixon Ln, Clayton, GA 30525ActiveMLS ID #10830232, Tiffany English, Poss Realty. GAMLS
- $724,9993 bd4 ba2k sqft916 Arbor Dr, Lakemont, GA 30552ActiveMLS ID #10681001, Tambrie Kitchens, BHHS Georgia Properties. GAMLS
