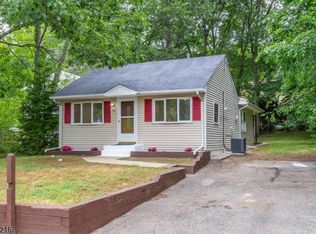
Opportunity Awaits in the Desirable Lake Hopatcong area! This raised Ranch offers a versatile mother-daughter layout with two kitchens and handicap-accessible features, including a stair lift. Recent improvements include roof, windows, siding , Central air, and a newer Septic system. Situated on a corner lot with a fenced backyard, this home also features a one car garage and natural gas available in the street. Perfect for commuters, with convenient access to Routes 80,46,206 and 10, as well as nearby train service. The interior provides a wonderful opportunity to update and customize to your personal style. Enjoy the benefits of prime location near outdoor recreation, including hiking, boating and all that the beautiful lake Hopatcong area has to offer Bring your vision and make this home your own!! (current heat is oil)
Active
Price cut: $12K (7/20)
$457,000
21 Greenwood Ave, Hopatcong Boro, NJ 07874
4beds
--sqft
:
Get pre-qualified$3,614/mo
Single Family Residence
Built in 1987
6,969 Square Feet Lot
$-- Zestimate®
$--/sqft
$-- HOA
What's special
Raised ranchFenced backyardOne car garageCorner lot
- 32 days |
- 852 |
- 17 |
Zillow last checked:
Listing updated:
Listed by:
Debra Smith 973-386-9900,
Choice Homes Llc.
Source: GSMLS,MLS#: 4036133
Facts & features
Interior
Bedrooms & bathrooms
- Bedrooms: 4
- Bathrooms: 2
- Full bathrooms: 2
Bedroom 1
- Level: Second
Bedroom 2
- Level: Second
Bedroom 3
- Level: Second
Bedroom 4
- Level: First
Dining room
- Features: Formal Dining Room
- Level: Second
Family room
- Level: First
Kitchen
- Features: Country Kitchen, Eat-in Kitchen, Second Kitchen, See Remarks
- Level: Second
Living room
- Level: Second
Heating
- 1 Unit, Baseboard - Hotwater, Zoned, Oil Tank Above Ground - Outside
Cooling
- Central Air
Appliances
- Included: Carbon Monoxide Detector, Dishwasher, Dryer, Range/Oven-Electric, Refrigerator, See Remarks, Washer, Water Softener Owned, Water Heater From Furnace
Features
- Bathroom, In-Law Floorplan
- Flooring: Carpet, Tile, Vinyl-Linoleum
- Windows: Thermal Windows/Doors, Shades, Skylight(s)
- Basement: None
- Has fireplace: No
Property
Parking
- Total spaces: 6
- Parking features: 2 Car Width, Additional Parking, Asphalt, Built-In Garage, Underground
- Attached garage spaces: 1
- Uncovered spaces: 6
Accessibility
- Accessibility features: Handicap Modified
Features
- Patio & porch: Open Porch(es)
- Fencing: Metal Fence
Lot
- Size: 6,969 Square Feet
- Dimensions: 50 x 138
- Features: Corner Lot
Details
- Parcel number: 2812201040000000100000
- Zoning description: res
Construction
Type & style
- Home type: SingleFamily
- Architectural style: Raised Ranch
- Property subtype: Single Family Residence
Materials
- Vinyl Siding
- Foundation: Slab
- Roof: Asphalt Shingle
Condition
- Year built: 1987
Utilities & green energy
- Gas: Gas In Street
- Sewer: Septic Tank
- Water: Well
- Utilities for property: Gas In Street, Cable Available, Garbage Included
Community & HOA
Community
- Security: Carbon Monoxide Detector
- Subdivision: Hopatcong Heights
Location
- Region: Stanhope
Financial & listing details
- Tax assessed value: $381,700
- Annual tax amount: $8,450
- Date on market: 6/26/2026
- Ownership type: Fee Simple
Estimated market value
Not available
Estimated sales range
Not available
Not available
Price history
| Date | Event | Price |
|---|---|---|
| 7/20/2026 | Price change | $457,000-2.6% |
Source:  GSMLS #4036133 Report a problem GSMLS #4036133 Report a problem | ||
| 6/26/2026 | Listed for sale | $469,000 |
Source: GSMLS #4036133 Report a problem | ||
Public tax history
| Year | Property taxes | Tax assessment |
|---|---|---|
| 2025 | $8,451 +6.2% | $381,700 |
| 2024 | $7,958 +4.6% | $381,700 +75.5% |
| 2023 | $7,610 +2% | $217,500 |
| 2022 | $7,460 +1.7% | $217,500 |
| 2021 | $7,334 +1.5% | $217,500 |
| 2020 | $7,228 +0.2% | $217,500 |
| 2019 | $7,212 +0.2% | $217,500 |
| 2018 | $7,201 -0.2% | $217,500 |
| 2017 | $7,217 +2.3% | $217,500 |
| 2016 | $7,054 +0.3% | $217,500 |
| 2015 | $7,030 +4.4% | $217,500 |
| 2014 | $6,734 -0.5% | $217,500 |
| 2013 | $6,765 +4% | $217,500 -30.7% |
| 2012 | $6,504 +4.6% | $313,900 |
| 2011 | $6,218 +5.8% | $313,900 |
| 2010 | $5,879 +5.9% | $313,900 |
| 2009 | $5,553 | $313,900 |
| 2008 | -- | $313,900 |
| 2007 | -- | $313,900 +92.2% |
| 2006 | -- | $163,300 |
| 2005 | -- | $163,300 |
| 2004 | -- | $163,300 |
| 2003 | -- | $163,300 |
| 2002 | -- | $163,300 |
| 2001 | -- | $163,300 |
Find assessor info on the county website
Monthly payment
Est. payment
Payment breakdown
Explore the cost of this home by adjusting the details. Changes won't be saved.Climate risks
Neighborhood: 07874
Nearby schools
GreatSchools rating
- 4/10Hopatcong Middle SchoolGrades: 4-7Distance: 0.7 mi
- 3/10Hopatcong High SchoolGrades: 8-12Distance: 1 mi
- NADurban Avenue Elementary SchoolGrades: PK-1Distance: 0.8 mi
Schools provided by the listing agent
- Elementary: Durban Ave
- Middle: Hopatcong
- High: Hopatcong
Source: GSMLS. This data may not be complete. We recommend contacting the local school district to confirm school assignments for this home.
- $490,0003 bd2 ba1.4k sqft20 Greenwood Ave, Stanhope, NJ 07874Off Market

- $407,5003 bd2 ba1k sqft19 Greenwood Ave, Stanhope, NJ 07874Off Market
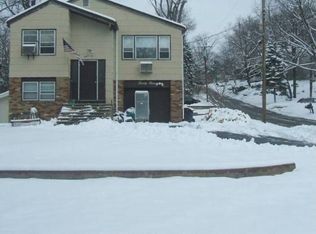
- $21,4006,969 Square Feet17 Greenwood Ave, Hopatcong, NJ 07874Off Market
- $488,2003 bd2 ba2.3k sqft23 Greenwood Ave, Stanhope, NJ 07874Off Market
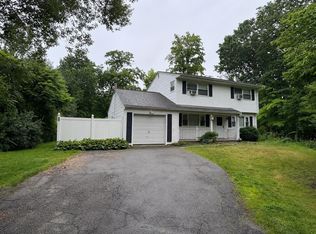
- $488,600-- bd-- ba1.7k sqft18 Greenwood Ave, Stanhope, NJ 07874Off Market
- $472,8003 bd2 ba1.3k sqft25 Greenwood Ave, Stanhope, NJ 07874Off Market
- $490,1003 bd3 ba1.6k sqft15 Greenwood Ave, Stanhope, NJ 07874Off Market
- $394,5002 bd1 ba1.2k sqft134 Brendona Ave, Stanhope, NJ 07874Off Market
A local agent can set up tours, give advice and negotiate with sellers.
A local lender can help you make sure your offer is ready when you are.
Similar homes
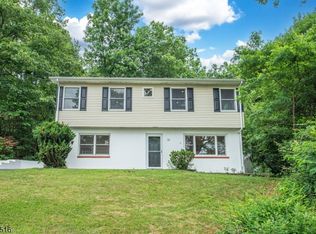
- $475,0004 bd2 ba-- sqft49 Frances Ave, Stanhope, NJ 07874For Sale
 MLS ID #260013715, WILMIN M BAEZ-TERRERO. HCMLS
 - $519,0004 bd3 ba2.5k sqft16 Florence St, Hopatcong Boro, NJ 07874For Sale
 MLS ID #4037856, Iris Orlinski, Re/Max Town & Valley Ii. GSMLS
 - $484,9005 bd3 ba2.5k sqft29 Billings Rd, Hopatcong Boro, NJ 07843For Sale
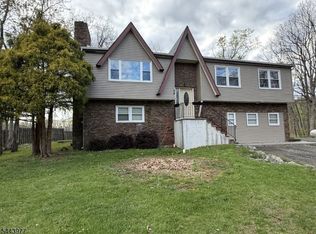 MLS ID #4038798, Susan Wadleigh, Choice Homes Llc.. GSMLS
 - $419,9004 bd1 ba-- sqft35 Mayne Ave, Byram Twp., NJ 07874For Sale
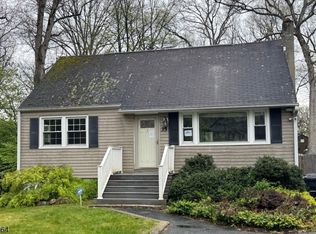 MLS ID #4026642, Russell Jack A Beierle Jr, Pinnacle Realty Associates Llc. GSMLS
 - $479,0003 bd2 ba-- sqft77 Brooklyn Rd, Stanhope Boro, NJ 07874For SaleMLS ID #4023925, Michael Fucci, Re/Max House Values. GSMLS
- $449,9002 bd1 ba-- sqft13 North St, Netcong Boro, NJ 07857For SaleMLS ID #4041189, Robert Anthony Naturale, C-21 Cedarcrest Realty. GSMLS
- $439,9004 bd2 ba1.8k sqft331 N Main St, Wharton Boro, NJ 07885For SaleMLS ID #4037402, Susan Wadleigh, Choice Homes Llc.. GSMLS
- $435,0003 bd2 ba-- sqft4 GORDON RD, Roxbury Twp., NJ 07885For SaleMLS ID #4038479, Linda Pritchard, Weichert Realtors. GSMLS
- $540,0004 bd2 ba1.8k sqft21 A and 21B State Route183, Stanhope Boro, NJ 07874For SaleMLS ID #4018018, Jessica Sohl, Re/Max Heritage Properties. GSMLS
- $515,0004 bd2 ba-- sqft68 Glenside Trl, Sparta Twp., NJ 07871For SaleMLS ID #4037952, Mary K. Houser, Bhhs Gross And Jansen Realtors. GSMLS
- $499,9003 bd3 ba-- sqft73 Elba Ave, Hopatcong Boro, NJ 07843For SaleMLS ID #4017368, Pietro Piccolo, Re/Max Town & Valley Ii. GSMLS
- $399,0003 bd1 ba-- sqft59 Allen St, Netcong Boro, NJ 07857For SaleMLS ID #4035302, Orie Fischetti, Re/Max Town & Valley Ii. GSMLS
- $569,9004 bd2 ba-- sqft1 Lake Shore Dr, Roxbury Twp., NJ 07857For SaleMLS ID #4039287, Paul Anyanwu, Global Realty Resource. GSMLS
- $499,9004 bd2 ba-- sqft30 Deer Path Dr, Mount Olive Twp., NJ 07836For SaleMLS ID #4037244, Patricia Berzanski, Re/Max Heritage Properties. GSMLS
- $465,8754 bd2 ba-- sqft11 N Clark St, Ogdensburg Boro, NJ 07439For SaleMLS ID #4036188, Debra Kistle, Kistle Realty, Llc.. GSMLS
- $529,9003 bd2 ba-- sqft96 Wiltop Rd, Netcong Boro, NJ 07857For SaleMLS ID #4022061, Christopher L. Bruscino, Realty Executives Exceptional. GSMLS
- $465,0004 bd2 ba-- sqft21 High Point Ci, Franklin Boro, NJ 07416For SaleMLS ID #4029327, Michael Cicerale, Sussex County Real Estate. GSMLS
- $449,0003 bd2 ba-- sqft37 Beach Street, Rockaway Boro, NJ 07866For SaleMLS ID #4041276, Jongsung Ryu, Exp Realty, Llc. GSMLS
- $460,9182 bd2 ba988 sqft200 Baker St, Dover, NJ 07801For Sale
 MLS ID #2616616R, MICHELLE WASKO. All Jersey MLS
 - $499,0004 bd2 ba-- sqft10 Reaville Ct, Parsippany-Troy Hills Twp., NJ 07054For SaleMLS ID #4041729, Glen Baker, Re/Max Select. GSMLS
