Fabulous location in the heart of Half Hollow Hills School District. This 4 bedroom, 2.5 bath split is so charming, set in the center of a private cul-de-sac. The driveway affords ample parking and there is a detached 1 car garage. The paver walkway leads you to a small covered porch. Enter the home and you are first greeted by a beautiful living room with vaulted ceilings and a skylight that drenches the room with natural light. There is a wood burning fireplace as the focal point, hardwood floors and the window treatments stay. The formal dining room flows from the living room for easy entertaining. From here you can use the sliding glass doors to entertain on the deck. The kitchen has been updated and features stainless appliances. The GE refrigerator is 3 years old and the GE stove is 5 years old. The dishwasher is Bosch. The table is situated in front of the windows for a great view of the yard. The 2nd floor features the primary bedroom with a private ensuite bathroom. There are two other bedrooms and an updated main bath on this floor. The lower level brings you to the bright family room with walls of windows all around. The wet bar is the star here! There is a half bath and an outside entrance to the yard that has a pretty built-in for storage and overflow entertaining. On this level is the 4th bedroom/office, which is quite roomy and has a separate outside entrance from the driveway for privacy. From the family room you continue down four more stairs to the basement area. Here you have a finished space for another playroom or office. The laundry room is here as well as a sauna room! There is ample storage and the utility closet. When you go to the yard from the dining room you step out to a deck overlooking the pool. When you go to the yard from the lower level you find yourself under a covered patio which is so nice for increment weather. The yard is professionally landscaped and designed to accomodate entertaining on all of the levels. The main deck to the back of the house is where a lot of the entertaining will be. Then you descend the stairs to find yourself at the pool oasis with a small shed that can be used as a pool house if needed. The pool is heated, chlorine, and the liner is 2 years old. It is very nice. Age of roof is unknown. There are 4 Split Systems for cooling. 2 on the main level, 1 in the bedroom and 1 in the basement. Boiler is oil - 2012, 3 zones. Hot Water Heater 2018. 200 Amp. Cesspool age unknown and pumped last year. Whole House Generac Generator.
Pending
Price cut: $100K (5/6)
$1,199,000
21 Ground Pine Court, Dix Hills, NY 11746
4beds
2,200sqft
Single Family Residence, Residential
Built in 1954
1.08 Acres Lot
$-- Zestimate®
$545/sqft
$-- HOA
What's special
- 100 days |
- 49 |
- 0 |
Zillow last checked:
Listing updated:
Listed by:
Compass Greater NY LLC 631-629-7719,
Elena M. Galluzzo 631-774-3333,
Christopher Galluzzo 631-387-1772,
Compass Greater NY LLC
Source: OneKey® MLS as distributed by MLS GRID,MLS#: 989656
Facts & features
Interior
Bedrooms & bathrooms
- Bedrooms: 4
- Bathrooms: 3
- Full bathrooms: 2
- 1/2 bathrooms: 1
Primary bedroom
- Description: Primary bedroom features Primary bathroom.
- Level: Second
Bedroom 2
- Description: There are two more bedrooms on this level.
- Level: Second
Bedroom 4
- Description: Nice size bedroom on lower level with access to a half bath.
- Level: Lower
Bathroom 2
- Description: Main bath on 2nd level updated.
- Level: Second
Basement
- Description: Finished basement just a few steps down from lower level with den area, sauna, laundry, storage closets and utilities.
- Level: Basement
Dining room
- Description: Formal Dining Room is bright with sliders to the deck.
- Level: First
Family room
- Description: Family room has windows all around and great wet bar!
- Level: Lower
Kitchen
- Description: Kitchen features custom cabinets and stainless appliances.
- Level: First
Living room
- Description: Beautiful Formal Living with catherdral ceiling, skylight and a wood burning fireplace with custom mantle.
- Level: First
Heating
- Natural Gas
Cooling
- Ductless
Appliances
- Included: Dishwasher, Dryer, Electric Range, Microwave, Oven, Refrigerator, Stainless Steel Appliance(s), Washer, Oil Water Heater
- Laundry: In Basement
Features
- First Floor Bedroom, First Floor Full Bath, Built-in Features, Cathedral Ceiling(s), Ceiling Fan(s), Crown Molding, Eat-in Kitchen, Entrance Foyer, Formal Dining, Granite Counters, High Ceilings, Primary Bathroom, Recessed Lighting, Sauna, Storage, Walk-In Closet(s), Wet Bar
- Flooring: Carpet, Ceramic Tile, Hardwood
- Windows: Blinds, Double Pane Windows, Drapes, ENERGY STAR Qualified Windows, Skylight(s)
- Basement: Finished,Partial,Storage Space
- Attic: Partial,Scuttle,Unfinished
- Number of fireplaces: 1
- Fireplace features: Living Room, Wood Burning
Interior area
- Total structure area: 2,200
- Total interior livable area: 2,200 sqft
Video & virtual tour
Property
Parking
- Total spaces: 6
- Parking features: Detached, Driveway, Garage
- Garage spaces: 1
- Has uncovered spaces: Yes
Features
- Levels: Three Or More
- Patio & porch: Covered, Deck, Patio
- Exterior features: Garden, Lighting, Mailbox, Rain Gutters
- Has private pool: Yes
- Pool features: Electric Heat, Fenced, In Ground, Outdoor Pool, Pool Cover, Vinyl
- Fencing: Back Yard,Vinyl
Lot
- Size: 1.08 Acres
- Features: Back Yard, Cul-De-Sac, Front Yard, Garden, Hilly, Interior Lot, Landscaped, Near School, Near Shops, Sloped, Sprinklers In Front, Sprinklers In Rear
Details
- Parcel number: 0400247000200030000
- Special conditions: None
- Other equipment: Generator, Pool Equip/Cover
Construction
Type & style
- Home type: SingleFamily
- Property subtype: Single Family Residence, Residential
Materials
- Frame, Vinyl Siding
- Foundation: Concrete Perimeter
Condition
- Updated/Remodeled
- Year built: 1954
Utilities & green energy
- Sewer: Cesspool
- Water: Public
- Utilities for property: Electricity Connected, Trash Collection Public, Underground Utilities, Water Connected
Community & HOA
Community
- Security: Smoke Detector(s), Video Cameras
HOA
- Has HOA: No
Location
- Region: Dix Hills
Financial & listing details
- Price per square foot: $545/sqft
- Tax assessed value: $4,150
- Annual tax amount: $17,021
- Date on market: 4/24/2026
- Cumulative days on market: 98 days
- Listing agreement: Exclusive Right To Sell
- Electric utility on property: Yes
Estimated market value
Not available
Estimated sales range
Not available
Not available
Price history
| Date | Event | Price |
|---|---|---|
| 5/27/2026 | Pending sale | $1,199,000$545/sqft |
Source:  OneKey® MLS as distributed by MLS GRID #989656 Report a problem OneKey® MLS as distributed by MLS GRID #989656 Report a problem | ||
| 5/6/2026 | Price change | $1,199,000-7.7%$545/sqft |
Source: OneKey® MLS as distributed by MLS GRID #989656 Report a problem | ||
| 4/24/2026 | Listed for sale | $1,299,000$590/sqft |
Source: OneKey® MLS as distributed by MLS GRID #989656 Report a problem | ||
Public tax history
| Year | Property taxes | Tax assessment |
|---|---|---|
| 2025 | -- | $4,150 |
| 2024 | -- | $4,150 |
| 2023 | -- | $4,150 |
| 2022 | -- | $4,150 |
| 2021 | -- | $4,150 |
| 2020 | -- | $4,150 |
| 2019 | -- | $4,150 |
| 2018 | -- | $4,150 |
| 2017 | $13,123 | $4,150 |
| 2016 | -- | $4,150 |
| 2015 | -- | $4,150 |
| 2014 | -- | $4,150 |
| 2013 | -- | $4,150 |
| 2012 | -- | $4,150 |
| 2011 | -- | $4,150 |
| 2010 | -- | $4,150 |
| 2009 | -- | $4,150 |
| 2008 | -- | $4,150 |
| 2007 | $8,969 +11.5% | $4,150 |
| 2005 | $8,046 +7.5% | $4,150 |
| 2004 | $7,485 +6.3% | $4,150 |
| 2003 | $7,042 +4.8% | $4,150 |
| 2002 | $6,720 +4.6% | $4,150 |
| 2001 | $6,423 +3.1% | $4,150 |
| 2000 | $6,227 | $4,150 |
Find assessor info on the county website
Monthly payment
Climate risks
Neighborhood: 11746
Nearby schools
GreatSchools rating
- 10/10Vanderbilt Elementary SchoolGrades: K-5Distance: 0.8 mi
- 8/10Candlewood Middle SchoolGrades: 6-8Distance: 2.1 mi
- 9/10Half Hollow Hills High School WestGrades: 9-12Distance: 0.9 mi
Schools provided by the listing agent
- Elementary: Vanderbilt Elementary School
- Middle: Candlewood Middle School
- High: Half Hollow Hills High School West
Source: OneKey® MLS as distributed by MLS GRID. This data may not be complete. We recommend contacting the local school district to confirm school assignments for this home.
- $1,090,800-- bd-- ba-- sqft23 Ground Pine Ct, Dix Hills, NY 11746Off Market
- $1,836,900-- bd-- ba-- sqft20 Ground Pine Ct, Dix Hills, NY 11746Off Market
- $1,213,100-- bd-- ba-- sqft19 Ground Pine Ct, Dix Hills, NY 11746Off Market
- $1,396,400-- bd-- ba-- sqft454 Wolf Hill Rd, Dix Hills, NY 11746Off Market
- $1,310,0004 bd3 ba2.7k sqft460 Wolf Hill Rd, Dix Hills, NY 11746Sold
- $1,407,9004 bd3 ba-- sqft452 Wolf Hill Rd, Dix Hills, NY 11746Off Market
- $1,508,900-- bd-- ba-- sqft17 Ground Pine Ct, Dix Hills, NY 11746Off Market
- $2,950,0006 bd6 ba6.7k sqft16 Ground Pine Ct, Dix Hills, NY 11746Sold
A local agent can set up tours, give advice and negotiate with sellers.
Similar homes
- $1,099,0004 bd4 ba2.3k sqft3 Otsego Avenue, Dix Hills, NY 11746For Sale
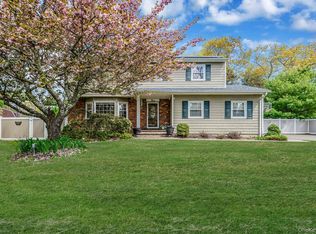
 MLS ID #1001012, Agustin F. Barreiro, Listing by: Elite Realty International Inc. OneKey® MLS as distributed by MLS GRID
 - $749,0004 bd2 ba2k sqft24 Luther Place, Huntington Station, NY 11746For Sale
 MLS ID #1032536, Kieran Rodgers, Listing by: The Agency Northshore NY. OneKey® MLS as distributed by MLS GRID
 - $1,299,0004 bd3 ba2.6k sqft35 Pine Ridge Drive, Smithtown, NY 11787For Sale
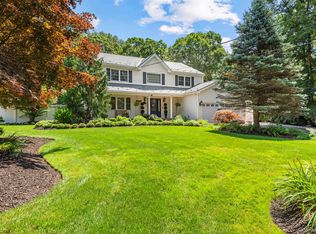 MLS ID #1030904, April E. Hughes Kaufman, Listing by: Signature Premier Properties. OneKey® MLS as distributed by MLS GRID
 - $1,198,0004 bd3 ba2.5k sqft17 Cedar Place, Kings Park, NY 11754For Sale
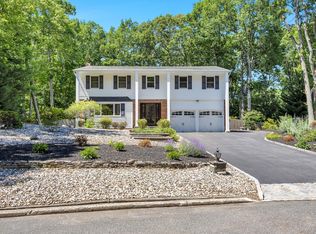 MLS ID #1015782, George C. McKnight, Listing by: George Mcknight REALTORS Inc. OneKey® MLS as distributed by MLS GRID
 - $849,0004 bd4 ba1.8k sqft121 Wright Avenue, Deer Park, NY 11729For SaleMLS ID #1032359, Michele Gray E-PRO, Listing by: Coldwell Banker Easton Prop. OneKey® MLS as distributed by MLS GRID
- $1,169,0004 bd3 ba2.1k sqft14 Hillside Avenue, Saint James, NY 11780For SaleMLS ID #966893, Bonnie Glenn, Listing by: Daniel Gale Sothebys Intl Rlty. OneKey® MLS as distributed by MLS GRID
- $979,9993 bd4 ba2.1k sqft42 Shady Lane, Huntington, NY 11743For SaleMLS ID #997444, Michelle Stabile, Listing by: Oversouth LLC. OneKey® MLS as distributed by MLS GRID
- $799,0004 bd2 ba1.9k sqft260 W 12th Street, Deer Park, NY 11729For SaleMLS ID #1032571, Achar Kumar, Listing by: Rare Holdings LLC. OneKey® MLS as distributed by MLS GRID
- $899,0005 bd2 ba2.5k sqft16 Obermueller Drive, Melville, NY 11747For SaleMLS ID #1023673, Panagiota Papazaharias PSA, Listing by: Redfin Real Estate. OneKey® MLS as distributed by MLS GRID
- $739,0003 bd3 ba1.9k sqft37 Coe Place, Huntington Station, NY 11746For SaleMLS ID #1003811, Marion M. Wagner, Listing by: RE/MAX Integrity Leaders. OneKey® MLS as distributed by MLS GRID
- $949,9994 bd2 ba1.8k sqft43 Harrison Avenue, Hauppauge, NY 11788For SaleMLS ID #1005008, Michael J. Fink CBR, Listing by: BERKSHIRE HATHAWAY. OneKey® MLS as distributed by MLS GRID
- $1,150,0004 bd3 ba3.1k sqft52 Elmhurst Avenue, Medford, NY 11763For SaleMLS ID #1014732, Annette Mina, Listing by: Douglas Elliman Real Estate. OneKey® MLS as distributed by MLS GRID
- $999,9994 bd3 ba2.5k sqft14 Sandpiper Court, Smithtown, NY 11787For SaleMLS ID #1017743, Nicholas Mazziotti, Listing by: Signature Premier Properties. OneKey® MLS as distributed by MLS GRID
- $899,9994 bd3 ba2k sqft2553 Motor Parkway, Ronkonkoma, NY 11779For SaleMLS ID #1030366, Nicole Chimento, Listing by: Coldwell Banker American Homes. OneKey® MLS as distributed by MLS GRID
- $1,250,0005 bd4 ba2.7k sqft2 Three Pond Road, Smithtown, NY 11787For SaleMLS ID #975603, Lyssa Gugliotta CBR E-PRO, Listing by: Howard Hanna Coach. OneKey® MLS as distributed by MLS GRID
- $839,0003 bd3 ba3k sqft38 E Lyons Street, Melville, NY 11747For SaleMLS ID #1022258, Nirmal Sarin, Listing by: Property Professionals Realty. OneKey® MLS as distributed by MLS GRID
- $849,9004 bd2 ba2.2k sqft118 Ledgewood Drive, Smithtown, NY 11787For SaleMLS ID #1006953, Ronni B. Tranes CRS, Listing by: Douglas Elliman Real Estate. OneKey® MLS as distributed by MLS GRID
- $699,0004 bd2 ba2.3k sqft5 Horseshoe Drive, Holbrook, NY 11741For SaleMLS ID #1032883, Amy Kernaghan SFR, Listing by: Realty Direct NY INC. OneKey® MLS as distributed by MLS GRID
- $950,0004 bd3 ba2.4k sqft19 Knoll Lane, Smithtown, NY 11787For SaleMLS ID #1009532, Marie Sottile ABR HFR, Listing by: Coldwell Banker M&D Good Life. OneKey® MLS as distributed by MLS GRID
- $699,0004 bd2 ba2k sqft111 Daly Road, East Northport, NY 11731For SaleMLS ID #1004271, Elena M. Galluzzo, Listing by: Compass Greater NY LLC. OneKey® MLS as distributed by MLS GRID
