
Welcome Home to the Broadmoor Plan by Lennar. THIS IS A QUICK MOVE-IN. READY NOW! Beautifully designed 4 bedroom, 2 1/2 bath, 2-story home offering comfortable living with a modern open-concept layout. The spacious main living area features durable LVP flooring. The stylish kitchen is equipped with elegant quartz countertops, stainless steel appliances and plenty of cabinet and counter space for meal prep and gatherings. All appliances and blinds are included! Upstairs features a versatile loft, private primary suite and three additional bedrooms ideal for guests, family or a home office. With modern finishes and functional design, this home is truly move-in ready. PICTURES ARE "STOCK PHOTOS".
Active
$308,490
21 Gulfstream Dr #72, Lagrange, GA 30241
4beds
1,990sqft
Single Family Residence
Built in 2026
6,534 Square Feet Lot
$308,200 Zestimate®
$155/sqft
$58/mo HOA
What's special
Modern finishesVersatile loftModern open-concept layoutStainless steel appliancesStylish kitchenElegant quartz countertopsPrivate primary suite
- 15 days
- 45
- 0
Likely to sell faster than
Zillow last checked:
Listing updated:
Listed by:
Shannon Daniels 404-488-1778,
Lennar Realty Inc.,
Yvette Richburg 678-570-6648,
Lennar Realty Inc.
Source: GAMLS,MLS#: 10850484
Facts & features
Interior
Bedrooms & bathrooms
- Bedrooms: 4
- Bathrooms: 3
- Full bathrooms: 2
- 1/2 bathrooms: 1
Rooms
- Room types: Foyer, Laundry, Loft
Kitchen
- Features: Breakfast Area, Breakfast Bar, Kitchen Island, Solid Surface Counters, Walk-in Pantry
Heating
- Central, Electric
Cooling
- Central Air, Electric
Appliances
- Included: Dishwasher, Disposal, Dryer, Electric Water Heater, Refrigerator, Washer
- Laundry: In Hall, Upper Level
Features
- Flooring: Carpet, Other
- Windows: Double Pane Windows
- Basement: None
- Attic: Pull Down Stairs
- Has fireplace: No
- Common walls with other units/homes: No Common Walls
Interior area
- Total structure area: 1,990
- Total interior livable area: 1,990 sqft
- Finished area above ground: 1,990
- Finished area below ground: 0
Property
Parking
- Total spaces: 2
- Parking features: Attached, Garage, Garage Door Opener
- Has attached garage: Yes
Features
- Levels: Two
- Stories: 2
- Patio & porch: Patio
- Body of water: None
Lot
- Size: 6,534 Square Feet
- Features: Level, Private
Details
- Parcel number: 0501C015072
Construction
Type & style
- Home type: SingleFamily
- Architectural style: Traditional
- Property subtype: Single Family Residence
Materials
- Concrete
- Foundation: Slab
- Roof: Composition
Condition
- New Construction
- New construction: Yes
- Year built: 2026
Details
- Warranty included: Yes
Utilities & green energy
- Sewer: Public Sewer
- Water: Public
- Utilities for property: Cable Available, Electricity Available, Sewer Available, Underground Utilities
Community & HOA
Community
- Features: Playground, Pool
- Security: Smoke Detector(s)
- Subdivision: Crossvine Village
HOA
- Has HOA: Yes
- Services included: Swimming
- HOA fee: $700 annually
Location
- Region: Lagrange
Financial & listing details
- Price per square foot: $155/sqft
- Date on market: 9/21/2026
- Cumulative days on market: 15 days
- Listing agreement: Exclusive Right To Sell
- Listing terms: Cash,Conventional,FHA,VA Loan
- Electric utility on property: Yes
Estimated market value
$308,200
$293,000 - $324,000
$1,914/mo
Price history
| Date | Event | Price |
|---|---|---|
| 9/21/2026 | Listed for sale | $308,490$155/sqft |
Source:  GAMLS #10850484 Report a problem GAMLS #10850484 Report a problem | ||
Public tax history
Tax history is unavailable.
Monthly payment
Est. payment
Payment breakdown
Explore the cost of this home by adjusting the details. Changes won't be saved.Climate risks
Neighborhood: 30241
Nearby schools
Schools provided by the listing agent
- Elementary: Clearview
- Middle: Gardner Newman
- High: Lagrange
Source: GAMLS. This data may not be complete. We recommend contacting the local school district to confirm school assignments for this home.


Similar homes

- $308,4904 bd3 ba1.9k sqft21 Gulfstream Dr, Lagrange, GA 30241New Construction

 FMLS GA
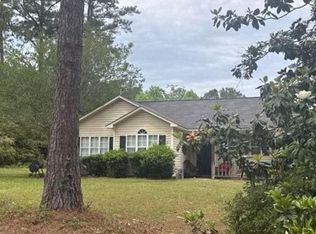
 - $--3 bd2 ba1.2k sqft101 Ridgefield Cir, Lagrange, GA 30241Auction
 Auction.com 2
 - $--3 bd2 ba1.4k sqft307 Woodland Dr, Lagrange, GA 30241AuctionAuction.com 2
- $309,5554 bd3 ba2k sqft502 Headwater Ct, Lagrange, GA 30241Active

 MLS ID #10852197, Samuel D Bass, DFH Realty Georgia. GAMLS
 - $329,9004 bd3 ba1.9k sqft150 Shenandoah Ln, Lagrange, GA 30241New ConstructionFMLS GA
- $307,5754 bd3 ba1.9k sqft302 Glenhaven Dr, Lagrange, GA 30241ActiveGAMLS
- $317,2154 bd3 ba2k sqft504 Headwater Ct, Lagrange, GA 30241ActiveMLS ID #10845202, Samuel D Bass, DFH Realty Georgia. GAMLS
- $315,5004 bd3 ba1.9k sqft205 River Meadow Dr, Lagrange, GA 30241ActiveMLS ID #10852906, Gwendolyn Milton, Ivy League Realty. GAMLS
- $334,9004 bd3 ba2k sqft101 Boston Ct, Lagrange, GA 30241ActiveMLS ID #10867626, Deena Simmons, eXp Realty. GAMLS
- $316,8254 bd3 ba2k sqft503 Headwater Ct, Lagrange, GA 30241ActiveMLS ID #10843925, Samuel D Bass, DFH Realty Georgia. GAMLS
- $284,9903 bd3 ba1.5k sqft25 Gulfstream Dr, Lagrange, GA 30241New ConstructionFMLS GA
- $299,9003 bd2 ba1.9k sqft259 Hammett Rd, Lagrange, GA 30241ActiveMLS ID #10800517, Steve Freeman The Homesource Group, Real Broker, LLC. GAMLS
- $275,9903 bd2 ba1.4k sqft22 Gulfstream Dr, Lagrange, GA 30241ActiveGAMLS
- $269,0004 bd3 ba2.2k sqft129 Mallory Dr, Lagrange, GA 30241ActiveMLS ID #10787937, Mark Hubbard, Go Realty. GAMLS
