Steps from the sandy shores of Lake Erie! Discover relaxed lakeside living in this inviting 2 bedroom, 1 bathroom cottage property. Nestled on a desirable corner lot in the heart of Selkirk Cottage Country, this opportunity offers a short, pleasant walk to the sandy beach access and sparkling waters of Lake Erie. The home greets you with a covered front porch that is ideal for morning coffee while soaking in the partial lake views. Finished with a durable metal roof and vinyl siding, the home sits on a mature, low-maintenance lot with plenty of parking. Out back, the yard is made for enjoyment - relax on the spacious deck, gather around the fire pit on cool evenings, play a friendly game of horseshoes, or simply unwind in the peaceful surroundings. A handy shed provides convenient storage for all of your cottage accessories. Inside, the bright and flowing 960 sq. ft. layout features a refreshed eat-in kitchen that overlooks the backyard, a generous living room with a large picture window, hardwood flooring, two spacious bedrooms, and a 3-piece bathroom. Updates include the metal roof, vinyl windows, 100-amp electrical service, water filtration system, pressure tank, and hot water heater giving you peace of mind for years to come. Just minutes from beaches, golf, restaurants, and Port Dover, this affordable year-round home or weekend getaway lets you fully embrace the Lake Erie lifestyle. Whether you're watching sunsets, hosting family and friends, or enjoying quiet lakeside days, this property delivers. Shows beautifully - book your private viewing today and make this cottage yours!
For sale
C$389,000
21 Lakeview Ln, Haldimand County, ON N0A 1P0
2beds
1baths
Single Family Residence
Built in ----
5,700 Square Feet Lot
$-- Zestimate®
C$--/sqft
C$-- HOA
What's special
Desirable corner lotPartial lake viewsDurable metal roofVinyl sidingSpacious deckHardwood flooringTwo spacious bedrooms
- 90 days |
- 9 |
- 2 |
Zillow last checked:
Listing updated:
Listed by:
RIGHT AT HOME REALTY INC.
Source: TRREB,MLS®#: X13105272 Originating MLS®#: Toronto Regional Real Estate Board
Originating MLS®#: Toronto Regional Real Estate BoardFacts & features
Interior
Bedrooms & bathrooms
- Bedrooms: 2
- Bathrooms: 1
Primary bedroom
- Level: Main
- Dimensions: 4.19 x 3.43
Bedroom 2
- Level: Main
- Dimensions: 3.56 x 2.69
Bathroom
- Level: Main
- Dimensions: 2.46 x 2.11
Kitchen
- Level: Main
- Dimensions: 5.64 x 3.45
Living room
- Level: Main
- Dimensions: 6.88 x 3.43
Heating
- Forced Air, Propane
Cooling
- Window Unit(s)
Appliances
- Included: Water Treatment
Features
- Primary Bedroom - Main Floor
- Basement: None
- Has fireplace: No
Interior area
- Living area range: 700-1100 null
Property
Parking
- Total spaces: 4
Features
- Pool features: None
Lot
- Size: 5,700 Square Feet
Details
- Parcel number: 382110199
Construction
Type & style
- Home type: SingleFamily
- Architectural style: Bungalow
- Property subtype: Single Family Residence
Materials
- Vinyl Siding
- Foundation: Piers
- Roof: Metal
Utilities & green energy
- Sewer: Septic
Community & HOA
Location
- Region: Haldimand County
Financial & listing details
- Annual tax amount: C$1,607
- Date on market: 5/8/2026
R
RIGHT AT HOME REALTY INC.
By pressing Contact Agent, you agree that the real estate professional identified above may call/text you about your search, which may involve use of automated means and pre-recorded/artificial voices. You don't need to consent as a condition of buying any property, goods, or services. Message/data rates may apply. You also agree to our Terms of Use. Zillow does not endorse any real estate professionals. We may share information about your recent and future site activity with your agent to help them understand what you're looking for in a home.
Price history
Price history is unavailable.
Public tax history
Tax history is unavailable.
Climate risks
Neighborhood: N0A
Nearby schools
GreatSchools rating
No schools nearby
We couldn't find any schools near this home.
- C$399,9002 bd1 ba-- sqft6 Lake Erie Ln, Haldimand County, ON N0A1P0For Sale

- C$---- bd-- ba-- sqft29 Lakeview Ln, Haldimand County, ON N0A1P0Off Market
- C$459,9000.27 acres845 Lakeshore Rd, Haldimand County, ON N0A1P0Lot/Land
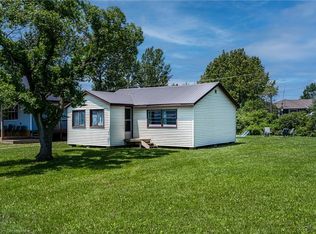
- C$774,0003 bd2 ba1.2k sqft817 Lakeshore Rd, Haldimand County, ON N0A1P0For Sale
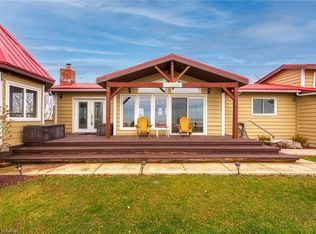
- C$645,0004 bd2 ba1.2k sqft906 Lakeshore Rd, Haldimand County, ON N0A1P0Sold
- C$---- bd-- ba-- sqft911 Lakeshore Rd, Haldimand County, ON N0A1P0Off Market
- C$---- bd-- ba-- sqft921 Lakeshore Rd, Haldimand County, ON N0A1P0Off Market
- C$---- bd-- ba-- sqft751 Lakeshore Rd, Haldimand County, ON N0A1P0Off Market
Similar homes
- C$399,9002 bd1 ba-- sqft6 Lake Erie Ln, Haldimand County, ON N0A 1P0For SaleMLS ID #X13232116, INTERNATIONAL REALTY FIRM, INC.. TRREB
- C$399,0004 bd1 ba1.4k sqft26 Lake Rd, Haldimand County, ON N0A 1P0For Sale
 MLS ID #40850096, Amanda Edridge, Salesperson, Revel Realty Inc.. ITSO
 - C$429,9002 bd1 ba740 sqft18 Westmoreland Ln, Haldimand County, ON N0A 1P0For Sale
 MLS ID #40850077, Denise Joy Snyder, Broker, RE/MAX Escarpment Realty Inc.. ITSO
 - C$450,0003 bd1 ba-- sqft6 Lake Rd, Haldimand County, ON N0A 1P0For Sale
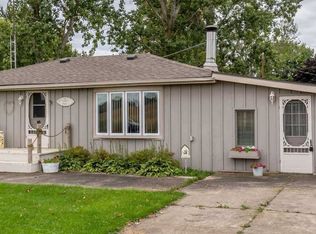 MLS ID #X13029752, ROYAL LEPAGE REAL ESTATE SERVICES LTD.. TRREB
 - C$410,0002 bd1 ba822 sqft13 Winger Dr, Haldimand County, ON N0A 1P0For SaleMLS ID #40843746, Don Higginbottom, Salesperson, Revel Realty Inc.. ITSO
- C$430,0001 bd1 ba830 sqft325 Blue Water Pkwy, Haldimand County, ON N0A 1P0For SaleMLS ID #40845310, Teresa Ingram, Salesperson, RE/MAX Erie Shores Realty Inc. Brokerage. ITSO
- C$399,9001 bd1 ba240 sqft86 Lakeshore Rd, Haldimand County, ON N0A 1P0For SaleMLS ID #40752955, Peter R. Hogeterp, Salesperson, RE/MAX Escarpment Realty Inc.. ITSO
- C$424,9002 bd1 ba814 sqft7 Park St E, Haldimand County, ON N0A 1P0For SaleMLS ID #40845185, Shannon Veri, Salesperson, RE/MAX Escarpment Realty Inc.. ITSO
- C$499,9992 bd1 ba860 sqft1395 Lakeshore Rd, Haldimand County, ON N0A 1P0For SaleMLS ID #40828885, Linda Ramage, Salesperson, Coldwell Banker Momentum Realty. ITSO
- C$279,9002 bd1 ba519 sqft27 Winger Dr, Haldimand County, ON N0A 1P0For SaleMLS ID #40849979, David Sharples, Salesperson, Royal LePage State Realty Inc.. ITSO
- C$409,0003 bd1 ba913 sqft2 Fagan St, Haldimand County, ON N0A 1L0For SaleMLS ID #40849808, Denise Joy Snyder, Broker, RE/MAX Escarpment Realty Inc.. ITSO
- C$470,0002 bd1 ba-- sqft11 Walter Dr, Walpole, ON N0A 1L0For SaleMLS ID #X13612590, REVEL Realty Inc., Brokerage. TRREB
- C$198,0002 bd1 ba850 sqft49 Heather Ln, Haldimand County, ON N0A 1P0For SaleMLS ID #40815508, Darren D. Papineau, Salesperson, Royal LePage NRC Realty Inc.. ITSO
- C$239,9002 bd1 ba884 sqft1023 Lakeshore Rd, Haldimand County, ON N0A 1P0For SaleMLS ID #40754502, Peter R. Hogeterp, Salesperson, RE/MAX Escarpment Realty Inc.. ITSO
- C$435,0002 bd1 ba855 sqft472 S Coast Dr, Walpole, ON N0A 1L0For SaleMLS ID #40845179, Isaac Phillips, Salesperson, Royal LePage State Realty Inc.. ITSO
- C$334,9003 bd1 ba1.5k sqft494 Concession 14 Walpole, Haldimand County, ON N0A 1H0For SaleMLS ID #40853173, Adam Marshall, Broker, Re/Max Twin City Realty Inc. ITSO
- C$374,9002 bd2 ba1.2k sqft11 Hickory Ct, Norfolk County, ON N0A 1N6For SaleMLS ID #40841806, Rod Fess, Salesperson, RE/MAX Escarpment Realty Inc.. ITSO
- C$224,9991 bd1 ba366 sqft13 Pike Ln, Haldimand County, ON N0A 1P0For SaleMLS ID #40841798, Aaron Classic, Salesperson, Keller Williams Complete Realty. ITSO
- C$525,0003 bd1 ba819 sqft87 Lakeshore Rd, Haldimand County, ON N0A 1P0For SaleMLS ID #40809727, Peter R. Hogeterp, Salesperson, RE/MAX Escarpment Realty Inc.. ITSO
- C$334,9003 bd1 ba-- sqft494 Conc 14 Walpole Rd, Walpole, ON N0A 1H0For SaleMLS ID #X13640578, RE/MAX TWIN CITY REALTY INC.. TRREB
