Nestled within Old Edwards Reserve at Lake Keowee, the new Laurel Village Cottages offer a rare opportunity to own in one of the community’s most desirable locations—marking the first real estate release in nearly two decades. Limited to just 24 homes, this exclusive enclave is thoughtfully centered around an 18,000-square-foot private putting course and designed to blend privacy, recreation, and resort-style living.
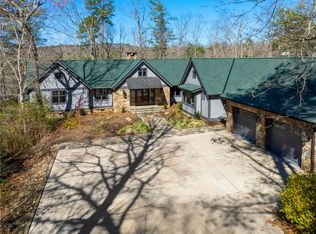
The cottages come in three elegant floor plans—Aberdeen, Dornoch, and Prestwick—ranging from approximately 2173 to 3,008 heated square feet. Each design features spacious interiors with three to four bedrooms, open-concept living areas, and premium finishes. Highlights include screened porches with fireplaces, grilling porches, detached two-car garages, and fully landscaped yards—making each home ideal for both quiet retreats and effortless entertaining. Interiors are filled with natural light and showcase the refined mountain-lake architectural aesthetic that defines The Reserve.
Located just above Laurel Pond and within a short golf cart ride to the Village center, Orchard House, marina, and the Jack Nicklaus Signature Golf Course, Laurel Village offers convenience alongside tranquility. At its heart is a lush putting green—perfect for relaxed practice sessions or friendly competition among neighbors.
As part of Old Edwards Reserve’s vibrant private community, homeowners enjoy access to a broad array of luxury amenities, including a 200-slip marina, fitness and wellness facilities, tennis and pickleball courts, hiking and biking trails, a short course and driving range, as well as curated social events like wine dinners, artisan markets, and kids' adventure camps. Whether as a full-time residence or a second home, Laurel Village promises an unmatched lifestyle where natural beauty meets thoughtful design, and where every sunset feels like a celebration.
Buyer must purchase a Premier Membership at closing. Dornoch model is currently designed for Lot 21
Pending
$2,990,000
21 Laurel Pond Way, Sunset, SC 29685
4beds
3,783sqft
Single Family Residence
Built in 2027
0.37 Acres Lot
$-- Zestimate®
$790/sqft
$347/mo HOA
What's special
- 19 days
- 15
- 3
Zillow last checked:
Listing updated:
Listed by:
Old Edwards Reserve Group 864-940-1971,
BHHS Meadows Mountain Realty
Source: WUMLS,MLS#: 20305451 Originating MLS: Western Upstate Association of Realtors
Originating MLS: Western Upstate Association of RealtorsFacts & features
Interior
Bedrooms & bathrooms
- Bedrooms: 4
- Bathrooms: 5
- Full bathrooms: 4
- 1/2 bathrooms: 1
- Main level bathrooms: 1
- Main level bedrooms: 1
Heating
- Central, Electric
Cooling
- Central Air, Electric
Appliances
- Included: Dryer, Dishwasher, Electric Water Heater, Microwave, Range, Refrigerator, Washer
Features
- Dual Sinks, Fireplace, Garden Tub/Roman Tub, High Ceilings, Bath in Primary Bedroom, Main Level Primary, Quartz Counters, Smooth Ceilings, Separate Shower, Walk-In Closet(s)
- Flooring: Hardwood, Tile
- Windows: Insulated Windows
- Basement: None
- Has fireplace: Yes
- Fireplace features: Gas Log, Multiple
Interior area
- Total structure area: 3,783
- Total interior livable area: 3,783 sqft
Property
Parking
- Total spaces: 2
- Parking features: Detached, Garage, Garage Door Opener
- Garage spaces: 2
Features
- Levels: Three Or More
- Stories: 3
- Patio & porch: Front Porch, Porch, Screened
- Exterior features: Porch
- Pool features: Community
Lot
- Size: 0.37 Acres
- Features: Level, Outside City Limits, On Golf Course, Subdivision
Details
- Parcel number: 413200809201
Construction
Type & style
- Home type: SingleFamily
- Architectural style: Cottage
- Property subtype: Single Family Residence
Materials
- Brick, Cement Siding
- Foundation: Basement, Slab
- Roof: Composition,Shingle
Condition
- To Be Built
- Year built: 2027
Utilities & green energy
- Sewer: Private Sewer
- Water: Public
Community & HOA
Community
- Features: Common Grounds/Area, Clubhouse, Fitness Center, Golf, Gated, Pool, Storage Facilities, Tennis Court(s), Trails/Paths
- Security: Gated Community
- Subdivision: The Reserve At Lake Keowee
HOA
- Has HOA: Yes
- HOA fee: $4,169 annually
Location
- Region: Sunset
Financial & listing details
- Price per square foot: $790/sqft
- Date on market: 8/25/2026
- Listing agreement: Exclusive Right To Sell
Estimated market value
Not available
Estimated sales range
Not available
$4,140/mo
Price history
| Date | Event | Price |
|---|---|---|
| 8/25/2026 | Pending sale | $2,990,000$790/sqft |
Source:  WUMLS #20305451 Report a problem WUMLS #20305451 Report a problem | ||
Public tax history
Tax history is unavailable.
Monthly payment
Est. payment
Payment breakdown
Explore the cost of this home by adjusting the details. Changes won't be saved.Climate risks
Neighborhood: 29685
Nearby schools
Schools provided by the listing agent
- Elementary: Hagood Elem
- Middle: Pickens Middle
- High: Pickens High
Source: WUMLS. This data may not be complete. We recommend contacting the local school district to confirm school assignments for this home.

Similar homes
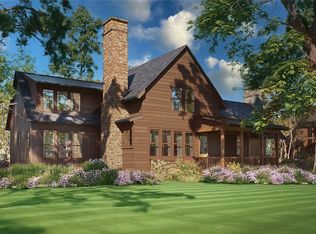
- $2,500,0004 bd5 ba3k sqftLOT 10 Laurel Pond Way, Sunset, SC 29685For Sale
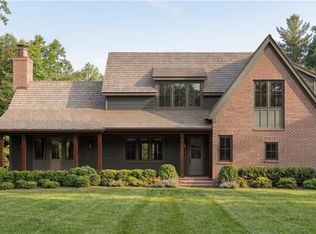 MLS ID #20289780, Old Edwards Reserve Group, BHHS Meadows Mountain Realty. WUMLS
 - $3,190,6854 bd4 ba3.5k sqft1242 Reserve Blvd, Sunset, SC 29685For Sale
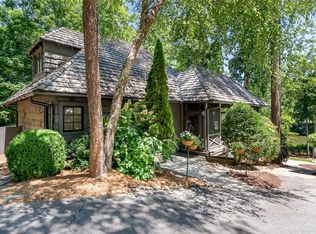 MLS ID #20302945, Lisa Vogel, Herlong Sotheby's International Realty - Lake Keow. WUMLS
 - $2,450,0004 bd6 ba4.6k sqft118 Steele Ct, Sunset, SC 29685For Sale
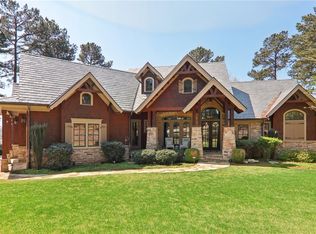 MLS ID #20298987, Michelle Braunschweig, Justin Winter & Assoc - Mid Lake. WUMLS
 - $2,900,0004 bd5 ba3.8k sqft109 Wood Sorrell Way, Sunset, SC 29685For Sale
 MLS ID #20297723, Justin Winter, Justin Winter & Assoc. WUMLS
