SAT 9/26 OPEN CANCELLED Open Sunday 12-2
Welcome to 21 Lisa Court. Set at the end of a dead-end street in North Shirley, this 3-bedroom, 2-full-bath raised ranch sits on a generous three-quarter acre and offers a private, tucked-away setting with easy access to major roadways for commuting. Curb appeal shines with a long private driveway, a manicured front lawn, colorful landscaped garden beds, and a backdrop of mature trees.
Step inside to a bright, sun-filled living room with soaring vaulted ceilings, two skylights, gleaming hardwood floors, and a wide bay window with a built-in window seat. A pass-through opening connects the living room to the eat-in kitchen, keeping the main living space open and connected. The kitchen offers ample oak cabinetry, a gas range, a stainless French-door refrigerator, a pantry closet, and wood-look flooring. The dining area has sliding glass doors that open to a deck overlooking the backyard.
The primary bedroom has its own full bath with a stall shower. Two more bedrooms share a full hall bath with a tub and shower, and a mix of hardwood and wood-look flooring runs throughout the main level. Ceiling fans throughout keep the main level comfortable year-round. A separate laundry room off the kitchen includes cabinet storage and its own exterior door to the deck, making it a convenient mudroom entry.
The full finished lower level with outside entrance adds a generous amount of additional living space, with several flexible rooms for a home office, gym, recreation space, or hobbies.
Outside, the expansive, level backyard is a true retreat, with a lush lawn, a deck, a large patio, and a beautiful wooded border for privacy. Two storage sheds and a 1-car garage with an automatic opener, shelving, and a workbench provide plenty of room for tools, equipment, and seasonal storage.
With its private setting, spacious lot, and room to add your own personal touches, 21 Lisa Court is a wonderful opportunity in North Shirley.
Pending
$550,000
21 Lisa Court, Shirley, NY 11967
3beds
1,257sqft
Single Family Residence, Residential
Built in 1992
0.79 Acres Lot
$-- Zestimate®
$438/sqft
$-- HOA
What's special
Expansive level backyardColorful landscaped garden bedsLarge patioTwo storage shedsTwo skylightsStainless french-door refrigeratorLong private driveway
- 40 days
- 1,071
- 78
Likely to sell faster than
Zillow last checked:
Listing updated:
Listed by:
Compass Greater NY LLC 631-491-2926,
Desiree A. Lofredo 631-241-9174
Source: OneKey® MLS as distributed by MLS GRID,MLS#: 1055121
Facts & features
Interior
Bedrooms & bathrooms
- Bedrooms: 3
- Bathrooms: 2
- Full bathrooms: 2
Other
- Level: Basement
Dining room
- Level: First
Kitchen
- Level: First
Laundry
- Level: First
Heating
- Baseboard
Cooling
- None
Appliances
- Included: Electric Cooktop, Electric Oven, Refrigerator
- Laundry: Washer/Dryer Hookup, Inside, Laundry Room
Features
- First Floor Bedroom, First Floor Full Bath, Cathedral Ceiling(s)
- Windows: Bay Window(s)
- Basement: Finished,Full,Walk-Out Access
- Attic: Partial
- Has fireplace: No
Interior area
- Total structure area: 1,257
- Total interior livable area: 1,257 sqft
Property
Parking
- Total spaces: 1
- Parking features: Driveway, On Street, Oversized
- Garage spaces: 1
- Has uncovered spaces: Yes
Lot
- Size: 0.79 Acres
- Dimensions: 425 x 110VAR
- Features: Back Yard, Cul-De-Sac, Front Yard
Details
- Parcel number: 0200821000600007000
- Special conditions: None
Construction
Type & style
- Home type: SingleFamily
- Architectural style: Ranch
- Property subtype: Single Family Residence, Residential
Materials
- Frame
- Foundation: Concrete Perimeter
Condition
- Year built: 1992
Utilities & green energy
- Sewer: Cesspool
- Water: Public
- Utilities for property: Cable Available, Electricity Connected, Trash Collection Public, Water Connected
Community & HOA
HOA
- Has HOA: No
Location
- Region: Shirley
Financial & listing details
- Price per square foot: $438/sqft
- Tax assessed value: $2,250
- Annual tax amount: $9,822
- Date on market: 9/24/2026
- Cumulative days on market: 29 days
- Listing agreement: Exclusive Right To Sell
- Electric utility on property: Yes
Estimated market value
Not available
Estimated sales range
Not available
Not available
Price history
| Date | Event | Price |
|---|---|---|
| 10/15/2026 | Pending sale | $550,000$438/sqft |
Source:  OneKey® MLS as distributed by MLS GRID #1055121 Report a problem | ||
| 9/24/2026 | Listed for sale | $550,000+67.2%$438/sqft |
Source: OneKey® MLS as distributed by MLS GRID #1055121 Report a problem | ||
| 8/5/2003 | Sold | $329,000$262/sqft |
Source: Public Record Report a problem | ||
Public tax history
| Year | Property taxes | Tax assessment |
|---|---|---|
| 2025 | -- | $2,250 |
| 2024 | -- | $2,250 |
| 2023 | -- | $2,250 |
| 2022 | -- | $2,250 |
| 2021 | -- | $2,250 -13.5% |
| 2020 | -- | $2,600 |
| 2019 | -- | $2,600 |
| 2018 | -- | $2,600 |
| 2017 | $9,274 | $2,600 |
| 2016 | -- | $2,600 |
| 2015 | -- | $2,600 |
| 2014 | -- | $2,600 |
| 2013 | -- | $2,600 |
| 2012 | -- | $2,600 |
| 2011 | -- | $2,600 |
| 2010 | -- | $2,600 |
| 2009 | -- | $2,600 |
| 2008 | -- | $2,600 |
| 2007 | $7,327 +28.6% | $2,600 |
| 2005 | $5,699 +6.3% | $2,600 |
| 2004 | $5,361 +6.6% | $2,600 |
| 2003 | $5,027 +6.3% | $2,600 |
| 2002 | $4,727 | $2,600 |
Find assessor info on the county website
Monthly payment
Climate risks
Neighborhood: 11967
Nearby schools
Schools provided by the listing agent
- Elementary: William Floyd Elementary School
- Middle: William Floyd Middle School
- High: William Floyd High School
Source: OneKey® MLS as distributed by MLS GRID. This data may not be complete. We recommend contacting the local school district to confirm school assignments for this home.


Similar homes
- $--4 bd2 ba1.8k sqft16 The Grn, Shirley, NY 11967Auction
 Xome
- $580,0003 bd3 ba1.3k sqft26 Dawn Drive, Shirley, NY 11967For Sale
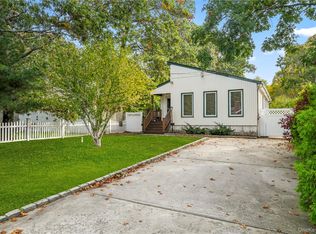
 MLS ID #1042202, Charbel Cerda-Hidalgo, Listing by: Coldwell Banker M&D Good Life. OneKey® MLS as distributed by MLS GRID
- $579,0003 bd2 ba1.8k sqft130 Auborn Avenue, Shirley, NY 11967For Sale
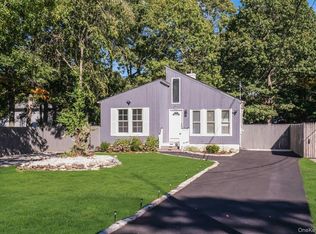 MLS ID #1060944, Christopher Galluzzo, Listing by: Compass Greater NY LLC. OneKey® MLS as distributed by MLS GRID
- $--4 bd2 ba1.6k sqft40 Floyd Rd N, Shirley, NY 11967Auction
 Auction.com 2
- $514,9903 bd1 ba1k sqft56 Stratler Drive, Shirley, NY 11967For SaleMLS ID #1068435, Donna M. Anderson, Listing by: Coldwell Banker American Homes. OneKey® MLS as distributed by MLS GRID
- $550,0004 bd2 ba1.3k sqft34 Floyd Road, Shirley, NY 11967For SaleMLS ID #1056392, Michael Rosenberger, Listing by: Two Shores Realty Inc. OneKey® MLS as distributed by MLS GRID
- $549,0003 bd2 ba1.7k sqft237 Carleton Drive E, Shirley, NY 11967For SaleMLS ID #1067180, Keith M. Stanley, Listing by: Signature Premier Properties. OneKey® MLS as distributed by MLS GRID
- $549,9994 bd2 ba1.3k sqft52 Linden Lane, Shirley, NY 11967For SaleMLS ID #1064544, Julie Fontanella, Listing by: Signature Premier Properties. OneKey® MLS as distributed by MLS GRID
- $549,0003 bd1 ba1.2k sqft444 Avondale Drive, Shirley, NY 11967For SaleMLS ID #1051903, Angela Wahidi, Listing by: Voro LLC. OneKey® MLS as distributed by MLS GRID
- $499,9993 bd2 ba1k sqft152 Grand Avenue, Shirley, NY 11967For SaleMLS ID #1048036, Earnest Brown Downie, Listing by: Signature Premier Properties. OneKey® MLS as distributed by MLS GRID
- $470,0003 bd2 ba1.2k sqft50 Beatrice Drive, Shirley, NY 11967For SaleMLS ID #1012892, Roselinda Lugo, Listing by: Coldwell Banker M&D Good Life. OneKey® MLS as distributed by MLS GRID
- $550,0003 bd2 ba1.2k sqft27 Ashwood Drive, Shirley, NY 11967For SaleMLS ID #1060514, Karen L. Roth, Listing by: RE/MAX Integrity Leaders. OneKey® MLS as distributed by MLS GRID
- $669,0006 bd3 ba1.2k sqft27 Flintlock Drive, Shirley, NY 11967For SaleMLS ID #1070022, Nancy C. Toledo, Listing by: Winzone Realty Inc. OneKey® MLS as distributed by MLS GRID
- $659,0003 bd2 ba1.5k sqft17 Victory Avenue, Shirley, NY 11967For SaleMLS ID #1064115, Charbel Cerda-Hidalgo, Listing by: Coldwell Banker M&D Good Life. OneKey® MLS as distributed by MLS GRID
- $599,9993 bd2 ba1.2k sqft466 Auborn Avenue, Shirley, NY 11967For SaleMLS ID #1048075, Marie Schulz PSA SRS CBR, Listing by: Signature Premier Properties. OneKey® MLS as distributed by MLS GRID
- $539,0003 bd3 ba1k sqft269 Carleton Drive E, Shirley, NY 11967For SaleMLS ID #1024992, Morena G. Morales, Listing by: Coldwell Banker American Homes. OneKey® MLS as distributed by MLS GRID
- $639,0003 bd2 ba1.5k sqft345 Auborn Avenue, Shirley, NY 11967For SaleMLS ID #1063893, John W. Liberti Jr CRB CRS, Listing by: John Liberti Real Estate. OneKey® MLS as distributed by MLS GRID
- $649,9993 bd2 ba1.5k sqft9 Rockledge Drive, Shirley, NY 11967For SaleMLS ID #1066831, Venus A. Salvatore, Listing by: Coldwell Banker M&D Good Life. OneKey® MLS as distributed by MLS GRID
- $499,0003 bd1 ba1.1k sqft520 Starlight Drive, Shirley, NY 11967For SaleMLS ID #1066683, Victor G. Holguin, Listing by: Exit Realty Edge. OneKey® MLS as distributed by MLS GRID
- $599,0004 bd4 ba1.2k sqft146 Moriches Middle Island Road, Shirley, NY 11967For SaleMLS ID #1020523, Claudia A. Betancourt, Listing by: Telemundo Realty Corp. OneKey® MLS as distributed by MLS GRID
