ThisCape Cod-style home, built in 2005, offers 1,181 square feet of comfortable living space. Inside, you'll find two bedrooms and two bathrooms, including a full bath and a convenient half bath. The home sits on a level lot, giving you a private driveway and easy-to-manage outdoor space. Mini-Split heat pumps keeps things cozy through the colder months and cool in the summer. With well and septic system, you have full control over your own utilities.
This property is a great fit for anyone looking for a low-maintenance home in a relaxing setting. Whether you're searching for a full-time residence or a weekend getaway, this home offers solid bones, a functional layout, and a peaceful place to call your own. Schedule a showing today to see everything this Glen Spey property has to offer.
Glen Spey is a peaceful hamlet in Sullivan County, tucked into New York's scenic Hudson Valley region. The area is known for its natural beauty, with rolling hills, quiet roads, and easy access to outdoor recreation. You're just a short drive from the Delaware River, popular for fishing, kayaking, and tubing, as well as nearby lakes and hiking trails. If you enjoy live music and entertainment, Bethel Woods Center for the Arts is also within reach. This location offers a nice mix of quiet country living and access to fun things to do nearby.
For sale
$220,000
21 Minisink Trail, Glen Spey, NY 12737
3beds
1,181sqft
Single Family Residence, Residential
Built in 2005
7,405 Square Feet Lot
$216,100 Zestimate®
$186/sqft
$-- HOA
What's special
- 13 days |
- 365 |
- 17 |
Likely to sell faster than
Zillow last checked:
Listing updated:
Listed by:
Century 21 Full Service Realty 845-782-2221,
Brandon L Nielsen 845-238-0504
Source: OneKey® MLS as distributed by MLS GRID,MLS#: 1036613
Facts & features
Interior
Bedrooms & bathrooms
- Bedrooms: 3
- Bathrooms: 3
- Full bathrooms: 2
- 1/2 bathrooms: 1
Heating
- Electric, Heat Pump, See Remarks
Cooling
- Ductless, Electric
Appliances
- Included: Electric Water Heater, Range, Refrigerator
Features
- First Floor Full Bath
- Attic: None
- Has fireplace: No
Interior area
- Total structure area: 1,181
- Total interior livable area: 1,181 sqft
Property
Parking
- Total spaces: 2
- Parking features: Driveway, Off Street
- Has uncovered spaces: Yes
Lot
- Size: 7,405 Square Feet
Details
- Parcel number: 380000700010005000
- Special conditions: Notice Of Default,Third Party Approval
Construction
Type & style
- Home type: SingleFamily
- Architectural style: Cape Cod
- Property subtype: Single Family Residence, Residential
- Attached to another structure: Yes
Materials
- Frame, Vinyl Siding
- Foundation: Slab
Condition
- Year built: 2005
Utilities & green energy
- Sewer: Septic Tank
- Water: Well
- Utilities for property: Electricity Connected
Community & HOA
HOA
- Has HOA: No
Location
- Region: Glen Spey
Financial & listing details
- Price per square foot: $186/sqft
- Tax assessed value: $115,000
- Annual tax amount: $3,789
- Date on market: 8/10/2026
- Cumulative days on market: 13 days
- Listing agreement: Exclusive Right To Sell
- Electric utility on property: Yes
Estimated market value
$216,100
$205,000 - $227,000
$2,448/mo
Price history
| Date | Event | Price |
|---|---|---|
| 4/13/2017 | Sold | $46,500-6.8%$39/sqft |
Source:  OneKey® MLS as distributed by MLS GRID #H4633225 Report a problem OneKey® MLS as distributed by MLS GRID #H4633225 Report a problem | ||
| 1/6/2017 | Price change | $49,900-13.8%$42/sqft |
Source: Joseph A Szymczak #4633225 Report a problem | ||
| 11/30/2016 | Price change | $57,900-10.8%$49/sqft |
Source: Joseph A Szymczak #4633225 Report a problem | ||
| 10/24/2016 | Price change | $64,900-13.4%$55/sqft |
Source: Joseph A Szymczak #4633225 Report a problem | ||
| 9/19/2016 | Price change | $74,900-6.3%$63/sqft |
Source: Joseph A Szymczak #4633225 Report a problem | ||
| 7/21/2016 | Listed for sale | $79,900-23.5%$68/sqft |
Source: Joseph A Szymczak #4633225 Report a problem | ||
| 2/4/2016 | Sold | $104,458+97.1%$88/sqft |
Source: Public Record Report a problem | ||
| 11/30/1994 | Sold | $53,000$45/sqft |
Source: Public Record Report a problem | ||
Public tax history
| Year | Property taxes | Tax assessment |
|---|---|---|
| 2025 | -- | $115,000 |
| 2024 | -- | $115,000 |
| 2023 | -- | $115,000 |
| 2022 | -- | $115,000 |
| 2021 | -- | $115,000 |
| 2020 | -- | $115,000 |
| 2019 | -- | $115,000 -7.8% |
| 2018 | -- | $124,700 |
| 2017 | $5,434 | $124,700 |
| 2016 | -- | $124,700 |
| 2015 | -- | $124,700 |
| 2014 | -- | $124,700 |
| 2013 | -- | $124,700 -8% |
| 2012 | -- | $135,500 |
| 2011 | -- | $135,500 |
| 2010 | -- | $135,500 |
| 2009 | -- | $135,500 |
| 2008 | -- | $135,500 +3% |
| 2007 | -- | $131,600 +17% |
| 2006 | -- | $112,500 +88.4% |
| 2005 | -- | $59,700 +1% |
| 2004 | -- | $59,100 +10.1% |
| 2003 | -- | $53,700 +2.1% |
| 2002 | -- | $52,600 |
| 2001 | -- | $52,600 |
| 2000 | -- | $52,600 |
Find assessor info on the county website
Monthly payment
Climate risks
Neighborhood: 12737
Nearby schools
GreatSchools rating
- 5/10George Ross Mackenzie Elementary SchoolGrades: PK-6Distance: 2.2 mi
- 3/10Eldred Junior Senior High SchoolGrades: 7-12Distance: 3.3 mi
Schools provided by the listing agent
- Elementary: George Ross Mackenzie Elem Sch
- Middle: Eldred Junior-Senior High School
- High: Eldred Junior-Senior High School
Source: OneKey® MLS as distributed by MLS GRID. This data may not be complete. We recommend contacting the local school district to confirm school assignments for this home.
- $5,273-- bd-- ba-- sqft21 Minisink Trl, Glen spey, NY 12737Off Market
- $405,5002 bd1 ba1k sqft27 Minisink Trl, Glen Spey, NY 12737Sold

- $2,182-- bd-- ba-- sqft25 Delaware Trl, Glen spey, NY 12737Off Market
- $146,1002 bd1 ba1.2k sqft103 Minisink Trl, Glen spey, NY 12737Off Market

- $18,364-- bd-- ba-- sqft138 Minisink Trl, Glen spey, NY 12737Off Market
- $2,000-- bd-- ba-- sqft148 Minisink Trl, Glen spey, NY 12737Off Market
- $185,0002 bd1 ba680 sqft31 Minisink Trl, Glen Spey, NY 12737Sold
- $293,8001 bd1 ba1.7k sqft22 Delaware Trl, Glen Spey, NY 12737Off Market
A local agent can set up tours, give advice and negotiate with sellers.
Similar homes
- $224,9993 bd2 ba1.2k sqft1613 Forestburgh Road, Glen Spey, NY 12737For Sale
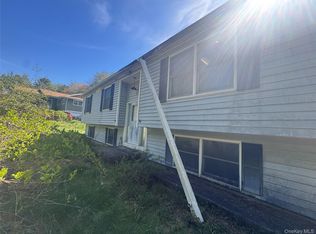
 MLS ID #999217, Vincent Reda, Listing by: Keller Williams Realty. OneKey® MLS as distributed by MLS GRID
 - $249,0003 bd2 ba1k sqft35 Oneida Trail, Glen Spey, NY 12737For Sale
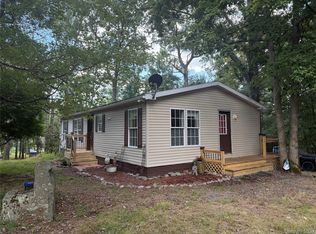 MLS ID #1014931, Dawn M. Payne, Listing by: Payne Team LLC. OneKey® MLS as distributed by MLS GRID
 - $--3 bd2 ba1.1k sqft153 Pitch Pine Dr, Milford, PA 18337Auction
 Auction.com 2
 - $249,0003 bd1 ba1k sqft5 Steges Road, Eldred, NY 12743For Sale
 MLS ID #1022486, Dali Levy, Listing by: KW Hudson Valley United. OneKey® MLS as distributed by MLS GRID
 - $189,0002 bd1 ba792 sqft148 Lakeview Drive Road, Highland Lake, NY 12743For SaleMLS ID #1014138, Caroline Akt, Listing by: Caroline Akt Realty LLC. OneKey® MLS as distributed by MLS GRID
- $249,0002 bd2 ba1k sqft140 Highland Lake Road, Highland Lake, NY 12743For SaleMLS ID #938207, Lorraine K Smith, Listing by: Century 21 Geba Realty. OneKey® MLS as distributed by MLS GRID
- $235,0003 bd3 ba1.6k sqft61 W Peenpack Trail, Sparrowbush, NY 12780For SaleMLS ID #1031680, Sehid Mujovic, Listing by: I Realty LLC. OneKey® MLS as distributed by MLS GRID
- $235,0003 bd1 ba1k sqft1048 Old Liberty Road, Monticello, NY 12701For SaleMLS ID #1033109, Jason L. Grossman, Listing by: KW Hudson Valley United. OneKey® MLS as distributed by MLS GRID
- $225,0002 bd1 ba1k sqft10 Mountain Top Lane, Huguenot, NY 12746For SaleMLS ID #975010, Natalie Rajsz Steimle, Listing by: Century 21 Geba Realty. OneKey® MLS as distributed by MLS GRID
- $239,0003 bd2 ba1k sqft263 Mongaup Road, Hurleyville, NY 12747For SaleMLS ID #1037206, Ronald D. Lindridge, Listing by: The Maxx Group LLC. OneKey® MLS as distributed by MLS GRID
- $245,0003 bd2 ba1.3k sqft136 Evergreen Ct, Hawley, PA 18428For Sale
 MLS ID #PW260184, Kelsey L Kovas, Berkshire Hathaway HomeServices Pocono Real Estate Hawley. PWAR as distributed by MLS GRID
 - $249,0003 bd1 ba1.1k sqft141 Wild Meadow Dr, Milford, PA 18337For SaleMLS ID #PW262623, Simon Feisenberger, Weichert Realtors - Ruffino Real Estate. PWAR as distributed by MLS GRID
- $319,0003 bd2 ba1.6k sqft114 Proctor Road, Eldred, NY 12732For SaleMLS ID #990622, Dawn M. Payne, Listing by: Payne Team LLC. OneKey® MLS as distributed by MLS GRID
- $210,0002 bd1 ba1k sqft565 Cold Spring Road, Monticello, NY 12701For SaleMLS ID #1014425, Alla Sienitsky, Listing by: Resort Realty. OneKey® MLS as distributed by MLS GRID
- $225,0002 bd1 ba783 sqft100 Grace Rd, Shohola, PA 18458For SaleMLS ID #PW262485, Deanna M Mazzotta, Keller Williams RE Hawley. PWAR as distributed by MLS GRID
- $179,0003 bd2 ba1.1k sqft337 Oak Hill Rd, Hawley, PA 18428For SaleMLS ID #PW262303, Xander Weidenbaum, Redstone Run Realty, LLC. PWAR as distributed by MLS GRID
- $274,0003 bd1 ba1k sqft973 State Route 42, Sparrowbush, NY 12780For SaleMLS ID #1001553, Thomas J. Santore, Listing by: Coldwell Banker Realty. OneKey® MLS as distributed by MLS GRID
- $239,0003 bd1 ba1.2k sqft16 Woodland Road, Middletown, NY 10940For SaleMLS ID #997655, Joseph Paoli, Listing by: Howard Hanna Rand Realty. OneKey® MLS as distributed by MLS GRID
- $234,9003 bd1 ba1.6k sqft165 Basswood Dr, Dingmans Ferry, PA 18328For SaleMLS ID #PW262615, Shaun Burger, Assoc Broker, Keller Williams RE Milford. PWAR as distributed by MLS GRID
- $265,5002 bd1 ba1.3k sqft607 Happy Avenue, Swan Lake, NY 12783For SaleMLS ID #1030753, Helene Chappell, Listing by: Malek Properties. OneKey® MLS as distributed by MLS GRID
