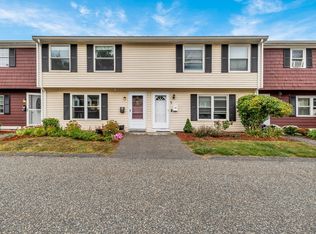
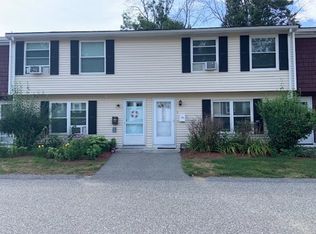
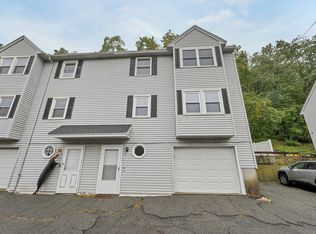
TURNKEY, COMPLETELY RENOVATED & READY TO MOVE IN! Welcome to this beautifully updated 2-bedroom, 1.5-bath townhouse in desirable Groveland Estates, tucked away on a quiet dead-end street. Thoughtfully renovated from top to bottom, this home offers a sophisticated blend of quality finishes, modern style, and everyday comfort. Step inside to a stunning kitchen featuring porcelain flooring imported from Spain, Italian marble backsplash, quartz countertops, and brand-new LG smart appliances, including a washer and dryer. Both bathrooms have been beautifully renovated with imported Italian marble, while solid oak stairs and premium vinyl flooring add warmth and quality throughout the home. The backyard a fully fenced private backyard, spacious deck, and shed—perfect for entertaining, relaxing, or enjoying your own outdoor space. Enjoy the convenience of one assigned parking space plus plenty of visitor parking, along with a pet-friendly community and HOA amenities that include snow removal, landscaping, exterior maintenance, and an in-ground pool. Ideally located with easy access to Routes 495 and 95, while being close to the Merrimack River, marina, shopping, restaurants, walking paths, and everyday conveniences. Beautiful finishes. Private outdoor space. Resort-style amenities. Nothing to do but move in and enjoy. This is the townhouse you’ve been waiting for!
For sale
$399,000
21 Orchard Ave #B, Haverhill, MA 01830
2beds
1,020sqft
Condominium, Townhouse
Built in 1978
-- sqft lot
$396,900 Zestimate®
$391/sqft
$367/mo HOA
What's special
Spacious deckItalian marble backsplashQuartz countertopsPremium vinyl flooringPrivate outdoor spaceWasher and dryerFully fenced private backyard
- 13 days
- 1,166
- 101
Zillow last checked:
Listing updated:
Listed by:
Raquell Pina 617-642-4668,
eXp Realty LLC 888-854-7493,
Raquell Pina 617-642-4668
Source: MLS PIN,MLS#: 73580851
Facts & features
Interior
Bedrooms & bathrooms
- Bedrooms: 2
- Bathrooms: 2
- Full bathrooms: 1
- 1/2 bathrooms: 1
Primary bedroom
- Features: Flooring - Vinyl
- Level: Second
Bedroom 2
- Features: Flooring - Vinyl
- Level: Second
Bathroom 1
- Features: Bathroom - Half, Flooring - Marble
- Level: First
Bathroom 2
- Features: Bathroom - Full, Flooring - Marble
- Level: Second
Kitchen
- Features: Ceiling Fan(s), Flooring - Stone/Ceramic Tile
- Level: First
Living room
- Features: Flooring - Vinyl
- Level: First
Heating
- Electric Baseboard, Electric
Cooling
- Window Unit(s)
Appliances
- Included: Disposal, Microwave, ENERGY STAR Qualified Refrigerator, ENERGY STAR Qualified Dryer, ENERGY STAR Qualified Dishwasher, ENERGY STAR Qualified Washer, Range
- Laundry: First Floor, In Unit
Features
- Flooring: Marble, Wood Laminate
- Has basement: No
- Has fireplace: No
Interior area
- Total structure area: 1,020
- Total interior livable area: 1,020 sqft
- Finished area above ground: 1,020
Property
Parking
- Total spaces: 1
- Parking features: Assigned, Guest
- Uncovered spaces: 1
Features
- Pool features: Association, In Ground
Details
- Parcel number: M:0427 B:215C L:021B,1923760
- Zoning: Res
- Special conditions: Short Sale
Construction
Type & style
- Home type: Townhouse
- Property subtype: Condominium, Townhouse
Condition
- Year built: 1978
Utilities & green energy
- Sewer: Public Sewer
- Water: Public
Community & HOA
HOA
- Amenities included: Pool
- Services included: Water, Sewer, Insurance, Maintenance Structure, Road Maintenance, Maintenance Grounds, Snow Removal, Reserve Funds
- HOA fee: $367 monthly
Location
- Region: Haverhill
Financial & listing details
- Price per square foot: $391/sqft
- Tax assessed value: $311,500
- Annual tax amount: $3,305
- Date on market: 9/22/2026
Estimated market value
$396,900
$377,000 - $417,000
$2,581/mo
Price history
| Date | Event | Price |
|---|---|---|
| 9/22/2026 | Listed for sale | $399,000+33.9%$391/sqft |
Source: MLS PIN #73580851 Report a problem | ||
| 12/28/2022 | Sold | $298,000+6.8%$292/sqft |
Source: MLS PIN #73059809 Report a problem | ||
| 11/19/2022 | Listed for sale | $279,000+153.9%$274/sqft |
Source: MLS PIN #73059809 Report a problem | ||
| 5/15/2014 | Sold | $109,900$108/sqft |
Source: Public Record Report a problem | ||
| 1/28/2014 | Listing removed | $109,900$108/sqft |
Source: RE/MAX Main Street Associates #71625274 Report a problem | ||
| 1/22/2014 | Listed for sale | $109,900+9.9%$108/sqft |
Source: RE/MAX Main St. Associates #71625274 Report a problem | ||
| 2/25/2009 | Sold | $100,000+11.1%$98/sqft |
Source: Public Record Report a problem | ||
| 4/15/2008 | Sold | $90,000+104.5%$88/sqft |
Source: Public Record Report a problem | ||
| 9/27/1996 | Sold | $44,000$43/sqft |
Source: Public Record Report a problem | ||
Public tax history
| Year | Property taxes | Tax assessment |
|---|---|---|
| 2025 | $3,336 +17.4% | $311,500 +16.6% |
| 2024 | $2,842 +7.3% | $267,100 +12.4% |
| 2023 | $2,649 | $237,600 |
| 2022 | $2,649 +17.3% | $237,600 +41.4% |
| 2021 | $2,258 +2.2% | $168,000 +3.4% |
| 2020 | $2,209 +4.8% | $162,400 +7.5% |
| 2019 | $2,108 +1.7% | $151,100 +3.9% |
| 2018 | $2,073 +10.8% | $145,400 +16.5% |
| 2017 | $1,871 +2.2% | $124,800 +4.7% |
| 2016 | $1,831 +4.1% | $119,200 +4% |
| 2015 | $1,759 -7.6% | $114,600 -3.1% |
| 2014 | $1,903 +20.9% | $118,300 +17.6% |
| 2013 | $1,574 +6% | $100,600 |
| 2012 | $1,485 -8.6% | $100,600 -13.7% |
| 2011 | $1,624 -9.5% | $116,600 -17.1% |
| 2010 | $1,795 +4.1% | $140,700 -6.6% |
| 2009 | $1,724 -0.2% | $150,600 -8.3% |
| 2008 | $1,727 -0.4% | $164,200 -2.3% |
| 2007 | $1,734 | $168,000 |
Find assessor info on the county website
Monthly payment
Est. payment
Payment breakdown
Explore the cost of this home by adjusting the details. Changes won't be saved.Climate risks
Neighborhood: 01830


Similar homes
- $399,0002 bd2 ba1k sqftGroveland Estates, Haverhill, MA 01830For Sale
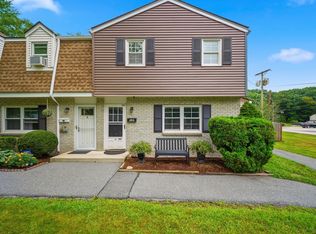 MLS ID #73581129, Davis McVay, Keller Williams Realty Evolution. MLS PIN
 - $375,0002 bd2 ba1k sqft17 Orchard Ave #L, Haverhill, MA 01830For Sale
 MLS ID #73578638, Calvin Driscoll, Cameron Real Estate Group. MLS PIN
 - $395,0002 bd2 ba1.1k sqft10 Lincoln Ave Unit 10, Haverhill, MA 01830For Sale
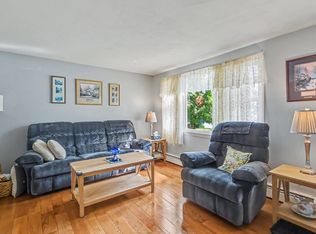 MLS ID #73570119, Edward Mahoney, Diamond Key Real Estate. MLS PIN
 - $399,0003 bd2 ba1.1k sqft56 S Riverview St #56, Haverhill, MA 01835For Sale
 MLS ID #73584773, Anne M. Metthe, eXp Realty LLC. MLS PIN
