MUST SEE!!! SPACIOUS & renovated brick Cape Cod in the Town of Cheektowaga that is MOVE-IN READY with incredible character and charm. Step in through the front door into the generous living room with a large picture window providing an abundance of natural light, modern wallpaper accent, fresh paint & beautiful hardwood flooring throughout. Featuring an attractively remodeled eat-in kitchen w/wood cabinetry, distinctive Quartz countertops, Herringbone pattern backsplash & tile flooring opening to the formal dining room with appealing aesthetics. This desirable home has one bedroom & a full bathrm downstairs, renovated with tile flooring, vanity and a crisp & clean tile shower surround, with two more bedrooms upstairs. The tastefully appointed exterior is manicured and enjoy the fully-fenced, serene backyard while sitting out under an umbrella sipping your morning coffee listening to the birds sing. Ease of living with the 1.5 car detached garage and many updates including brand new interior paint and basement perimeter drain tile in 2026, replaced sewer line 2025, plumbing drain lines 2022, bathrm 2021, kitchen 2020, a high efficiency Goodman furnace, AC & HWT all in 2018, whole house permanent Generac generator, arch. roof, gutters & electrical all in 2017, expanded concrete driveway with parking pad and more! Meticulously maintained and VERY clean, this delightful home rests on a PEACEFUL street w/low taxes, great schools & very close to ALL conveniences! Showings begin 7/8/2026. Open House Thursday, 7/9/2026 from 4:00-6:00 pm. Offers are due on Monday 7/13/26 by 12:00 pm.
Pending
$199,900
21 Peinkofer Dr, Cheektowaga, NY 14225
3beds
1,147sqft
Single Family Residence
Built in 1948
5,227 Square Feet Lot
$-- Zestimate®
$174/sqft
$-- HOA
What's special
Modern wallpaper accentFully-fenced serene backyardHerringbone pattern backsplashFresh paintTastefully appointed exteriorWood cabinetryTile flooring
- 31 days |
- 2,877 |
- 232 |
Zillow last checked:
Listing updated:
Listed by:
Keller Williams Realty WNY 716-832-3300,
Joshua James 716-697-3280
Source: NYSAMLSs,MLS#: B1694905 Originating MLS: Buffalo
Originating MLS: BuffaloFacts & features
Interior
Bedrooms & bathrooms
- Bedrooms: 3
- Bathrooms: 1
- Full bathrooms: 1
- Main level bathrooms: 1
- Main level bedrooms: 1
Heating
- Gas, Forced Air
Cooling
- Central Air
Appliances
- Included: Appliances Negotiable, Dishwasher, Gas Oven, Gas Range, Gas Water Heater, Microwave, Refrigerator
- Laundry: In Basement
Features
- Ceiling Fan(s), Separate/Formal Dining Room, Eat-in Kitchen, Separate/Formal Living Room, Quartz Counters, Natural Woodwork, Bedroom on Main Level, Main Level Primary, Programmable Thermostat
- Flooring: Carpet, Hardwood, Tile, Varies
- Basement: Full,Partially Finished,Sump Pump
- Has fireplace: No
Interior area
- Total structure area: 1,147
- Total interior livable area: 1,147 sqft
Video & virtual tour
Property
Parking
- Total spaces: 1.5
- Parking features: Detached, Garage, Driveway, Garage Door Opener
- Garage spaces: 1.5
Features
- Exterior features: Concrete Driveway, Fully Fenced
- Fencing: Full
Lot
- Size: 5,227 Square Feet
- Dimensions: 50 x 105
- Features: Near Public Transit, Rectangular, Rectangular Lot, Residential Lot
Details
- Parcel number: 1430890911100002003000
- Special conditions: Standard
- Other equipment: Generator
Construction
Type & style
- Home type: SingleFamily
- Architectural style: Cape Cod,Two Story
- Property subtype: Single Family Residence
Materials
- Brick, Vinyl Siding, Copper Plumbing, PEX Plumbing
- Foundation: Poured
- Roof: Architectural,Shingle
Condition
- Resale
- Year built: 1948
Utilities & green energy
- Electric: Circuit Breakers
- Sewer: Connected
- Water: Connected, Public
- Utilities for property: Cable Available, Electricity Connected, High Speed Internet Available, Sewer Connected, Water Connected
Community & HOA
Location
- Region: Cheektowaga
Financial & listing details
- Price per square foot: $174/sqft
- Tax assessed value: $127,217
- Annual tax amount: $4,219
- Date on market: 7/2/2026
- Cumulative days on market: 21 days
- Listing terms: Cash,Conventional,FHA,VA Loan
Estimated market value
Not available
Estimated sales range
Not available
Not available
Price history
| Date | Event | Price |
|---|---|---|
| 7/20/2026 | Pending sale | $199,900$174/sqft |
Source:  NYSAMLSs #B1694905 Report a problem NYSAMLSs #B1694905 Report a problem | ||
| 7/2/2026 | Listed for sale | $199,900+122.1%$174/sqft |
Source: NYSAMLSs #B1694905 Report a problem | ||
| 6/19/2017 | Sold | $90,000+0.1%$78/sqft |
Source: NYSAMLSs #B1036738 Report a problem | ||
| 4/28/2017 | Pending sale | $89,900$78/sqft |
Source: RealtyUSA #B1036738 Report a problem | ||
| 4/27/2017 | Listed for sale | $89,900$78/sqft |
Source: REALTY USA WNY INC #B1036738 Report a problem | ||
| 4/27/2017 | Pending sale | $89,900$78/sqft |
Source: REALTY USA WNY INC #B1036738 Report a problem | ||
| 4/9/2017 | Listed for sale | $89,900+12.4%$78/sqft |
Source: REALTY USA WNY INC #B1036738 Report a problem | ||
| 8/10/2012 | Sold | $80,000+0.1%$70/sqft |
Source: NYSAMLSs #B409693 Report a problem | ||
| 6/7/2012 | Listed for sale | $79,900$70/sqft |
Source: M J Peterson Real Estate #B409693 Report a problem | ||
Public tax history
| Year | Property taxes | Tax assessment |
|---|---|---|
| 2025 | -- | $127,217 |
| 2024 | -- | $127,217 |
| 2023 | -- | $127,217 |
| 2022 | -- | $127,217 +7.8% |
| 2021 | -- | $118,000 +32.6% |
| 2020 | -- | $89,000 |
| 2019 | -- | $89,000 |
| 2018 | -- | $89,000 |
| 2017 | $3,038 +54.6% | $89,000 |
| 2016 | $1,965 | $89,000 +7.4% |
| 2015 | -- | $82,900 |
| 2014 | -- | $82,900 +61.3% |
| 2013 | -- | $51,400 |
| 2012 | -- | $51,400 |
| 2011 | -- | $51,400 +2.6% |
| 2010 | -- | $50,100 |
| 2009 | -- | $50,100 |
| 2008 | -- | $50,100 |
| 2007 | -- | $50,100 |
| 2006 | -- | $50,100 |
| 2005 | -- | $50,100 +15.7% |
| 2004 | -- | $43,300 |
| 2003 | -- | $43,300 |
| 2002 | -- | $43,300 |
| 2001 | -- | $43,300 |
| 2000 | -- | $43,300 |
Find assessor info on the county website
Monthly payment
Climate risks
Neighborhood: 14225
Nearby schools
GreatSchools rating
- 4/10Maryvale Intermediate SchoolGrades: 3-5Distance: 0.6 mi
- 6/10Maryvale Middle SchoolGrades: 6-8Distance: 0.6 mi
- 5/10Maryvale High SchoolGrades: 9-12Distance: 0.6 mi
Schools provided by the listing agent
- Elementary: Maryvale Primary
- Middle: Maryvale Middle
- High: Maryvale High
- District: Maryvale
Source: NYSAMLSs. This data may not be complete. We recommend contacting the local school district to confirm school assignments for this home.
- $234,1003 bd1 ba1.6k sqft17 Peinkofer Dr, Cheektowaga, NY 14225Off Market
- $197,2001 bd1 ba1.1k sqft25 Peinkofer Dr, Cheektowaga, NY 14225Off Market
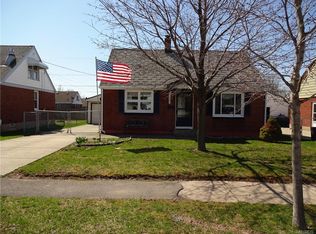
- $220,3003 bd1 ba1.3k sqft29 Peinkofer Dr, Cheektowaga, NY 14225Off Market
- $204,6003 bd1 ba1.1k sqft30 Fairvale Dr, Cheektowaga, NY 14225Off Market
- $235,2003 bd1 ba1.1k sqft581 Beach Rd, Cheektowaga, NY 14225Off Market
- $278,9005 bd2 ba2.2k sqft28 Peinkofer Dr, Buffalo, NY 14225Off Market
- $239,2002 bd1 ba1k sqft24 Peinkofer Dr, Cheektowaga, NY 14225Off Market
- $271,6003 bd1 ba1.5k sqft34 Fairvale Dr, Cheektowaga, NY 14225Off Market
A local agent can set up tours, give advice and negotiate with sellers.
Similar homes
- $199,9003 bd1 ba952 sqft227 Seton Rd, Cheektowaga, NY 14225For Sale

 MLS ID #B1702961, Amanda Pikul, Listing by: HUNT Real Estate ERA. NYSAMLSs
 - $219,9002 bd1 ba968 sqft102 Hemenway Rd, Cheektowaga, NY 14225For Sale
 MLS ID #B1702422, Sarah Kieffer, Listing by: HUNT Real Estate ERA. NYSAMLSs
 - $219,9003 bd1 ba1.1k sqft401 Lamarck Dr, Cheektowaga, NY 14225For Sale
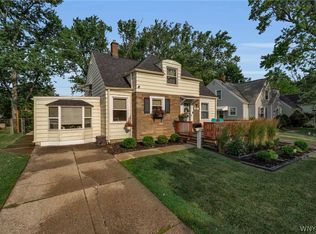 MLS ID #B1702248, Christopher Brice, Listing by: REMAX North. NYSAMLSs
 - $189,9003 bd1 ba1.1k sqft34 Clover Pl, Cheektowaga, NY 14225For Sale
 MLS ID #B1695816, Samantha Ajroud, Listing by: Berkshire Hathaway Homeservices Zambito Realtors. NYSAMLSs
 - $199,9003 bd2 ba1.1k sqft104 Proctor Ave, Buffalo, NY 14215For SaleMLS ID #B1703373, Tamara M Mears, Listing by: Atlas Realty Trading Co LLC. NYSAMLSs
- $229,9004 bd2 ba1.5k sqft4493 Union Rd, Cheektowaga, NY 14225For SaleMLS ID #B1701615, Joshua James, Listing by: Keller Williams Realty WNY. NYSAMLSs
- $224,0003 bd2 ba1.1k sqft5 Greenleaf Ln, Buffalo, NY 14225For SaleMLS ID #B1692243, Labib Sirajee, Listing by: Towne Housing Real Estate. NYSAMLSs
- $249,9003 bd2 ba1.3k sqft74 S Huxley Dr, Cheektowaga, NY 14225For SaleMLS ID #B1699288, MD Alamgir, Listing by: HUNT Real Estate ERA. NYSAMLSs
- $249,9002 bd2 ba1.4k sqft782 Beach Rd, Cheektowaga, NY 14225For SaleMLS ID #B1697230, Daniel F Eisenhauer, Listing by: REMAX North. NYSAMLSs
- $274,9903 bd2 ba1.2k sqft52 Victoria Blvd, Cheektowaga, NY 14225For SaleMLS ID #B1703113, Md Nazmul Hussain, Listing by: HUNT Real Estate ERA. NYSAMLSs
- $249,9003 bd1 ba1.2k sqft102 Central Blvd, Buffalo, NY 14225For SaleMLS ID #B1700686, Alexandra Napoli, Listing by: HUNT Real Estate ERA. NYSAMLSs
- $190,0003 bd2 ba1.2k sqft33 Ludington St, Buffalo, NY 14206For SaleMLS ID #B1702099, Deacon Tasker, Listing by: HUNT Real Estate ERA. NYSAMLSs
- $199,9003 bd2 ba1.3k sqft3 Donaldson Rd, Buffalo, NY 14208For SaleMLS ID #B1699150, Keith L Barnes, Listing by: Barnes Real Estate Group, Inc.. NYSAMLSs
- $214,9003 bd1 ba976 sqft33 Pilgrim Rd, Tonawanda, NY 14150For SaleMLS ID #B1701063, Alyssa R Massey, Listing by: HUNT Real Estate ERA. NYSAMLSs
- $251,0004 bd3 ba1.7k sqft72 Birkdale Rd, Cheektowaga, NY 14225For SaleMLS ID #B1691790, Joshua McDougall, Listing by: HUNT Real Estate ERA. NYSAMLSs
- $239,9003 bd1 ba1.1k sqft580 Longmeadow Rd, Amherst, NY 14226For SaleMLS ID #B1702636, Marina Kats, Listing by: Recckio R.E. & Development,Inc. NYSAMLSs
- $194,0003 bd1 ba936 sqft330 Canton St, Tonawanda, NY 14150For SaleMLS ID #B1702632, Drew Hull, Listing by: eXp Realty. NYSAMLSs
- $225,0003 bd1 ba1.5k sqft93 Greenfield Ave, Buffalo, NY 14224For SaleMLS ID #B1700274, Tammy A Capozzi, Listing by: Keller Williams Realty WNY. NYSAMLSs
- $212,0003 bd2 ba1.3k sqft461 Stockbridge Ave, Buffalo, NY 14215For SaleMLS ID #B1694048, Pushpa Gunatilake, Listing by: Pioneer Star Real Estate Inc.. NYSAMLSs
- $224,9004 bd2 ba1.5k sqft112 University Ave, Depew, NY 14043For SaleMLS ID #B1702217, Cindy A Jones, Listing by: Howard Hanna WNY Inc.. NYSAMLSs
