Discover coastal living in this custom-designed home in the desirable Santa Rosa Beach. Featuring approximately 1,726 heated and cooled square feet, this thoughtfully designed residence offers soaring ceilings, an open-concept floor plan, spacious living areas, a large kitchen island, and generous front and rear porches--perfect for relaxing or entertaining.
Enjoy an unbeatable location just minutes from two public boat ramps with easy access to Choctawhatchee Bay. The Gulf is just as convenient, with public beach access only one turn and a straight shot away. Whether you're searching for a primary residence, vacation getaway, or investment property, this home offers quality craftsmanship, modern coastal living, and easy access to the best of Santa Rosa Beach.
For sale
$699,000
21 Santa St, Pt Washington, FL 32459
3beds
1,726sqft
:
Get pre-qualified$4,268/mo
Single Family Residence
Built in 2026
6,098 Square Feet Lot
$-- Zestimate®
$405/sqft
$-- HOA
What's special
Open-concept floor planSoaring ceilingsLarge kitchen island
- 7 hours |
- 51 |
- 2 |
Zillow last checked:
Listing updated:
Listed by:
Evan C Wagner 678-993-9154,
VPR United Real Estate
Source: ECAOR,MLS#: 1008578
Facts & features
Interior
Bedrooms & bathrooms
- Bedrooms: 3
- Bathrooms: 3
- Full bathrooms: 2
- 1/2 bathrooms: 1
Primary bedroom
- Description: approx.
- Level: Second
- Area: 16864 Square Feet
- Dimensions: 136 x 124
Bedroom
- Description: approx.
- Level: Second
- Area: 13230 Square Feet
- Dimensions: 105 x 126
Primary bathroom
- Description: approx.
- Level: First
- Area: 11792 Square Feet
- Dimensions: 134 x 88
Kitchen
- Description: approx.
- Level: First
- Area: 17600 Square Feet
- Dimensions: 110 x 160
Living room
- Description: approx.
- Level: First
- Area: 29880 Square Feet
- Dimensions: 180 x 166
Cooling
- Central Air, Ceiling Fan(s)
Appliances
- Included: Dishwasher, Disposal, Range Hood, Refrigerator
Features
- Newly Painted, Pantry, Woodwork Painted
- Common walls with other units/homes: No Common Walls
Interior area
- Total structure area: 1,726
- Total interior livable area: 1,726 sqft
Property
Parking
- Parking features: Other
- Has garage: Yes
Features
- Stories: 2
- Patio & porch: Porch
Lot
- Size: 6,098 Square Feet
- Dimensions: 50 x 125
- Features: Cleared, Coastal Setback, Level, Within 1/2 Mile to Water
Details
- Parcel number: 222S20331201280070
- Zoning description: Resid Single Family
Construction
Type & style
- Home type: SingleFamily
- Architectural style: Beach House
- Property subtype: Single Family Residence
Materials
- Foundation: Pillar/Post/Pier
- Roof: Composition
Condition
- Under Construction
- New construction: No
- Year built: 2026
Utilities & green energy
- Water: Public
Community & HOA
Community
- Security: Smoke Detector(s)
- Subdivision: n/a
Location
- Region: Pt Washington
Financial & listing details
- Price per square foot: $405/sqft
- Annual tax amount: $347
- Date on market: 7/27/2026
Estimated market value
Not available
Estimated sales range
Not available
Not available
Price history
| Date | Event | Price |
|---|---|---|
| 7/27/2026 | Listed for sale | $699,000$405/sqft |
Source:  ECAOR #1008578 Report a problem ECAOR #1008578 Report a problem | ||
Public tax history
Tax history is unavailable.
Monthly payment
Est. payment
Payment breakdown
Explore the cost of this home by adjusting the details. Changes won't be saved.Climate risks
Neighborhood: 32459
Nearby schools
GreatSchools rating
- 9/10Van R. Butler Elementary SchoolGrades: K-5Distance: 2.3 mi
- 8/10Emerald Coast Middle SchoolGrades: 6-8Distance: 8 mi
- 8/10South Walton High SchoolGrades: 9-12Distance: 3.7 mi
Schools provided by the listing agent
- Elementary: Dune Lakes
- Middle: Emerald Coast
- High: South Walton
Source: ECAOR. This data may not be complete. We recommend contacting the local school district to confirm school assignments for this home.
- $294,8003 bd2 ba1.6k sqft53 21st St, Santa Rosa Beach, FL 32459Off Market
- $131,000-- bd-- ba-- sqft53 21st St, Pt Washington, FL 32459Sold
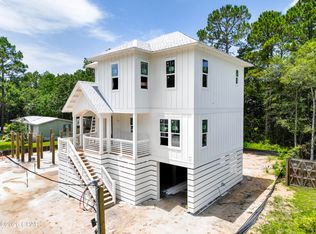
- $699,0003 bd3 ba1.7k sqft50 21st St, Santa Rosa Beach, FL 32459New Construction
- $131,0000.29 AcresLots 7 & 8 21st St, Pt Washington, FL 32459Sold

- $361,3003 bd2 ba1.6k sqft11 21st St, Santa Rosa Beach, FL 32459Off Market
- $158,0002 bd2 ba1.1k sqft11 21st St, Santa Rosa Beach, FL 32459Off Market
- $229,2003 bd2 ba1.7k sqft73 21st St, Santa Rosa Beach, FL 32459Off Market
- $210,0003 bd2 ba1.4k sqft36 21st St, Santa Rosa Beach, FL 32459Sold
A local agent can set up tours, give advice and negotiate with sellers.
A local lender can help you make sure your offer is ready when you are.
Similar homes
- $699,0003 bd3 ba1.7k sqft50 21st St, Santa Rosa Beach, FL 32459New ConstructionMLS ID #793206, Evan C Wagner. CPAR
- $719,0003 bd4 ba2.4k sqft19 McKenna Way, Santa Rosa Beach, FL 32459For Sale
 MLS ID #793007, Chris Pelly. CPAR
 - $724,0003 bd3 ba1.7k sqft36 Markon Blvd, Santa Rosa Beach, FL 32459For Sale

 MLS ID #1007482, Michael S Weigum, EXP Realty LLC. ECAOR
 - $724,9003 bd3 ba1.9k sqft228 Golf Villa Dr, Santa Rosa Beach, FL 32459For Sale
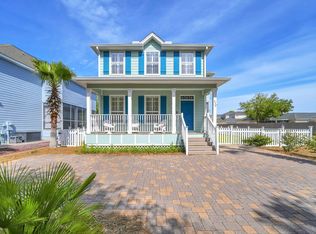 MLS ID #1007322, Abbott Martin Group, EXP Realty LLC. ECAOR
 - $600,0003 bd3 ba2.1k sqft36 Corte Bambu #A-116, Santa Rosa Beach, FL 32459For SaleMLS ID #1008476, Cynthia Lea Blanton, Scenic Real Estate. ECAOR
- $490,0003 bd3 ba1.8k sqft260 Southern Pines Rd, Santa Rosa Beach, FL 32459For SaleMLS ID #1008515, Brianna R Anderson, Beach House Sales and Development. ECAOR
- $649,9994 bd3 ba2.1k sqft1470 N County Highway 393, Santa Rosa Beach, FL 32459For SaleMLS ID #1004626, Abbott Martin Group, EXP Realty LLC. ECAOR
- $714,5004 bd4 ba2.2k sqft100 Woodshire Dr, Santa Rosa Beach, FL 32459For SaleMLS ID #1007876, Joshua D Legare, EXP Realty LLC. ECAOR
- $698,0003 bd2 ba1.5k sqft350 Tradewinds Dr, Santa Rosa Beach, FL 32459For Sale
 MLS ID #991057, Steve Koleno, Beycome of Florida LLC. Navarre Area BOR
 - $698,0001 bd2 ba1.2k sqft63 Gammage St, Santa Rosa Beach, FL 32459For SaleMLS ID #1004334, Katherine L McFerrin, HomeBiz Properties. ECAOR
- $629,0003 bd3 ba1.7k sqft34 Woodshire Dr, Santa Rosa Beach, FL 32459For SaleMLS ID #999365, Richard E Stafford, Tommy Sholes Inc. ECAOR
- $749,0004 bd3 ba2.1k sqft243 Woodshire Dr, Santa Rosa Beach, FL 32459For SaleMLS ID #1004451, James C Watts Jr, Coastal Abode. ECAOR
- $615,0003 bd3 ba1.9k sqft146 1st St, Santa Rosa Beach, FL 32459For SaleMLS ID #1007880, Abbott Martin Group, EXP Realty LLC. ECAOR
- $649,0003 bd3 ba1.5k sqft107 Golf Villa Dr, Santa Rosa Beach, FL 32459For SaleMLS ID #1005162, Toni M Peavler, Compass. ECAOR
- $709,0004 bd4 ba2k sqft235 Woodshire Dr, Santa Rosa Beach, FL 32459For SaleMLS ID #996209, Lyndsay E Bastion, Critical Mass Realty LLC. ECAOR
- $760,0003 bd3 ba1.6k sqft84 Tradewinds Dr, Santa Rosa Beach, FL 32459For SaleMLS ID #1004274, Abbott Martin Group, EXP Realty LLC. ECAOR
- $750,0004 bd5 ba2k sqft65 K St, Pt Washington, FL 32459For SaleMLS ID #1007265, Travis C Wilburn, Live 30A Real Estate LLC. ECAOR
- $750,0004 bd5 ba2k sqft35 K St, Pt Washington, FL 32459For SaleMLS ID #1007269, Travis C Wilburn, Live 30A Real Estate LLC. ECAOR
- $750,0004 bd4 ba2.1k sqft82 Sugar Sands Dr, Santa Rosa Beach, FL 32459For SaleMLS ID #1004064, Kendall L Hood, Compass. ECAOR
- $639,0004 bd4 ba2.3k sqft110 N Zander Way, Santa Rosa Beach, FL 32459For SaleMLS ID #1001966, Allison S Robertson, Compass. ECAOR
