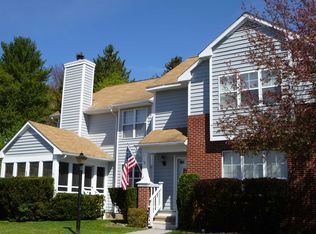
An inviting 2-bedroom corner townhouse tucked away on a peaceful cul-de-sac in the Arlington Heights development, where modern updates, comfort, and convenience come together beautifully.
Step inside and you’re welcomed by an elegant family room featuring a cozy fireplace, creating a warm and inviting gathering space. The family room flows effortlessly into the beautiful dining room, complete with functional built-ins, or into the newly updated kitchen with sleek stainless steel appliances—making entertaining and everyday living a breeze.
On warm, sunny days, step outside to the charming screened-in porch, the perfect spot to enjoy your morning coffee or unwind with a good book. The second-floor laundry room adds an extra layer of convenience, while the corner-unit location provides an enhanced sense of privacy and space.
Additional features include two designated parking spaces and a park just steps away, offering both convenience and easy access to walking your puppy.
The full unfinished basement provides abundant storage space, helping keep the main living areas organized and clutter-free while offering flexibility for future needs.
Ideally located with shopping, dining, parks, and everyday conveniences nearby, this wonderful townhouse combines thoughtful updates with a low-maintenance lifestyle in the desirable Arlington Heights development.
Don’t miss the opportunity to make this beautiful townhouse your own. Schedule your private showing today!
Pending
$349,000
21 Taconic Street, Poughkeepsie, NY 12603
2beds
1,322sqft
Single Family Residence, Residential
Built in 1990
2,614 Square Feet Lot
$-- Zestimate®
$264/sqft
$165/mo HOA
What's special
Cozy fireplaceSecond-floor laundry roomFunctional built-insSleek stainless steel appliancesPeaceful cul-de-sacElegant family roomNewly updated kitchen
- 56 days
- 760
- 56
Likely to sell faster than
Zillow last checked:
Listing updated:
Listed by:
Keller Williams Realty Partner 914-962-0007,
Amy Tse Gold 917-864-5873
Source: OneKey® MLS as distributed by MLS GRID,MLS#: 1038643
Facts & features
Interior
Bedrooms & bathrooms
- Bedrooms: 2
- Bathrooms: 2
- Full bathrooms: 1
- 1/2 bathrooms: 1
Primary bedroom
- Description: Expansive and airy with a large walk-in-closet
- Level: Second
Bedroom 2
- Description: Sunny and spacious with 2 large double door closets
- Level: Second
Bathroom 1
- Description: Modern and updated with ample storage
- Level: Second
Dining room
- Description: Spacious with beautiful built-in cabinetry, great of remote working
- Level: First
Family room
- Description: Elegant and modern family room with fireplace
- Level: First
Kitchen
- Description: Modern kitchen with butcher table/breakfast bar.
- Level: First
Laundry
- Description: Conveniently located on the same level as the bedrooms, with plenty of storage.
- Level: Second
Heating
- Forced Air
Cooling
- Central Air
Appliances
- Included: Dishwasher, Dryer, Electric Cooktop, Electric Oven, Electric Water Heater, Microwave, Refrigerator, Washer, Gas Water Heater
Features
- Built-in Features, Ceiling Fan(s), Chandelier, Eat-in Kitchen, Entertainment Cabinets, Entrance Foyer, Formal Dining, Granite Counters, Open Floorplan, Pantry, Smart Thermostat, Storage, Walk Through Kitchen, Walk-In Closet(s)
- Basement: Unfinished
- Attic: Crawl
- Has fireplace: Yes
- Fireplace features: Wood Burning
Interior area
- Total structure area: 1,322
- Total interior livable area: 1,322 sqft
Property
Parking
- Total spaces: 2
- Parking features: Assigned
Lot
- Size: 2,614 Square Feet
Details
- Parcel number: 1346896162207700390000
- Special conditions: None
Construction
Type & style
- Home type: SingleFamily
- Property subtype: Single Family Residence, Residential
- Attached to another structure: Yes
Materials
- Vinyl Siding
Condition
- Year built: 1990
Utilities & green energy
- Sewer: Public Sewer
- Water: Public
- Utilities for property: Cable Available, Electricity Connected, Phone Available, Sewer Connected, Trash Collection Private, Water Connected
Community & HOA
Community
- Features: Park
HOA
- Has HOA: Yes
- Services included: Maintenance Grounds, Snow Removal, Trash, Water
- HOA fee: $165 monthly
- HOA name: J & J Management
- HOA phone: 914-646-5108
Location
- Region: Poughkeepsie
Financial & listing details
- Price per square foot: $264/sqft
- Tax assessed value: $288,000
- Annual tax amount: $9,573
- Date on market: 8/13/2026
- Cumulative days on market: 56 days
- Listing agreement: Exclusive Right To Sell
- Electric utility on property: Yes
Estimated market value
Not available
Estimated sales range
Not available
Not available
Price history
| Date | Event | Price |
|---|---|---|
| 9/22/2026 | Pending sale | $349,000$264/sqft |
Source:  OneKey® MLS as distributed by MLS GRID #1038643 Report a problem OneKey® MLS as distributed by MLS GRID #1038643 Report a problem | ||
| 8/14/2026 | Listed for sale | $349,000+10.8%$264/sqft |
Source: OneKey® MLS as distributed by MLS GRID #1038643 Report a problem | ||
| 3/11/2024 | Sold | $315,000-3.1%$238/sqft |
Source: OneKey® MLS as distributed by MLS GRID #H6282761 Report a problem | ||
| 12/18/2023 | Pending sale | $325,000$246/sqft |
Source: OneKey® MLS as distributed by MLS GRID #H6273355 Report a problem | ||
| 10/27/2023 | Listed for sale | $325,000+173.1%$246/sqft |
Source: OneKey® MLS as distributed by MLS GRID #H6273355 Report a problem | ||
| 1/23/2013 | Sold | $119,000-32%$90/sqft |
Source: Public Record Report a problem | ||
| 5/22/2012 | Listing removed | $175,000$132/sqft |
Source: Ambassador Properties #303647 Report a problem | ||
| 5/5/2012 | Price change | $175,000-12.1%$132/sqft |
Source: Ambassador Properties #303647 Report a problem | ||
| 1/7/2012 | Listed for sale | $199,000-1.7%$151/sqft |
Source: AMBASSADOR PROPERTIES, INC. #303613 Report a problem | ||
| 1/23/2008 | Sold | $202,450+142.7%$153/sqft |
Source: Public Record Report a problem | ||
| 1/26/1998 | Sold | $83,400-1.8%$63/sqft |
Source: Public Record Report a problem | ||
| 8/18/1994 | Sold | $84,900$64/sqft |
Source: Public Record Report a problem | ||
Public tax history
| Year | Property taxes | Tax assessment |
|---|---|---|
| 2025 | -- | $288,000 +14.7% |
| 2024 | -- | $251,000 |
| 2023 | -- | $251,000 +11.1% |
| 2022 | -- | $226,000 +15% |
| 2021 | -- | $196,500 +7.1% |
| 2020 | -- | $183,500 |
| 2019 | -- | $183,500 +8.3% |
| 2018 | -- | $169,500 |
| 2017 | $5,024 | $169,500 -7.6% |
| 2016 | -- | $183,500 +2.2% |
| 2015 | -- | $179,500 |
| 2014 | -- | $179,500 -4.8% |
| 2012 | -- | $188,500 -1.8% |
| 2011 | -- | $192,000 |
| 2010 | -- | $192,000 -1.8% |
| 2009 | -- | $195,500 -9.1% |
| 2008 | -- | $215,000 -5.1% |
| 2007 | -- | $226,500 +156.8% |
| 2006 | -- | $88,200 |
| 2005 | -- | $88,200 |
| 2004 | -- | $88,200 |
| 2003 | -- | $88,200 |
| 2002 | -- | $88,200 |
| 2001 | -- | $88,200 |
| 2000 | -- | $88,200 |
Find assessor info on the county website
Monthly payment
Climate risks
Neighborhood: Arlington
Nearby schools
Schools provided by the listing agent
- Elementary: Arthur S May School
- Middle: Lagrange Middle School
- High: Arlington High School
Source: OneKey® MLS as distributed by MLS GRID. This data may not be complete. We recommend contacting the local school district to confirm school assignments for this home.
Similar homes
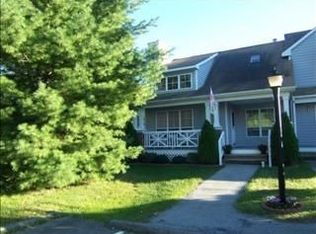
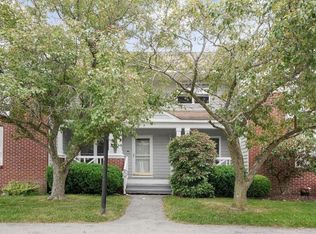
- $349,0004 bd1 ba1.9k sqft44 Glenwood Avenue, Poughkeepsie, NY 12603For Sale

 MLS ID #1051578, Stephen Zondorak, Listing by: Astor Lane Realty. OneKey® MLS as distributed by MLS GRID
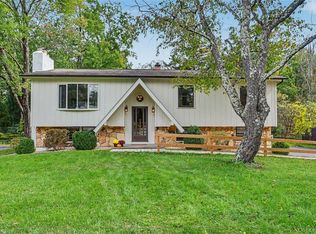
 - $425,0003 bd2 ba1.7k sqft26 Tamarack Hill Drive, Poughkeepsie, NY 12603For Sale
 MLS ID #1055832, Margaret Kozlark, Listing by: Berkshire Hathaway HS NE Prop.. OneKey® MLS as distributed by MLS GRID
 - $369,9002 bd1 ba1k sqft9 Memory Lane, Poughkeepsie, NY 12603For Sale
 MLS ID #1041168, Martin Krakower, Listing by: eXp Realty. OneKey® MLS as distributed by MLS GRID
 - $380,0003 bd1 ba1.2k sqft13 Toomey Drive, Poughkeepsie, NY 12603For Sale
 MLS ID #1044717, Ronald C. Green, Listing by: KW MidHudson. OneKey® MLS as distributed by MLS GRID
 - $324,9002 bd1 ba1.1k sqft1945 New Hackensack Road, Poughkeepsie, NY 12603For SaleMLS ID #1057260, Gary MacEntee, Listing by: Keller Williams Realty. OneKey® MLS as distributed by MLS GRID
- $395,0003 bd1 ba1.1k sqft181 N Grand Avenue, Poughkeepsie, NY 12603For SaleMLS ID #1017819, AnnaMarie Croniser, Listing by: Houlihan Lawrence Inc.. OneKey® MLS as distributed by MLS GRID
- $479,9993 bd2 ba1.5k sqft669 Vassar Road, Poughkeepsie, NY 12603For SaleMLS ID #1057587, Jason Kerwar, Listing by: William Raveis Real Estate. OneKey® MLS as distributed by MLS GRID
- $315,0002 bd1 ba1.4k sqft18 Underhill Avenue, Poughkeepsie, NY 12601For SaleMLS ID #1049141, Vanessa J. Campos, Listing by: RE/MAX Town & Country. OneKey® MLS as distributed by MLS GRID
- $399,0003 bd2 ba1.8k sqft107 E Cedar Street, Poughkeepsie, NY 12601For SaleMLS ID #1044405, Martin Krakower, Listing by: eXp Realty. OneKey® MLS as distributed by MLS GRID
- $485,0003 bd3 ba1.8k sqft42 Streit Avenue, Poughkeepsie, NY 12603For SaleMLS ID #1046957, Andrea Rayford, Listing by: RE/MAX Town & Country. OneKey® MLS as distributed by MLS GRID
- $425,0003 bd2 ba1.1k sqft4 Broadview Road, Poughkeepsie, NY 12603For SaleMLS ID #1033564, Kristin H. Poellot, Listing by: Keller Williams Prestige Prop. OneKey® MLS as distributed by MLS GRID
- $299,9003 bd2 ba1k sqft100 Rinaldi Boulevard, Poughkeepsie, NY 12601For SaleMLS ID #1024789, Joe Pedota, Listing by: K. Fortuna Realty, Inc.. OneKey® MLS as distributed by MLS GRID
- $289,0002 bd2 ba1k sqft152 N Clinton Street, Poughkeepsie, NY 12601For SaleMLS ID #1048974, Hamar J. Clarke, Listing by: Clarke Realty & Associates LLC. OneKey® MLS as distributed by MLS GRID
- $445,0003 bd2 ba1.9k sqft8 Mitchell Avenue, Poughkeepsie, NY 12603For SaleMLS ID #1035889, Avery B. Edreira, Listing by: Keller Williams Realty Partner. OneKey® MLS as distributed by MLS GRID
- $499,0003 bd2 ba1.5k sqft23 Westview Drive, Poughkeepsie, NY 12603For SaleMLS ID #1047690, Marcie Nolletti, Listing by: Coldwell Banker Realty. OneKey® MLS as distributed by MLS GRID
- $455,0003 bd2 ba1.6k sqft10 Lakeview Court, Poughkeepsie, NY 12603For SaleMLS ID #1032439, Jennifer Stapleton, Listing by: Houlihan Lawrence Inc.. OneKey® MLS as distributed by MLS GRID
- $509,0004 bd3 ba1.9k sqft19 Miron Drive, Poughkeepsie, NY 12603For SaleMLS ID #1050663, Gerard Smith, Listing by: Serhant LLC. OneKey® MLS as distributed by MLS GRID
- $515,0003 bd2 ba1.7k sqft114 Cramer Road, Poughkeepsie, NY 12603For SaleMLS ID #1034416, Daniel Feldman, Listing by: William Raveis-New York LLC. OneKey® MLS as distributed by MLS GRID
- $499,9993 bd3 ba1.8k sqft17 N Jackson Drive, Poughkeepsie, NY 12603For SaleMLS ID #1034503, Guy Cusumano, Listing by: Howard Hanna Rand Realty. OneKey® MLS as distributed by MLS GRID
- $499,0003 bd2 ba1.5k sqft225 Hull Avenue, Plattekill, NY 12515For SaleMLS ID #1056876, Jacob M. Cohen, Listing by: eXp Realty. OneKey® MLS as distributed by MLS GRID
