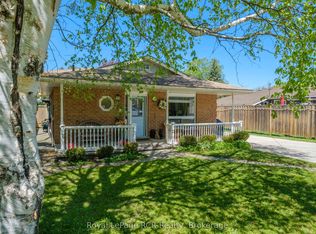
Welcome to 21 Victoria Street. An excellent opportunity to step into homeownership in the heart of Southampton. This well-maintained 3-bedroom home offers comfort, efficiency, and a location that's hard to beat. Featuring natural gas heating with central air, an upgraded 200 amp electrical panel, replacement windows, and low-maintenance aluminum siding, this home provides peace of mind for buyers looking for a solid start without the worry of major updates. Inside, the layout is both practical and inviting, with bright living spaces and three comfortable bedrooms to suit a growing family, roommates, or a home office setup. The lower level family room is the perfect place to unwind, complete with a cozy gas fireplace that adds warmth and charm during cooler months. Situated in a central location, you'll love the convenience of being close to Southampton's downtown amenities, making errands and outings simple. Families will appreciate being within walking distance to G.C. Huston Public School and Southampton Hospital, while the town's famous sand beach is just a short walk or bike ride away. Whether you're entering the market or looking for a smart investment in a vibrant lakeside community, this home offers the lifestyle, location, and value you've been waiting for. Furnace and AC were added in 2014.
Under contract
C$479,900
21 Victoria St S, Saugeen Shores, ON N0H 2L0
3beds
1baths
Single Family Residence
Built in ----
5,600 Square Feet Lot
$-- Zestimate®
C$--/sqft
C$-- HOA
What's special
Replacement windowsLow-maintenance aluminum sidingBright living spacesThree comfortable bedroomsLower level family roomCozy gas fireplace
- 100 days |
- 13 |
- 0 |
Zillow last checked:
Listing updated:
Listed by:
Royal LePage D C Johnston Realty
Source: TRREB,MLS®#: X13077162 Originating MLS®#: One Point Association of REALTORS
Originating MLS®#: One Point Association of REALTORSFacts & features
Interior
Bedrooms & bathrooms
- Bedrooms: 3
- Bathrooms: 1
Primary bedroom
- Level: Main
- Dimensions: 3.57 x 2.99
Bedroom 2
- Level: Main
- Dimensions: 3.32 x 3.02
Bedroom 3
- Level: Main
- Dimensions: 3.38 x 2.9
Bathroom
- Level: Main
- Dimensions: 2.47 x 1.68
Dining room
- Level: Main
- Dimensions: 3.57 x 3.54
Family room
- Level: Main
- Dimensions: 4.66 x 3.78
Kitchen
- Level: Main
- Dimensions: 3.54 x 2.8
Laundry
- Level: Main
- Dimensions: 2.8 x 2.32
Living room
- Level: Main
- Dimensions: 5.36 x 6.77
Heating
- Forced Air, Gas
Cooling
- Central Air
Appliances
- Included: Water Heater Owned
Features
- Water Meter
- Basement: Partial,Unfinished
- Has fireplace: Yes
- Fireplace features: Family Room, Natural Gas
Interior area
- Living area range: 1100-1500 null
Video & virtual tour
Property
Parking
- Total spaces: 4
- Parking features: Private
Features
- Patio & porch: Patio
- Exterior features: Year Round Living
- Pool features: None
Lot
- Size: 5,600 Square Feet
- Features: Beach, Golf, Hospital, Library, School, Place Of Worship, Rectangular Lot
Details
- Additional structures: Shed
- Parcel number: 332600011
Construction
Type & style
- Home type: SingleFamily
- Architectural style: Bungalow
- Property subtype: Single Family Residence
Materials
- Aluminum Siding
- Foundation: Stone, Concrete
- Roof: Asphalt Shingle
Utilities & green energy
- Sewer: Sewer
- Utilities for property: Cable Available, Internet High Speed, Recycling Pickup, Garbage Pickup, Street Lights, Natural Gas
Community & HOA
Community
- Security: Carbon Monoxide Detector(s), Smoke Detector(s)
Location
- Region: Saugeen Shores
Financial & listing details
- Tax assessed value: C$158,000
- Annual tax amount: C$2,419
- Date on market: 5/4/2026
Price history
Price history is unavailable.
Public tax history
Tax history is unavailable.
Climate risks
Neighborhood: N0H
Nearby schools
GreatSchools rating
No schools nearby
We couldn't find any schools near this home.
- C$1,469,0005 bd4 ba-- sqft72 Victoria St S, Saugeen Shores, ON N0H2L0For Sale

- C$599,0003 bd2 ba-- sqft79 Albert St S, Saugeen Shores, ON N0H2L0For Sale

- C$279,9005,000 sqft286 Grosvenor St S, Saugeen Shores, ON N0H2L0Lot/Land

- C$279,9005,000 sqft282 Grosvenor St S, Saugeen Shores, ON N0H2L0Lot/Land
- C$634,9004 bd2 ba-- sqft341 Palmerston St, Saugeen Shores, ON N0H2L0For Sale
- C$599,0003 bd3 ba-- sqft190 Morpeth St #11, Saugeen Shores, ON N0H2L0For Sale
- C$189,9000.54 acresLOT 6 Grey St N #1, Saugeen Shores, ON N0H2L0Lot/Land
- C$2,150,0003 bd3 ba-- sqft126 High St, Saugeen Shores, ON N0H2L0For Sale
Similar homes
- C$599,0003 bd2 ba-- sqft79 Albert St S, Saugeen Shores, ON N0H 2L0For SaleMLS ID #X13559804, eXp Realty. TRREB
- C$567,8883 bd3 ba-- sqft164 Edward St, Saugeen Shores, ON N0H 2L0For Sale
 MLS ID #X12603674, Royal LePage RCR Realty. TRREB
 - C$574,9003 bd3 ba-- sqft74 Grenville St N, Saugeen Shores, ON N0H 2L0For Sale
 MLS ID #X13174854, Royal LePage RCR Realty. TRREB
 - C$624,9003 bd2 ba-- sqft375 Lansdowne St, Saugeen Shores, ON N0H 2L0For Sale
 MLS ID #X13587004, RE/MAX Land Exchange Ltd.. TRREB
 - C$529,9003 bd1 ba-- sqft418 Elgin St, Saugeen Shores, ON N0H 2C2For SaleMLS ID #X13646262, Sutton-Huron Shores Realty Inc.. TRREB
- C$349,9002 bd1 ba-- sqft175 Belcher St, Saugeen Shores, ON N0H 2L0For SaleMLS ID #X13052938, Royal LePage D C Johnston Realty. TRREB
- C$634,9004 bd2 ba-- sqft341 Palmerston St, Saugeen Shores, ON N0H 2L0For SaleMLS ID #X13423708, Royal LePage D C Johnston Realty. TRREB
- C$259,9003 bd2 ba-- sqft499 Bruce Rd #13, Saugeen Shores, ON N0H 2L0For SaleMLS ID #X13626662, Royal LePage D C Johnston Realty. TRREB
- C$499,0003 bd1 ba-- sqft561 Wellington St, Saugeen Shores, ON N0H 2C4For SaleMLS ID #X13424010, Royal LePage D C Johnston Realty. TRREB
- C$689,0002 bd2 ba-- sqft103 Grenville St N, Saugeen Shores, ON N0H 2L0For SaleMLS ID #X13612562, Royal LePage D C Johnston Realty. TRREB
- C$399,0003 bd1 ba-- sqft765 Bruce Rd #13, Saugeen Shores, ON N0H 2T0For SaleMLS ID #X13110902, Wilfred McIntee & Co Limited. TRREB
- C$649,9004 bd2 ba-- sqft373 Carlisle St, Saugeen Shores, ON N0H 2L0For SaleMLS ID #X13027198, Royal LePage D C Johnston Realty. TRREB
- C$665,0002 bd3 ba-- sqft334 Cole Blvd, Saugeen Shores, ON N0H 2L0For SaleMLS ID #X13607180, RE/MAX Land Exchange Ltd.. TRREB
- C$299,9003 bd2 ba-- sqft917 Bruce Rd #13, Saugeen Shores, ON N0H 2T0For SaleMLS ID #X13163036, Wilfred McIntee & Co Limited. TRREB
- C$269,9003 bd1 ba-- sqft789 Bruce Rd #13, Saugeen Shores, ON N0H 2T0For SaleMLS ID #X13638060, Royal LePage D C Johnston Realty. TRREB
- C$369,0002 bd2 ba-- sqft332 Bruce Rd #40, Saugeen Shores, ON N0H 2T0For SaleMLS ID #X13624470, Century 21 Millennium Inc.. TRREB
- C$599,0002 bd2 ba-- sqft357 Tyendinaga Dr, Saugeen Shores, ON N0H 2L0For SaleMLS ID #X12877806, Royal LePage Estate Realty. TRREB
- C$625,9005 bd2 ba-- sqft711 Bruce Rd #9, Saugeen Shores, ON N0H 2T0For SaleMLS ID #X13512500, Royal LePage D C Johnston Realty. TRREB
- C$569,9004 bd2 ba-- sqft359 Crawford St, Saugeen Shores, ON N0H 2C2For SaleMLS ID #X13601306, RE/MAX Land Exchange Ltd.. TRREB
- C$347,5004 bd1 ba-- sqft757 Bruce Rd #13, Saugeen Shores, ON N0H 2T0For SaleMLS ID #X13471532, Wilfred McIntee & Co Limited. TRREB
