Welcome to 175 Belcher Lane, a charming two-bedroom home nestled on a quiet street, Belcher Lane close to Morpeth Street. This delightful property is the perfect starter home or a cozy, year-round cottage and is priced similarly to the cottages on Native Lease Land. Situated on a lovely 52' x 100' lot, the home offers a fantastic location that's just a short walk or bike ride to the beach and downtown. The current owners have made many improvements, including a spacious 400+ square foot wooden deck, perfect for outdoor living. The backyard is fully fenced and features a lovely gazebo with a steel roof and a dedicated outdoor furniture set for relaxing. For hobbyists or those needing extra storage, the property includes a 12' x 9' workshop with hydro and double doors for easy access, plus a second 6'6" x 6'6" shed for additional storage needs. The roof shingles had Roof Rejuvenate applied on September 10, 2025 and has a 5 year transferrable warranty. Custom built workshop is designed for a bunkie and can be easly heated with a plug in heater. It's fully insulated. This property can also be used as a year round rental. Approximate utility costs: Natural gas $840 yr Hydro $1200 yr Internet (fibre optic) $600 yr.
Under contract
C$349,900
175 Belcher St, Saugeen Shores, ON N0H 2L0
2beds
1baths
Single Family Residence
Built in ----
5,138 Square Feet Lot
$-- Zestimate®
C$--/sqft
C$-- HOA
What's special
- 112 days |
- 14 |
- 1 |
Zillow last checked:
Listing updated:
Listed by:
Royal LePage D C Johnston Realty
Source: TRREB,MLS®#: X13052938 Originating MLS®#: One Point Association of REALTORS
Originating MLS®#: One Point Association of REALTORSFacts & features
Interior
Bedrooms & bathrooms
- Bedrooms: 2
- Bathrooms: 1
Bedroom
- Level: Main
- Dimensions: 4.17 x 2.64
Bedroom
- Level: Main
- Dimensions: 2.64 x 2.51
Bathroom
- Level: Main
- Dimensions: 3.35 x 1.5
Dining room
- Level: Main
- Dimensions: 1.83 x 1.6
Foyer
- Level: Main
- Dimensions: 1.63 x 1.4
Kitchen
- Level: Main
- Dimensions: 4.37 x 2.57
Living room
- Level: Main
- Dimensions: 4.62 x 2.54
Heating
- Other, Gas
Cooling
- None, Other
Features
- None
- Basement: Crawl Space
- Has fireplace: Yes
- Fireplace features: Free Standing, Natural Gas
Interior area
- Living area range: < 700 null
Property
Parking
- Total spaces: 2
- Parking features: Private
Features
- Pool features: None
Lot
- Size: 5,138 Square Feet
Details
- Parcel number: 332580036
Construction
Type & style
- Home type: SingleFamily
- Architectural style: Bungalow
- Property subtype: Single Family Residence
Materials
- Wood
- Foundation: Block
- Roof: Asphalt Shingle
Utilities & green energy
- Sewer: Sewer
Community & HOA
Location
- Region: Saugeen Shores
Financial & listing details
- Annual tax amount: C$1,904
- Date on market: 4/28/2026
Price history
Price history is unavailable.
Public tax history
Tax history is unavailable.
Climate risks
Neighborhood: N0H
Nearby schools
GreatSchools rating
No schools nearby
We couldn't find any schools near this home.
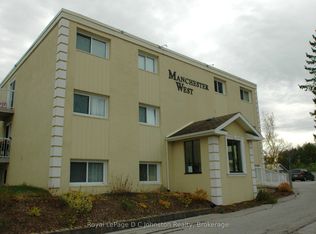
- C$349,9002 bd2 ba-- sqft229 Adelaide St #306, Saugeen Shores, ON N0H2L0For Sale
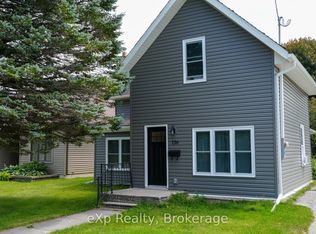
- C$584,9003 bd1 ba-- sqft136 Breadalbane St S, Saugeen Shores, ON N0H2L0For Sale
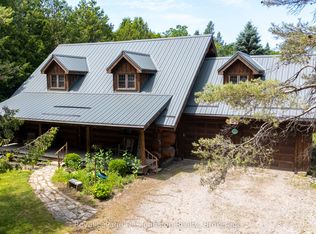
- C$899,0003 bd2 ba-- sqft161 Grey St S, Saugeen Shores, ON N0H2L0For Sale
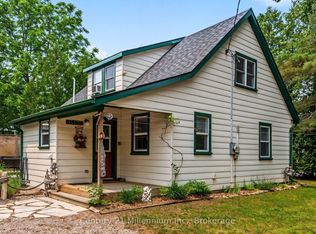
- C$589,9003 bd2 ba-- sqft355 Spence St, Saugeen Shores, ON N0H2L0For Sale
- C$399,9006,724 sqft0 Emerald Dr, Saugeen Shores, ON N0H2L0Lot/Land
- C$825,0005 bd3 ba-- sqft198 Emerald Dr, Saugeen Shores, ON N0H2L0For Sale
- C$1,469,0005 bd4 ba-- sqft72 Victoria St S, Saugeen Shores, ON N0H2L0For Sale
- C$599,0003 bd3 ba-- sqft190 Morpeth St #11, Saugeen Shores, ON N0H2L0For Sale
Similar homes
- C$315,0002 bd1 ba-- sqft691 Bruce Rd #13, Saugeen Shores, ON N0H 2T0For Sale
 MLS ID #X13672734, Sutton-Huron Shores Realty Inc.. TRREB
 - C$349,9002 bd1 ba-- sqft537 Bruce St #13, Saugeen Shores, ON N0H 2C1For Sale
 MLS ID #X13678296, Wilfred McIntee & Co Limited. TRREB
 - C$340,0003 bd1 ba-- sqft270 Edward St, Saugeen Shores, ON N0H 2L0For Sale
 MLS ID #X13646126, Royal LePage D C Johnston Realty. TRREB
 - C$349,9002 bd2 ba-- sqftManchester West, Saugeen Shores, ON N0H 2L0For SaleMLS ID #X12825770, Royal LePage D C Johnston Realty. TRREB
- C$369,0002 bd2 ba-- sqft332 Bruce Rd #40, Saugeen Shores, ON N0H 2T0For SaleMLS ID #X13624470, Century 21 Millennium Inc.. TRREB
- C$---- bd-- ba-- sqft757 Bruce Rd #13, Saugeen Shores, ON N0H 2T0Off Market
- C$355,0003 bd1 ba-- sqft459 Bruce Rd #13, Saugeen Shores, ON N0H 2T0For SaleMLS ID #X13466926, Wilfred McIntee & Co Limited. TRREB
- C$349,9003 bd1 ba-- sqft629 Bruce St #13, Saugeen Shores, ON N0H 2C1For SaleMLS ID #X13164810, Wilfred McIntee & Co Limited. TRREB
- C$299,9003 bd2 ba-- sqft917 Bruce Rd #13, Saugeen Shores, ON N0H 2T0For SaleMLS ID #X13163036, Wilfred McIntee & Co Limited. TRREB
- C$259,9003 bd2 ba-- sqft499 Bruce Rd #13, Saugeen Shores, ON N0H 2L0For SaleMLS ID #X13626662, Royal LePage D C Johnston Realty. TRREB
- C$399,0003 bd1 ba-- sqft765 Bruce Rd #13, Saugeen Shores, ON N0H 2T0For SaleMLS ID #X13110902, Wilfred McIntee & Co Limited. TRREB
- C$269,9002 bd1 ba-- sqft509 Bruce Rd #13, Saugeen Shores, ON N0H 2T0For SaleMLS ID #X13521610, Wilfred McIntee & Co Limited. TRREB
- C$325,0004 bd2 ba-- sqft1371 2nd Ave S, Saugeen 29, ON N0H 2L0For SaleMLS ID #X13159772, Royal LePage RCR Realty. TRREB
- C$269,0002 bd1 ba-- sqft725 Bruce Rd #13, Saugeen Shores, ON N0H 2T0For SaleMLS ID #X13552876, Wilfred McIntee & Co Limited. TRREB
- C$299,0003 bd2 ba-- sqft639 Bruce Rd #13, Saugeen Shores, ON N0H 2T0For SaleMLS ID #X13114086, Wilfred McIntee & Co Limited. TRREB
- C$319,0004 bd1 ba-- sqft6 Kahgee St, Saugeen 29, ON N0H 2L0For SaleMLS ID #X13498680, Peak® Point Real Estate. TRREB
- C$329,9002 bd1 ba-- sqft303 Waterloo St #12, Saugeen Shores, ON N0H 2C1For SaleMLS ID #X13657498, Wilfred McIntee & Co Limited. TRREB
- C$339,0002 bd1 ba-- sqft303 Waterloo St #50, Saugeen Shores, ON N0H 2C1For SaleMLS ID #X13424240, RE/MAX Four Seasons Realty Limited. TRREB
- C$425,0003 bd2 ba-- sqft650 Barnes Ave, Saugeen Shores, ON N0H 2C1For SaleMLS ID #X13568510, RE/MAX Land Exchange Ltd.. TRREB
- C$369,0002 bd2 ba-- sqft7 6th Ave S, Saugeen 29, ON N0H 2G0For SaleMLS ID #X13022902, Wilfred McIntee & Co Limited. TRREB
