To be built similar. Quality built and energy efficient, this 3 bedroom, 2.5 bath Custom Raised Ranch style home with 2 car garage will be built on private 1.47 acre lot. Part of the Ashford Lake Association community, you'll have lake views and access right down the street. This custom built home features high quality amenities and energy efficient construction. The main level has cathedral ceiling with an open floor plan and features hardwood floors in the living room, dining area and kitchen. The kitchen also features solid wood cabinetry and granite counters. A primary bedroom suite with it's private bath and walk in closet, two additional bedrooms and full bath finish the main level. On the lower level you'll find additional living space with a half bath and laundry area as well as a large family room for entertaining. Unfinished storage space and 2 car garage make up the remainder of the lower level. This home will have central air and energy efficient upgrades to drastically reduce your costs for heating and cooling. Construction to begin once contract is received so there is the option to make changes to the plans and pick your finishes. Current tax information is for lot only; full assessment on home will not be done until after construction is completed. Great lot located with access to restaurants, shopping, universities, and major routes. You can be in your new home in 2026! Elm Tree Lending is builder's preferred lender and buyers have option to work with them; they offer construction loans with as little as 5 percent down; see additional information on lenders construction loan program in attachments.
New construction
Price cut: $25K (6/17)
$499,900
21 Westview Drive, Ashford, CT 06278
3beds
1,675sqft
:
Get pre-qualified$3,444/mo
Single Family Residence
Built in 2026
1.47 Acres Lot
$-- Zestimate®
$298/sqft
$50/mo HOA
What's special
Central airUnfinished storage spaceCathedral ceilingGranite countersOpen floor planHigh quality amenitiesEnergy efficient upgrades
- 132 days |
- 339 |
- 19 |
Zillow last checked:
Listing updated:
Listed by:
Kathy Holland (860)841-3607,
KW Legacy Partners 860-313-0700
Source: Smart MLS,MLS#: 24160115
Facts & features
Interior
Bedrooms & bathrooms
- Bedrooms: 3
- Bathrooms: 3
- Full bathrooms: 2
- 1/2 bathrooms: 1
Primary bedroom
- Features: Full Bath, Walk-In Closet(s), Wall/Wall Carpet
- Level: Main
Bedroom
- Features: Wall/Wall Carpet
- Level: Main
Bedroom
- Features: Wall/Wall Carpet
- Level: Main
Dining room
- Features: Sliders, Hardwood Floor
- Level: Main
Family room
- Features: Wall/Wall Carpet
- Level: Lower
Kitchen
- Features: Granite Counters, Hardwood Floor
- Level: Main
Living room
- Features: Gas Log Fireplace, Hardwood Floor
- Level: Main
Heating
- Forced Air, Propane
Cooling
- Central Air
Appliances
- Included: None, Water Heater
- Laundry: Lower Level
Features
- Wired for Data, Open Floorplan
- Windows: Thermopane Windows
- Basement: Full,Garage Access,Partially Finished
- Attic: Access Via Hatch
- Number of fireplaces: 1
Interior area
- Total structure area: 1,675
- Total interior livable area: 1,675 sqft
- Finished area above ground: 1,303
- Finished area below ground: 372
Property
Parking
- Total spaces: 2
- Parking features: Attached, Garage Door Opener
- Attached garage spaces: 2
Features
- Patio & porch: Deck
- Exterior features: Rain Gutters
- Waterfront features: Walk to Water, Beach Access, Association Required, Access
Lot
- Size: 1.47 Acres
- Features: Few Trees, Level
Details
- Parcel number: 1670161
- Zoning: RA
Construction
Type & style
- Home type: SingleFamily
- Architectural style: Ranch
- Property subtype: Single Family Residence
Materials
- Vinyl Siding
- Foundation: Concrete Perimeter, Raised
- Roof: Asphalt
Condition
- To Be Built
- New construction: Yes
- Year built: 2026
Details
- Warranty included: Yes
Utilities & green energy
- Sewer: Septic Tank
- Water: Well
Green energy
- Green verification: ENERGY STAR Certified Homes, Home Energy Score
- Energy efficient items: Insulation, Windows
Community & HOA
Community
- Subdivision: Ashford Lake
HOA
- Has HOA: Yes
- Amenities included: Lake/Beach Access
- HOA fee: $600 annually
Location
- Region: Ashford
Financial & listing details
- Price per square foot: $298/sqft
- Tax assessed value: $30,870
- Annual tax amount: $1,123
- Date on market: 3/17/2026
Estimated market value
Not available
Estimated sales range
Not available
Not available
Price history
| Date | Event | Price |
|---|---|---|
| 6/17/2026 | Price change | $499,900-4.8%$298/sqft |
Source:  Smart MLS #24160115 Report a problem Smart MLS #24160115 Report a problem | ||
| 3/17/2026 | Listed for sale | $524,900+733.2%$313/sqft |
Source: Smart MLS #24160115 Report a problem | ||
| 5/15/2025 | Sold | $63,000-13.1%$38/sqft |
Source: Smart MLS #170625198 Report a problem | ||
| 5/14/2025 | Pending sale | $72,500-87.8%$43/sqft |
Source: Smart MLS #170625198 Report a problem | ||
| 4/23/2025 | Price change | $595,000-4.8%$355/sqft |
Source: Smart MLS #24079203 Report a problem | ||
| 4/15/2025 | Price change | $625,000-7.4%$373/sqft |
Source: Smart MLS #24079203 Report a problem | ||
| 3/8/2025 | Price change | $675,000+831%$403/sqft |
Source: Smart MLS #24079203 Report a problem | ||
| 8/13/2024 | Price change | $72,500-3.2%$43/sqft |
Source: Smart MLS #170625198 Report a problem | ||
| 7/9/2024 | Price change | $74,900-3.4%$45/sqft |
Source: Smart MLS #170625198 Report a problem | ||
| 5/22/2024 | Price change | $77,500-3%$46/sqft |
Source: Smart MLS #170625198 Report a problem | ||
| 2/22/2024 | Listed for sale | $79,900+14.3%$48/sqft |
Source: Smart MLS #170625198 Report a problem | ||
| 2/1/2024 | Listing removed | -- |
Source: Smart MLS #170544394 Report a problem | ||
| 1/13/2023 | Listed for sale | $69,900+7.7%$42/sqft |
Source: Smart MLS #170544394 Report a problem | ||
| 12/17/2020 | Listing removed | $64,900$39/sqft |
Source: Keller Williams Realty Greater Hartford #170297789 Report a problem | ||
| 5/22/2020 | Listed for sale | $64,900-6.6%$39/sqft |
Source: Keller Williams Realty #170297789 Report a problem | ||
| 2/1/2019 | Listing removed | $69,500$41/sqft |
Source: Lebrun Real Estate LLC #170104120 Report a problem | ||
| 7/10/2018 | Listed for sale | $69,500+1058.3%$41/sqft |
Source: Lebrun Real Estate LLC #170104120 Report a problem | ||
| 7/8/2005 | Sold | $6,000$4/sqft |
Source: Public Record Report a problem | ||
Public tax history
| Year | Property taxes | Tax assessment |
|---|---|---|
| 2025 | $1,123 +5.8% | $30,870 |
| 2024 | $1,061 +3.9% | $30,870 |
| 2023 | $1,021 +2.5% | $30,870 |
| 2022 | $996 -29.3% | $30,870 -20.2% |
| 2021 | $1,408 -1.3% | $38,700 |
| 2020 | $1,426 +3.9% | $38,700 |
| 2019 | $1,372 +1.9% | $38,700 |
| 2018 | $1,346 +1.2% | $38,700 |
| 2017 | $1,330 -12% | $38,700 -17.1% |
| 2016 | $1,512 | $46,700 |
Find assessor info on the county website
Monthly payment
Est. payment
Payment breakdown
Explore the cost of this home by adjusting the details. Changes won't be saved.Climate risks
Neighborhood: 06278
Nearby schools
GreatSchools rating
- 5/10Ashford SchoolGrades: PK-8Distance: 1.9 mi
- 8/10E. O. Smith High SchoolGrades: 9-12Distance: 8.8 mi
Schools provided by the listing agent
- Elementary: Ashford
Source: Smart MLS. This data may not be complete. We recommend contacting the local school district to confirm school assignments for this home.
- $301,2002 bd1 ba960 sqft14 Sunset Dr, Ashford, CT 06278Off Market
- $--0.37 Acres29 Westview, Ashford, CT 06278Off Market
- $138,0002 bd1 ba702 sqft26 Sunset Dr, Ashford, CT 06278Sold

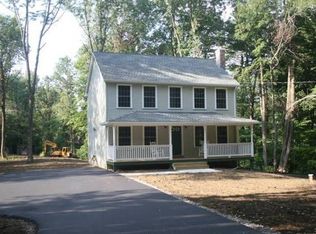
- $424,6003 bd2 ba1.6k sqft7 Westview Dr, Ashford, CT 06278Off Market
- $355,4003 bd2 ba1k sqft25 Westview Dr, Ashford, CT 06278Off Market
- $318,7003 bd1 ba1k sqft30 Westview Dr, Ashford, CT 06278Off Market
- $341,0003 bd2 ba1k sqft14 Westview Dr, Ashford, CT 06278Off Market
- $239,1002 bd1 ba702 sqft28 Sunset Dr, Ashford, CT 06278Off Market
A local agent can set up tours, give advice and negotiate with sellers.
Similar homes
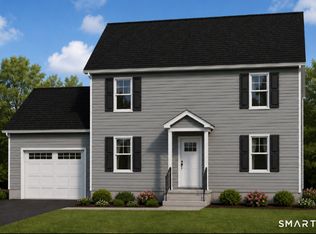
- $499,9003 bd3 ba1.6k sqft25 Bebbington Road, Ashford, CT 06278New Construction
 MLS ID #24190826, Robert P. Letskus, Platinum Associates. Smart MLS
 - $544,0003 bd3 ba1.9k sqft391 Squaw Hollow Road, Ashford, CT 06278For Sale
 MLS ID #24188226, Noelle Merle, Hometown National Realty. Smart MLS
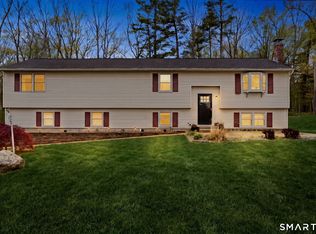
 - $389,0004 bd2 ba1.5k sqft217 Westford Hill Road, Ashford, CT 06278For Sale
 MLS ID #24174371, Amy Therrien, The Neighborhood Realty Group. Smart MLS
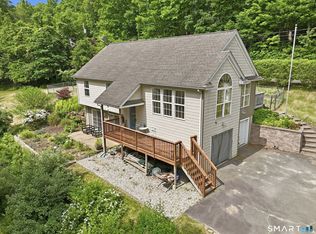
 - $474,9003 bd3 ba1.5k sqft29 Potter School Road, Willington, CT 06279For Sale
 MLS ID #24182057, Mark K. Vuong, Real Broker CT, LLC. Smart MLS
 - $420,0003 bd1 ba1.9k sqft22 Circle Drive, Ashford, CT 06278For SaleMLS ID #24181016, Amy Therrien, The Neighborhood Realty Group. Smart MLS
- $500,0003 bd2 ba2k sqft21 Fairfield Drive, Woodstock, CT 06281For SaleMLS ID #24187904, Patricia Scarpa, Marino Realty LLC. Smart MLS
- $415,0003 bd3 ba2k sqft165 Buff Cap Road, Tolland, CT 06084For SaleMLS ID #24185182, Lindsey Niarhakos, RE/MAX One. Smart MLS
- $500,0003 bd2 ba1.5k sqft6 Belanger Ave, Sturbridge, MA 01566For SaleMLS ID #73544128, Carrie Abysalh, RE/MAX Prof Associates. MLS PIN
- $399,9002 bd1 ba1.5k sqft290 Ference Road, Ashford, CT 06278For SaleMLS ID #24182835, Roberta G. Cardinal, RbRE, LLC. Smart MLS
- $499,9003 bd3 ba1.9k sqft805 Pucker Street, Coventry, CT 06238For SaleMLS ID #24185369, Amber M. Everin, eRealty Advisors, Inc.. Smart MLS
- $524,9003 bd2 ba1.3k sqft321 Day Street, Brooklyn, CT 06234For SaleMLS ID #24188857, Christine Costa, Kazantzis Real Estate, LLC. Smart MLS
- $499,0004 bd3 ba2k sqft61 E Brimfield Rd, Holland, MA 01521For SaleMLS ID #73499025, Nicole Gleason, CR Premier Properties. MLS PIN
- $489,9003 bd3 ba2.1k sqft28 Old Monson Road, Stafford, CT 06076For SaleMLS ID #24183008, Paul Koutsopoulos, Berkshire Hathaway NE Prop.. Smart MLS
- $669,9004 bd3 ba2.4k sqft29 Ashford Road, Eastford, CT 06242For SaleMLS ID #24185860, Eric P. Gregan, ERA Blanchard & Rossetto. Smart MLS
- $449,9003 bd2 ba1.6k sqft126 Baxter Street, Tolland, CT 06084For SaleMLS ID #24192539, Kathleen M. Sitek, Berkshire Hathaway NE Prop.. Smart MLS
- $569,9004 bd3 ba2.2k sqft40 Windmill Road, Ellington, CT 06029For SaleMLS ID #24192758, Pam Moriarty, Coldwell Banker Realty. Smart MLS
- $489,9003 bd3 ba2k sqft34 Old Farms Road, Andover, CT 06232For SaleMLS ID #24190021, Liz A. Doll, William Raveis Real Estate. Smart MLS
- $460,0004 bd3 ba2.4k sqft69 Fox Ridge Lane, Tolland, CT 06084For SaleMLS ID #24188181, Jessica Boswell, LPT Realty. Smart MLS
- $425,0003 bd3 ba1.8k sqft871 Brook Road, Hampton, CT 06247For SaleMLS ID #24177606, Meera Banta, BHGRE Shore & Country. Smart MLS
- $460,0002 bd3 ba1.5k sqft284 N Woodstock Rd, Southbridge, MA 01550For SaleMLS ID #73552548, Leo Nikolouzos, Cameron Prestige, LLC. MLS PIN
