Welcome to this beautiful 2019 Raised Ranch, offering the perfect blend of modern comfort and peaceful country living. This inviting home features 3 generously sized bedrooms, 2 full bathrooms, hardwood floors and central air. The heart of the home is the stunning kitchen, complete with granite countertops, a large center island, stainless steel appliances, and plenty of space for cooking, gathering, and entertaining. The open living areas provide a warm and welcoming atmosphere, while the heated lower level offers additional living space and a cozy wood stove. Step outside to discover beautifully landscaped grounds with fruit trees, established garden areas, and thoughtfully designed outdoor living spaces. Enjoy your morning coffee on the spacious deck or unwind on the patio while looking at the picturesque wooded setting. The property also includes chicken coops, a fire pit, and even a teepee, creating a truly unique outdoor retreat for entertaining or simply enjoying nature. If you're looking for a move-in-ready home with modern amenities, beautiful outdoor spaces, and plenty of room to relax, this exceptional property is one you won't want to miss! Subject to suitable housing. Route 6 to Church St., onto Day St. Shared Road
Under contract
$524,900
321 Day Street, Brooklyn, CT 06234
3beds
1,380sqft
Single Family Residence
Built in 2019
2.08 Acres Lot
$-- Zestimate®
$380/sqft
$-- HOA
What's special
Cozy wood stoveCentral airEstablished garden areasSpacious deckLarge center islandBeautifully landscaped groundsFruit trees
- 97 days
- 176
- 5
Zillow last checked:
Listing updated:
Listed by:
Christine Costa (860)377-3689,
Kazantzis Real Estate, LLC 860-774-2733
Source: Smart MLS,MLS#: 24188857
Facts & features
Interior
Bedrooms & bathrooms
- Bedrooms: 3
- Bathrooms: 2
- Full bathrooms: 2
Primary bedroom
- Features: Full Bath, Wall/Wall Carpet
- Level: Main
Bedroom
- Features: Wall/Wall Carpet
- Level: Main
Bedroom
- Features: Wall/Wall Carpet
- Level: Main
Dining room
- Features: Cathedral Ceiling(s), Sliders, Hardwood Floor
- Level: Main
Kitchen
- Features: Cathedral Ceiling(s), Granite Counters, Kitchen Island, Hardwood Floor
- Level: Main
Living room
- Features: Cathedral Ceiling(s), Hardwood Floor
- Level: Main
Heating
- Forced Air, Propane
Cooling
- Central Air
Appliances
- Included: Oven/Range, Microwave, Refrigerator, Dishwasher, Washer, Dryer, Water Heater
Features
- Basement: Full,Garage Access
- Attic: Access Via Hatch
- Has fireplace: No
Interior area
- Total structure area: 1,380
- Total interior livable area: 1,380 sqft
- Finished area above ground: 1,380
Property
Parking
- Total spaces: 2
- Parking features: Attached
- Attached garage spaces: 2
Features
- Patio & porch: Deck
- Exterior features: Fruit Trees, Garden
Lot
- Size: 2.08 Acres
- Features: Few Trees, Level
Details
- Parcel number: 2694872
- Zoning: RA
Construction
Type & style
- Home type: SingleFamily
- Architectural style: Ranch
- Property subtype: Single Family Residence
Materials
- Vinyl Siding
- Foundation: Concrete Perimeter, Raised
- Roof: Asphalt
Condition
- New construction: No
- Year built: 2019
Utilities & green energy
- Sewer: Septic Tank
- Water: Well
Community & HOA
HOA
- Has HOA: No
Location
- Region: Brooklyn
Financial & listing details
- Price per square foot: $380/sqft
- Tax assessed value: $285,520
- Annual tax amount: $6,655
- Date on market: 7/3/2026
Estimated market value
Not available
Estimated sales range
Not available
Not available
Price history
| Date | Event | Price |
|---|---|---|
| 9/7/2026 | Pending sale | $524,900$380/sqft |
Source:  Smart MLS #24188857 Report a problem Smart MLS #24188857 Report a problem | ||
| 7/3/2026 | Listed for sale | $524,900+79.2%$380/sqft |
Source: Smart MLS #24188857 Report a problem | ||
| 8/29/2019 | Sold | $292,900$212/sqft |
Source: Public Record Report a problem | ||
Public tax history
| Year | Property taxes | Tax assessment |
|---|---|---|
| 2025 | $6,647 +8.6% | $285,520 +37.9% |
| 2024 | $6,118 +3.3% | $207,100 |
| 2023 | $5,923 +8.2% | $207,100 |
| 2022 | $5,472 | $207,100 |
| 2021 | $5,472 +1.4% | $207,100 +11% |
| 2020 | $5,396 +378.4% | $186,600 +378.5% |
| 2019 | $1,128 | $39,000 |
Find assessor info on the county website
Monthly payment
Est. payment
Payment breakdown
Explore the cost of this home by adjusting the details. Changes won't be saved.Climate risks
Neighborhood: 06234
Similar homes
- $439,9003 bd2 ba1.6k sqft19 Westview Drive, Brooklyn, CT 06234For Sale

 MLS ID #24202851, Barbara A. Diaz, RE/MAX Bell Park Realty. Smart MLS
 - $519,9003 bd3 ba1.7k sqft166 PARADISE Drive, Brooklyn, CT 06234New Construction
 MLS ID #24208238, Robin L. Smith, RE/MAX Bell Park Realty. Smart MLS
 - $744,9993 bd3 ba2k sqft106 Church St, Brooklyn, CT 06234For Sale
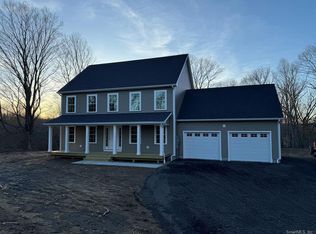
 MLS ID #1424643, Androula Kazantzis, Kazantzis Real Estate, LLC. StateWide MLS RI
 - $400,0003 bd2 ba1.6k sqft19 Steven Street, Killingly, CT 06239For Sale
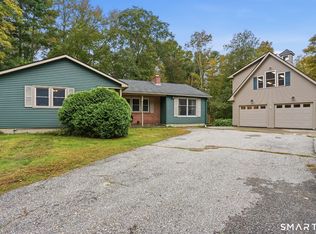 MLS ID #24211062, Heidi B. Hopkins, Keller Williams Realty Leading Edge. Smart MLS
 - $555,0003 bd2 ba1.4k sqft677 Central Pike, Scituate, RI 02857For SaleMLS ID #1423431, Nichole Lavender, Re/Max Real Estate Center. StateWide MLS RI
- $449,9003 bd3 ba1.7k sqft45 Wolf Den Drive, Pomfret, CT 06259For SaleMLS ID #24209472, Brenda Chubbuck, Berkshire Hathaway NE Prop.. Smart MLS
- $569,9003 bd2 ba1.3k sqft28 Hartford Pike, North Scituate, RI 02857For SaleMLS ID #1425031, Ed Kazarian, Patriot Realty, Inc.. StateWide MLS RI
- $269,0003 bd2 ba1.4k sqft602 North Main Street, Killingly, CT 06239For SaleMLS ID #24211966, Skyla Gagnon, RE/MAX Bell Park Realty. Smart MLS
- $275,0003 bd1 ba1.6k sqft678 Wauregan Road, Brooklyn, CT 06234For SaleMLS ID #24207564, Heather Bassett, Team Bassett Realty LLC. Smart MLS
- $674,9003 bd3 ba1.9k sqft83 Grand View Terrace, Brooklyn, CT 06234New ConstructionMLS ID #24198041, Andrew Kausch, Kazantzis Real Estate, LLC. Smart MLS
- $393,0004 bd2 ba1.9k sqft85 Robertson Avenue, Killingly, CT 06239For SaleMLS ID #24209373, Stephanie Barbusci, Yorway Realty. Smart MLS
- $550,0003 bd2 ba1.6k sqft5605 Flat River Rd, Coventry, RI 02827For SaleMLS ID #1424065, Tracy Carlson, Williams & Stuart Real Estate. StateWide MLS RI
- $525,0005 bd2 ba2k sqft663 Beach Pond Road, Voluntown, CT 06384For SaleMLS ID #24163679, Randy Russ, Russ Real Estate. Smart MLS
- $385,0003 bd1 ba1.3k sqft62 Bates Pond Road, Canterbury, CT 06331For SaleMLS ID #24211687, Jonathan Minerick, Homecoin.com. Smart MLS
- $533,0003 bd2 ba2k sqft813 Westford Road, Ashford, CT 06278For SaleMLS ID #24203884, Jeanne L. Crum, Home Selling Team. Smart MLS
- $544,9003 bd3 ba1.7k sqft577 Fabyan Road, Thompson, CT 06255New ConstructionMLS ID #24198652, Ryan Lajoie, Johnston & Associates Real Estate, LLC. Smart MLS
