Spacious Living in a Bucolic Allandale Setting: Enjoy the best of both worlds in this spacious condo with an open floor plan, nestled among the beautiful, wooded grounds of Allandale. This peaceful setting feels a world away, yet is just minutes from the shops and restaurants of Jamaica Plain Center, the Arnold Arboretum, and Jamaica Pond. The inviting interior features a bright eat-in kitchen with an adjoining sun-filled room, perfect for a home office, art studio, or cozy reading area. A formal dining room with expansive windows sits adjacent to the impressive 28x15 living room, where sliding doors open to an extensive balcony—an ideal spot for entertaining or simply relaxing in your own private outdoor retreat. A charming den with built-in cabinetry and a wall of windows offers additional flexible living space. The bedroom accommodations include a comfortable second bedroom and a generous primary suite featuring a king-sized bedroom, abundant closet space, and a spacious bath with a tub, separate shower, and dedicated vanity area. Allandale’s exceptional amenities enhance the lifestyle, including a recently updated clubhouse with kitchen, a well-equipped fitness center, a lovely swimming pool, and a tennis court. Two garage parking spaces and a private storage room add convenience and practicality. A wonderful opportunity to enjoy spacious, comfortable living surrounded by nature, with the best of nearby city amenities close at hand.
Under contract
$1,600,000
210 Allandale Rd APT 1C, Chestnut Hill, MA 02467
2beds
2,943sqft
Condominium
Built in 1989
-- sqft lot
$1,635,500 Zestimate®
$544/sqft
$2,189/mo HOA
What's special
Bright eat-in kitchenAdjoining sun-filled roomComfortable second bedroomAbundant closet space
- 10 days
- 369
- 7
Zillow last checked:
Listing updated:
Listed by:
Lynette Glover 617-775-0013,
Hammond Residential Real Estate 617-731-4644,
Jennifer Rothstein 617-699-5217
Source: MLS PIN,MLS#: 73591882
Facts & features
Interior
Bedrooms & bathrooms
- Bedrooms: 2
- Bathrooms: 3
- Full bathrooms: 2
- 1/2 bathrooms: 1
Primary bedroom
- Features: Bathroom - Half, Ceiling Fan(s), Walk-In Closet(s), Closet, Flooring - Wall to Wall Carpet
- Level: First
- Area: 260
- Dimensions: 20 x 13
Bedroom 2
- Features: Ceiling Fan(s), Closet, Closet/Cabinets - Custom Built, Flooring - Wall to Wall Carpet, Lighting - Overhead
- Level: First
- Area: 180
- Dimensions: 15 x 12
Primary bathroom
- Features: Yes
Bathroom 1
- Features: Flooring - Stone/Ceramic Tile, Lighting - Overhead
- Level: First
- Area: 30
- Dimensions: 6 x 5
Bathroom 2
- Features: Bathroom - With Shower Stall, Flooring - Stone/Ceramic Tile, Lighting - Sconce
- Level: First
- Area: 40
- Dimensions: 8 x 5
Bathroom 3
- Features: Bathroom - With Tub & Shower, Flooring - Stone/Ceramic Tile, Recessed Lighting
- Level: First
- Area: 130
- Dimensions: 13 x 10
Dining room
- Features: Flooring - Hardwood, Lighting - Pendant
- Level: First
- Area: 180
- Dimensions: 15 x 12
Kitchen
- Features: Flooring - Stone/Ceramic Tile, Countertops - Stone/Granite/Solid, Lighting - Overhead
- Level: First
- Area: 180
- Dimensions: 18 x 10
Living room
- Features: Flooring - Hardwood, Balcony / Deck, Wet Bar, Exterior Access, Recessed Lighting, Slider, Crown Molding
- Level: First
- Area: 420
- Dimensions: 28 x 15
Heating
- Baseboard, Natural Gas
Cooling
- Central Air
Appliances
- Included: Range, Disposal, Microwave, Refrigerator, Washer, Dryer
- Laundry: Flooring - Vinyl, Electric Dryer Hookup, Washer Hookup, First Floor, In Unit
Features
- Recessed Lighting, Closet/Cabinets - Custom Built, Lighting - Overhead, Sun Room, Foyer, Study
- Flooring: Tile, Hardwood, Flooring - Stone/Ceramic Tile, Flooring - Hardwood, Flooring - Wall to Wall Carpet
- Has basement: No
- Has fireplace: No
- Common walls with other units/homes: Corner
Interior area
- Total structure area: 2,943
- Total interior livable area: 2,943 sqft
- Finished area above ground: 2,943
Property
Parking
- Total spaces: 2
- Parking features: Under, Garage Door Opener, Storage
- Attached garage spaces: 2
Features
- Entry location: Unit Placement(Courtyard)
- Exterior features: Balcony
- Pool features: Association, In Ground, Heated
- Fencing: Security
Details
- Parcel number: 4140799
- Zoning: 0
Construction
Type & style
- Home type: Condo
- Property subtype: Condominium
Materials
- Roof: Shingle
Condition
- Year built: 1989
Utilities & green energy
- Sewer: Public Sewer
- Water: Public
- Utilities for property: for Electric Range, for Electric Dryer, Washer Hookup
Community & HOA
Community
- Features: Public Transportation, Shopping, Park, Walk/Jog Trails, Golf, Medical Facility, Highway Access, House of Worship, Private School
- Security: Intercom, Security Gate
HOA
- Amenities included: Hot Water, Pool, Elevator(s), Tennis Court(s), Fitness Center, Clubhouse
- Services included: Heat, Water, Sewer, Insurance, Maintenance Structure, Road Maintenance, Maintenance Grounds, Snow Removal, Trash, Reserve Funds
- HOA fee: $2,189 monthly
Location
- Region: Chestnut Hill
Financial & listing details
- Price per square foot: $544/sqft
- Tax assessed value: $1,626,500
- Annual tax amount: $15,814
- Date on market: 10/16/2026
Estimated market value
$1,635,500
$1.47M - $1.83M
$5,343/mo
Price history
| Date | Event | Price |
|---|---|---|
| 10/23/2026 | Contingent | $1,600,000$544/sqft |
Source: MLS PIN #73591882 Report a problem | ||
| 10/16/2026 | Listed for sale | $1,600,000+89.9%$544/sqft |
Source: MLS PIN #73591882 Report a problem | ||
| 12/14/2011 | Sold | $842,500-5.9%$286/sqft |
Source: Public Record Report a problem | ||
| 8/20/2011 | Price change | $895,000-2.7%$304/sqft |
Source: CENTURY 21 Commonwealth #71245172 Report a problem | ||
| 7/8/2011 | Listed for sale | $920,000$313/sqft |
Source: Century 21 Commonwealth #71245172 Report a problem | ||
Public tax history
| Year | Property taxes | Tax assessment |
|---|---|---|
| 2025 | $19,826 +12.5% | $1,712,100 +5.9% |
| 2024 | $17,627 +6.6% | $1,617,200 +5.1% |
| 2023 | $16,528 +4.6% | $1,538,900 +6% |
| 2022 | $15,799 +5.1% | $1,452,100 +3.1% |
| 2021 | $15,033 +11.1% | $1,408,900 +10% |
| 2020 | $13,529 +8.2% | $1,281,200 +8% |
| 2019 | $12,503 +2.6% | $1,186,200 +2% |
| 2018 | $12,188 +2.9% | $1,163,000 +4% |
| 2017 | $11,847 -14.4% | $1,118,700 -11.1% |
| 2016 | $13,843 +9% | $1,258,440 +20% |
| 2015 | $12,700 | $1,048,700 |
Find assessor info on the county website
Monthly payment
Est. payment
Payment breakdown
Explore the cost of this home by adjusting the details. Changes won't be saved.Climate risks
Neighborhood: West Roxbury
Nearby schools
Schools provided by the listing agent
- Elementary: Bps
- Middle: Bps
- High: Bps
Source: MLS PIN. This data may not be complete. We recommend contacting the local school district to confirm school assignments for this home.
- $2,710,0004 bd5 ba4.7k sqft202 Allandale Rd #B, Chestnut Hill, MA 02467Sold
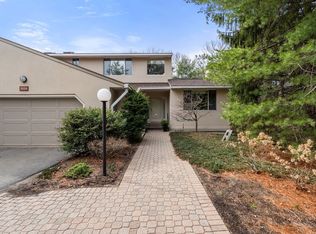
- $1,662,0002 bd3 ba3.1k sqft206 Allandale Rd APT 1B, Chestnut Hill, MA 02467Sold

- $2,495,0004 bd4 ba4.6k sqft214 Allandale Rd APT D, Chestnut Hill, MA 02467For Sale

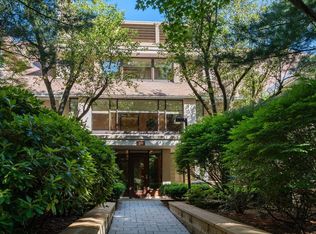
- $1,600,0002 bd3 ba2.9k sqft232 Allandale Rd APT 1C, Chestnut Hill, MA 02467Sold
Similar homes
- $1,900,0002 bd3 ba2.4k sqftThe Farm, Newton, MA 02467For Sale
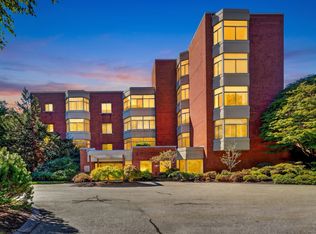 MLS ID #73591946, Suburban Boston Team, Compass. MLS PIN
- $1,589,0004 bd4 ba4.3k sqft101 Hackensack Rd, Chestnut Hill, MA 02467For Sale
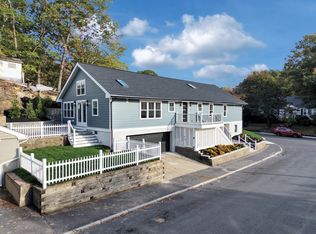 MLS ID #73590161, Steven Musto, Insight Realty Group, Inc.. MLS PIN
- $1,599,0003 bd2 ba2.6k sqft154 Bellingham Rd, Brookline, MA 02467For Sale
 MLS ID #73573430, Elisabeth Preis, Compass. MLS PIN
- $1,649,0004 bd3 ba2.5k sqft133 Wolcott Rd, Brookline, MA 02467For Sale
 MLS ID #73572511, Mary Lochner, Coldwell Banker Realty - Brookline. MLS PIN
