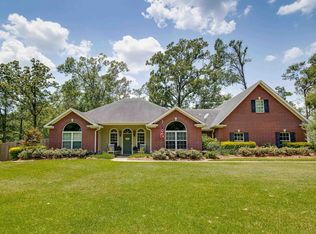
Luxury, custom-built home with a beautiful view! Step inside and be dazzled by your surrounding. The foyer is flanked by the comfortable office and the large dining room. The large kitchen is open to the family room and breakfast area. Beautiful cabinetry, ample counter-top space, loads of cabinets, plus other amenities is what you find in the entertaining kitchen. The family room is topped with heavy wood molding and specialty wood-work on the ceiling. The utility room is extra-large with great cabinet space and a sink. You can access the utility room via the garage or the back deck. The master suite opens to the back deck and overlooks the lake. The master bathroom offers everything you will want and need! Let's go upstairs to the awesome space filled with 4 bedrooms and 2 full baths. Perfect space for that growing family or guests from out-of-town. Each room is large with great closets! Now let's step outside...... get ready to be wowed by the view! Beautiful covered, wood decking sprawls across the back of the house and invites you and your guests to sit down and relax a spell. Have your coffee, read your paper, or watch the kids in the amazing in-ground pool! The pool surroundings are spectacular and adds to the view. The private lake is guaranteed to please! Call for your private tour of this dazzling house that has your name on it!!!
For sale
$635,000
210 Bayside Dr, West Monroe, LA 71291
5beds
3,480sqft
:
Get pre-qualified$4,048/mo
Site Build, Residential
Built in 1999
0.97 Acres Lot
$609,100 Zestimate®
$182/sqft
$-- HOA
What's special
Private lakeAmazing in-ground poolBeautiful cabinetryBeautiful viewLarge dining roomLoads of cabinetsAmple counter-top space
- 9 hours |
- 125 |
- 14 |
Zillow last checked:
Listing updated:
Listed by:
Heather Guillot,
Vanguard Realty,
Jackie Guillot,
Vanguard Realty
Source: NELAR,MLS#: 220267
Facts & features
Interior
Bedrooms & bathrooms
- Bedrooms: 5
- Bathrooms: 4
- Full bathrooms: 3
- Partial bathrooms: 1
Primary bedroom
- Description: Floor: Carpet
- Level: First
- Area: 302.6
Bedroom
- Description: Floor: Carpet
- Level: Second
- Area: 205.5
Bedroom 1
- Description: Floor: Carpet
- Level: Second
- Area: 169.65
Bedroom 2
- Description: Floor: Carpet
- Level: Second
- Area: 172.8
Bedroom 3
- Description: Floor: Carpet
- Level: Second
- Area: 157.76
Dining room
- Description: Floor: Wood
- Level: First
- Area: 216.24
Kitchen
- Description: Floor: Wood
- Level: First
- Area: 194.68
Living room
- Description: Floor: Wood
- Level: First
Office
- Description: Floor: Wood
- Level: First
- Area: 154.1
Heating
- Natural Gas, Central, Multiple Units
Cooling
- Central Air, Multi Units
Appliances
- Included: Dishwasher, Disposal, Gas Range, Gas Water Heater, Tankless Water Heater
- Laundry: Washer/Dryer Connect
Features
- Ceiling Fan(s), Walk-In Closet(s)
- Windows: Double Pane Windows, Bay Window(s), Blinds
- Number of fireplaces: 2
- Fireplace features: Two
Interior area
- Total structure area: 5,184
- Total interior livable area: 3,480 sqft
Property
Parking
- Total spaces: 2
- Parking features: Hard Surface Drv., Garage Door Opener
- Attached garage spaces: 2
- Has uncovered spaces: Yes
Features
- Levels: Two
- Stories: 2
- Patio & porch: Open Patio, Covered Patio, Open Deck, Covered Deck
- Has private pool: Yes
- Pool features: In Ground
- Fencing: Wrought Iron
- Has view: Yes
- On waterfront: Yes
- Waterfront features: Lake Front, Waterfront
Lot
- Size: 0.97 Acres
- Features: Outdoor Lighting, Landscaped, Cleared, Views
Details
- Additional structures: Outbuilding
- Parcel number: 102597
Construction
Type & style
- Home type: SingleFamily
- Architectural style: Traditional,Acadian
- Property subtype: Site Build, Residential
Materials
- Brick Veneer, Stucco
- Foundation: Slab
- Roof: Architecture Style
Condition
- Year built: 1999
Utilities & green energy
- Electric: Electric Company: Entergy
- Gas: Natural Gas, Gas Company: Atmos
- Sewer: Public Sewer
- Water: Public, Electric Company: Greater Ouachita
- Utilities for property: Natural Gas Connected
Community & HOA
Community
- Security: Smoke Detector(s), Security System
- Subdivision: Hidden Lakes
HOA
- Has HOA: Yes
- Amenities included: None
- Services included: Insurance, Taxes
Location
- Region: West Monroe
Financial & listing details
- Price per square foot: $182/sqft
- Tax assessed value: $494,618
- Annual tax amount: $3,787
- Date on market: 7/24/2026
- Road surface type: Paved
Estimated market value
$609,100
$579,000 - $640,000
$3,539/mo
Price history
| Date | Event | Price |
|---|---|---|
| 7/24/2026 | Listed for sale | $635,000+17.8%$182/sqft |
Source:  NELAR #220267 Report a problem NELAR #220267 Report a problem | ||
| 5/17/2019 | Listing removed | $539,000$155/sqft |
Source: Vanguard Realty, LLC #184211 Report a problem | ||
| 4/4/2019 | Pending sale | $539,000$155/sqft |
Source: Vanguard Realty, LLC #184211 Report a problem | ||
| 8/13/2018 | Listed for sale | $539,000$155/sqft |
Source: Vanguard Realty, LLC #184211 Report a problem | ||
| 7/30/2012 | Sold | -- |
Source: Public Record Report a problem | ||
Public tax history
| Year | Property taxes | Tax assessment |
|---|---|---|
| 2025 | $3,787 -1.2% | $49,462 |
| 2024 | $3,834 +16.5% | $49,462 +12% |
| 2023 | $3,290 +1.1% | $44,172 |
| 2022 | $3,253 -1.2% | $44,172 |
| 2021 | $3,294 -3.2% | $44,172 -2.6% |
| 2020 | $3,402 +36.1% | $45,372 +28.2% |
| 2019 | $2,499 +0% | $35,405 |
| 2018 | $2,499 | $35,405 +1% |
| 2017 | $2,499 +0% | $35,040 -14.5% |
| 2016 | $2,498 -16.5% | $40,988 |
| 2015 | $2,991 | $40,988 |
| 2014 | $2,991 +0.3% | $40,988 |
| 2013 | $2,981 -8.5% | $40,988 -6.6% |
| 2012 | $3,258 +20.6% | $43,900 +16.6% |
| 2011 | $2,701 -0.8% | $37,650 |
| 2010 | $2,722 | $37,650 |
Find assessor info on the county website
Monthly payment
Est. payment
Payment breakdown
Explore the cost of this home by adjusting the details. Changes won't be saved.Climate risks
Neighborhood: 71291
Nearby schools
GreatSchools rating
- 8/10George Welch Elementary SchoolGrades: K-5Distance: 0.8 mi
- 7/10Good Hope Middle SchoolGrades: 6-8Distance: 1.7 mi
- 7/10West Monroe High SchoolGrades: 8-12Distance: 4.4 mi
Schools provided by the listing agent
- Elementary: George Welch O
- Middle: Good Hope Middl
- High: West Monroe High School
Source: NELAR. This data may not be complete. We recommend contacting the local school district to confirm school assignments for this home.
- $--4 bd4 ba2.8k sqft207 Bayside Dr, West Monroe, LA 71291Sold
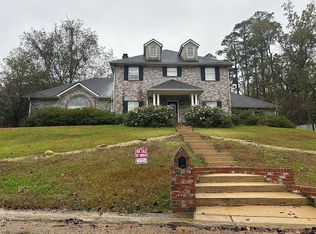
- $540,1003 bd3 ba3.7k sqft211 Bayside Dr, West Monroe, LA 71291Off Market

- $526,9004 bd4 ba3.3k sqft206 Bayside Dr, West Monroe, LA 71291Off Market

- $664,0006 bd6 ba4.6k sqft209 Bayside Dr, West Monroe, LA 71291Off Market
- $782,1005 bd3 ba3.8k sqft212 Bayside Dr, West Monroe, LA 71291Off Market
- $207,800-- bd-- ba-- sqftJordan Rd, West monroe, LA 71291Off Market
- $20,4230.389 AcresOld Natchitoches Rd, West monroe, LA 71292Off Market
- $613,5006 bd4 ba4.9k sqft202 Bayside Dr, West Monroe, LA 71291Off Market
A local agent can set up tours, give advice and negotiate with sellers.
Similar homes
- $525,0004 bd2 ba2.9k sqft221 Peach Ridge Dr, West Monroe, LA 71291For Sale
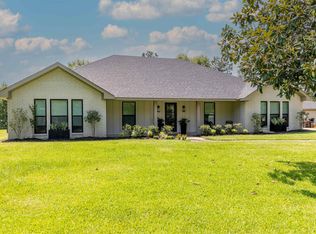
 MLS ID #220225, Harrison Lilly, Harrison Lilly. NELAR
 - $659,0004 bd4 ba3.5k sqft407 Dollar Ln, West Monroe, LA 71291For Sale
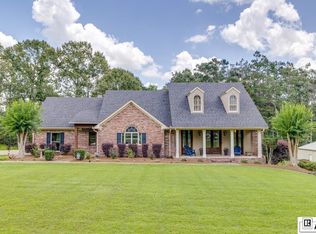 MLS ID #219870, Jacob Pearson, Coldwell Banker Group One Realty. NELAR
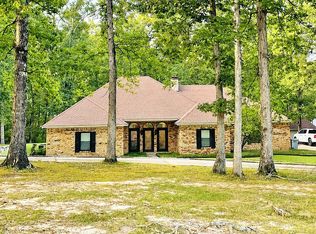
 - $459,9004 bd2 ba2.9k sqft103 Ottawa St, West Monroe, LA 71291For Sale By Owner
- $399,9005 bd4 ba2.6k sqft105 Marion Pl, West Monroe, LA 71291For Sale
 MLS ID #220248, Shane Wooten, Keller Williams Parishwide Partners. NELAR
 - $775,0005 bd4 ba3.3k sqft120 Lauren Ln, West Monroe, LA 71291For SaleMLS ID #219725, Casey French, French Realty, LLC. NELAR
- $649,9005 bd4 ba4.3k sqft111 Lemont Dr, West Monroe, LA 71291For SaleMLS ID #218530, Lily Mann, Century 21 United. NELAR
- $515,0005 bd4 ba3.9k sqft2816 Pargoud Blvd, Monroe, LA 71201For SaleMLS ID #220254, Harrison Lilly, Harrison Lilly. NELAR
- $345,0003 bd2 ba2.2k sqft113 Choctaw Dr, West Monroe, LA 71291For Sale By Owner
- $329,0004 bd2 ba2k sqft104 Country Estates Dr, West Monroe, LA 71291For Sale By Owner
- $468,0004 bd3 ba3.6k sqft308 Summerville Ln, West Monroe, LA 71291For Sale By Owner
- $560,0005 bd4 ba3.2k sqft114 Sadie Ln, West Monroe, LA 71291For SaleMLS ID #218315, Harrison Lilly, Harrison Lilly. NELAR
- $495,0002 bd4 ba2k sqft618 Whitewood Rd, West Monroe, LA 71291For SaleMLS ID #220134, Harrison Lilly, Harrison Lilly. NELAR
- $419,0004 bd3 ba2.8k sqft2006 Star Dr, West Monroe, LA 71291For SaleMLS ID #219267, Brian Avara, Coldwell Banker Group One Realty. NELAR
- $599,0005 bd4 ba3.4k sqft2907 Deborah Dr, Monroe, LA 71201For SaleMLS ID #219923, Misti Hajj, Keller Williams Parishwide Partners. NELAR
- $399,0005 bd3 ba3.1k sqft203 Stonecliff Dr, West Monroe, LA 71291For SaleMLS ID #218321, Donna Minter, Vanguard Realty. NELAR
- $830,0003 bd4 ba4k sqft102 Cherokee Dr, West Monroe, LA 71291For SaleMLS ID #219487, Jackie Guillot, Vanguard Realty. NELAR
- $675,0004 bd4 ba3.9k sqft3308 W Deborah Dr, Monroe, LA 71201For SaleMLS ID #219749, Cara Sampognaro, John Rea Realty. NELAR
- $335,0004 bd3 ba2.6k sqft701 Kiroli Rd, West Monroe, LA 71291For SaleMLS ID #219720, Harrison Lilly, Harrison Lilly. NELAR
- $650,0004 bd3 ba3.1k sqft1911 Pargoud Blvd, Monroe, LA 71201For SaleMLS ID #219859, Shane Wooten, Keller Williams Parishwide Partners. NELAR
- $599,9994 bd5 ba3.6k sqft40 Loch Lomand Dr, Farmerville, LA 71241For SaleMLS ID #219939, Stacy Clark, Coldwell Banker Group One Realty. NELAR
