NEW CONSTRUCTION on a level .69-acre lot, NO HOA, and just 15 minutes to downtown Spartanburg. Room to spread out without giving up the convenience of town. This 3-bedroom, 2.5-bath home with a dedicated office has 9' ceilings, abundant natural light, and durable LVP flooring throughout the main living areas. The kitchen features quartz countertops and stainless steel appliances. The split-bedroom plan gives the owner's suite its own private end of the home, with a huge walk-in closet, and ceiling fans in all bedrooms keep every room comfortable. The office is ready for work from home, a hobby room, or a study. Out back, the covered deck overlooks your flat .69 acres, ready for a garden, a play area, a firepit, or whatever you have in mind. With no HOA, the yard is yours to use as you wish. The garage is 22' x 23' with an 18' door, with space for a full-size truck, gear, and a workbench. Hudson Slate board and batten siding with black trim and white windows gives the exterior crisp, eye-catching curb appeal. Estimated completion is December 15, 2026. Ask about the buyer closing cost credit with our preferred lender. A level .69-acre lot with no HOA and this much included is hard to find, so schedule your showing today.
Active
$345,000
210 Cedar Ln, Pacolet, SC 29372
3beds
1,781sqft
Single Family Residence
Built in 2026
0.69 Acres Lot
$344,600 Zestimate®
$194/sqft
$-- HOA
What's special
Stainless steel appliancesDedicated officeCrisp eye-catching curb appealKitchen features quartz countertopsSplit-bedroom planAbundant natural light
- 17 days
- 180
- 10
Likely to sell faster than
Zillow last checked:
Listing updated:
Listed by:
John Fravel 864-804-9693,
Keller Williams Realty
Source: SAR as distributed by MLS GRID,MLS#: 342648
Facts & features
Interior
Bedrooms & bathrooms
- Bedrooms: 3
- Bathrooms: 3
- Full bathrooms: 2
- 1/2 bathrooms: 1
Rooms
- Room types: Main Fl Master Bedroom, Office/Study
Heating
- Heat Pump, Electricity
Cooling
- Heat Pump, Electricity
Appliances
- Included: Electric Cooktop, Cooktop, Dishwasher, Disposal, Microwave, Electric Oven, Electric Water Heater
- Laundry: 1st Floor, Electric Dryer Hookup, Walk-In, Washer Hookup
Features
- Ceiling Fan(s), Ceiling - Smooth, Solid Surface Counters, Split Bedroom Plan, Pantry
- Flooring: Luxury Vinyl
- Windows: Insulated Windows
- Has basement: No
- Has fireplace: Yes
Interior area
- Total interior livable area: 1,781 sqft
- Finished area above ground: 1,781
- Finished area below ground: 0
Property
Parking
- Total spaces: 2
- Parking features: Attached, 2 Car Attached, Garage Door Opener, Garage, Attached Garage
- Attached garage spaces: 2
- Has uncovered spaces: Yes
Features
- Levels: One
- Stories: 1
- Patio & porch: Porch
Lot
- Size: 0.69 Acres
- Features: Corner Lot, Level
- Topography: Level
Construction
Type & style
- Home type: SingleFamily
- Architectural style: Craftsman
- Property subtype: Single Family Residence
Materials
- Vinyl Siding
- Foundation: Slab
- Roof: Architectural
Condition
- New construction: Yes
- Year built: 2026
Utilities & green energy
- Sewer: Septic Tank
- Water: Public
Community & HOA
Community
- Features: None
- Subdivision: None
HOA
- Has HOA: No
Location
- Region: Pacolet
Financial & listing details
- Price per square foot: $194/sqft
- Annual tax amount: $1,500
- Date on market: 10/9/2026
Estimated market value
$344,600
$327,000 - $362,000
$2,050/mo
Price history
| Date | Event | Price |
|---|---|---|
| 10/9/2026 | Listed for sale | $345,000$194/sqft |
Source:  SAR as distributed by MLS GRID #342648 Report a problem | ||
Public tax history
Tax history is unavailable.
Monthly payment
Est. payment
Payment breakdown
Explore the cost of this home by adjusting the details. Changes won't be saved.Climate risks
Neighborhood: 29372
Nearby schools
Schools provided by the listing agent
- Elementary: 3-Pacolet Pr
- Middle: 3-Clifdale Middle
- High: 3-Broome High
Source: SAR as distributed by MLS GRID. This data may not be complete. We recommend contacting the local school district to confirm school assignments for this home.
Similar homes
- $319,7773 bd2 ba1.5k sqft807 Glenn Springs Rd, Pacolet, SC 29372For Sale
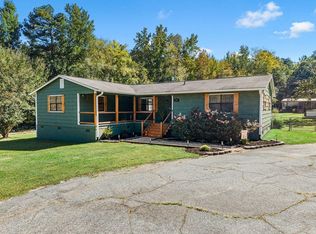 MLS ID #342875, Karen Hollifield, Ponce Realty Group. SAR as distributed by MLS GRID
- $249,9003 bd2 ba1.8k sqft470 Hillbrook Cir, Pacolet, SC 29372For Sale
 MLS ID #343102, John Fravel, Keller Williams Realty. SAR as distributed by MLS GRID
- $319,9003 bd2 ba1.2k sqft250 Bryant Rd, Pacolet, SC 29372For Sale
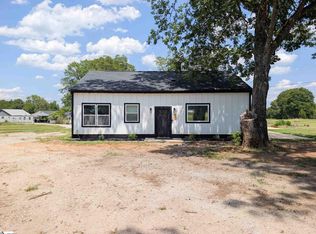 MLS ID #1605901, Valentina Ragozinski, Affinity Group Realty. Greater Greenville AOR
- $299,0002 bd2 ba1.6k sqft210/220 Willow St, Pacolet, SC 29372For Sale
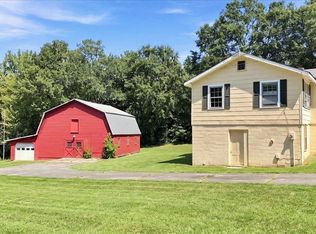 MLS ID #341490, Preston Inglee, Century 21 Blackwell & Co. SAR as distributed by MLS GRID
