Welcome home to this meticulously maintained 3 bedroom 2.5 baths in desirable Sutton's Run Subdivision in Goldsboro! This two story home is full of curb appeal beginning with the brick front covered front porch! The spacious living room offers a beautiful fireplace with gas logs. Next to the living room the kitchen area offers granite countertops, plenty of counter space including bar seating with an abundant of cabinets for all your storage needs! Downstairs offers a flex space for dining room, home office or playroom. The primary bedroom offers trey ceiling with double walk in closets. The ensuite bath includes custom double vanities with updated mirrors and lighting. Second and third bedrooms offer all new carpet as well as ample closet space. The laundry room is located upstairs with new washer and dryer to convey to new owners! The spacious fenced backyard provides privacy, plenty of room for outdoor entertaining, gardening and pets! The 2 car garage offers plenty of storage space with custom shelving. This beautiful cared for and move-in ready, this home offers the ideal combination of comfort, functionality, privacy and value!
For sale
$295,000
210 Clay Rd, Goldsboro, NC 27534
3beds
1,708sqft
Single Family Residence
Built in 2002
0.35 Acres Lot
$291,500 Zestimate®
$173/sqft
$-- HOA
What's special
Granite countertopsUpdated mirrors and lightingDouble walk in closets
- 11 days
- 458
- 74
Zillow last checked:
Listing updated:
Listed by:
Wendy Nixon 919-422-2321,
eXp Realty, LLC - C
Source: Doorify MLS,MLS#: 10194081
Facts & features
Interior
Bedrooms & bathrooms
- Bedrooms: 3
- Bathrooms: 3
- Full bathrooms: 2
- 1/2 bathrooms: 1
Primary bedroom
- Level: Second
Heating
- Heat Pump
Cooling
- Ceiling Fan(s), Electric, Heat Pump
Appliances
- Included: Dryer, Dishwasher, Electric Cooktop, Microwave, Range, Washer
- Laundry: Laundry Closet
Features
- Ceiling Fan(s), Crown Molding, Eat-in Kitchen, High Speed Internet, Tray Ceiling(s), Walk-In Closet(s), Kitchen/Dining Room Combination, Whirlpool Tub, Separate Shower, Bathtub/Shower Combination, Smooth Ceilings
- Flooring: Carpet, Luxury Vinyl
- Fireplace features: Family Room, Gas Log
Interior area
- Total structure area: 1,708
- Total interior livable area: 1,708 sqft
- Finished area above ground: 1,708
- Finished area below ground: 0
Property
Parking
- Total spaces: 2
- Parking features: Garage Door Opener
- Garage spaces: 2
Features
- Levels: Two
- Stories: 2
- Patio & porch: Covered, Front Porch, Rear Porch
- Exterior features: Fenced Yard
- Fencing: Back Yard,Privacy,Wood
Lot
- Size: 0.35 Acres
- Features: Landscaped
Details
- Parcel number: 3536437991
- Special conditions: Standard
Construction
Type & style
- Home type: SingleFamily
- Architectural style: Traditional
- Property subtype: Single Family Residence
Materials
- Brick, Vinyl Siding
- Foundation: Brick/Mortar, Crawlspace
- Roof: Shingle
Condition
- Updated/Remodeled
- New construction: No
- Year built: 2002
Utilities & green energy
- Sewer: Public Sewer
- Water: Public
Community & HOA
Community
- Security: Security System Leased
- Subdivision: Suttons Run
HOA
- Has HOA: No
Location
- Region: Goldsboro
Financial & listing details
- Price per square foot: $173/sqft
- Tax assessed value: $187,500
- Annual tax amount: $1,881
- Date on market: 9/22/2026
- Listing agreement: Exclusive Right To Sell
- Listing terms: Cash,Conventional,FHA,VA Loan
- Road surface type: Asphalt
Estimated market value
$291,500
$277,000 - $306,000
$1,827/mo
Price history
| Date | Event | Price |
|---|---|---|
| 9/22/2026 | Listed for sale | $295,000+5.4%$173/sqft |
Source:  Doorify MLS #10194081 Report a problem Doorify MLS #10194081 Report a problem | ||
| 11/10/2025 | Sold | $280,000+12%$164/sqft |
Source: Public Record Report a problem | ||
| 8/25/2023 | Sold | $250,000+4.2%$146/sqft |
Source:  Hive MLS #100394480 Report a problem Hive MLS #100394480 Report a problem | ||
| 7/18/2023 | Pending sale | $240,000$141/sqft |
Source: Hive MLS #100394480 Report a problem | ||
| 7/14/2023 | Listed for sale | $240,000+27.7%$141/sqft |
Source: Hive MLS #100394480 Report a problem | ||
| 4/9/2018 | Sold | $188,000-4%$110/sqft |
Source: Hive MLS #70414 Report a problem | ||
| 2/26/2018 | Pending sale | $195,900$115/sqft |
Source: Coldwell Banker Howard Perry and Walston #70414 Report a problem | ||
| 2/23/2018 | Listed for sale | $195,900+188.1%$115/sqft |
Source: Coldwell Banker Howard Perry & Walston #70414 Report a problem | ||
| 12/13/2017 | Sold | $68,000-72.2%$40/sqft |
Source: Public Record Report a problem | ||
| 1/6/2017 | Sold | $244,900+53.1%$143/sqft |
Source: Agent Provided Report a problem | ||
| 12/31/2008 | Sold | $160,000$94/sqft |
Source: Public Record Report a problem | ||
Public tax history
| Year | Property taxes | Tax assessment |
|---|---|---|
| 2025 | $1,881 +17.8% | $265,020 +41.4% |
| 2024 | $1,596 +3% | $187,480 |
| 2023 | $1,550 | $187,480 |
| 2022 | $1,550 +23.8% | $187,480 |
| 2021 | $1,252 -11% | $187,480 |
| 2020 | $1,406 | $187,480 |
| 2019 | $1,406 | $187,480 +12.8% |
| 2018 | $1,406 +12.3% | $166,220 |
| 2017 | $1,252 | $166,220 |
| 2016 | -- | $166,220 |
| 2015 | $1,254 -0.5% | $166,220 |
| 2014 | $1,261 | $166,220 |
| 2013 | -- | $166,220 |
| 2011 | -- | $166,220 |
| 2007 | -- | -- |
| 2005 | -- | -- |
| 2004 | -- | -- |
| 2003 | -- | -- |
Find assessor info on the county website
Monthly payment
Est. payment
Payment breakdown
Explore the cost of this home by adjusting the details. Changes won't be saved.Climate risks
Neighborhood: 27534
Nearby schools
Schools provided by the listing agent
- Elementary: Wayne - Spring Creek Elementary School
- Middle: Wayne - Greenwood Middle School
- High: Wayne - Spring Creek High School
Source: Doorify MLS. This data may not be complete. We recommend contacting the local school district to confirm school assignments for this home.

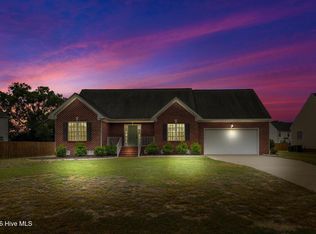
Similar homes
- $273,0003 bd2 ba1.3k sqft328 Stillwater Creek Drive, Goldsboro, NC 27534For Sale

 MLS ID #100595569, Staci Moye, Keller Williams Realty Points East. Hive MLS
 - $259,9003 bd2 ba1.2k sqft208 Stillwater Creek Drive, Goldsboro, NC 27534For Sale
 MLS ID #100603633, James Jones, Legacy Builder, LLC. Hive MLS
 - $435,0004 bd3 ba2.4k sqft208 Sevendales Dr, Goldsboro, NC 27534For Sale
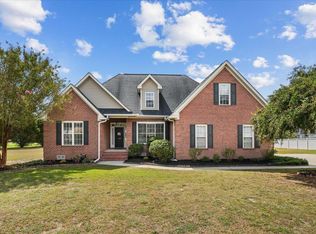
 MLS ID #10194407, Miranda Herring. Doorify MLS
 - $294,9993 bd3 ba1.5k sqft273 Millers Chapel Rd, Goldsboro, NC 27534New Construction

 MLS ID #1231673, Nikki Conrad. Triad MLS
 - $349,9003 bd2 ba2.1k sqft401 Yearling Drive, Goldsboro, NC 27534For SaleMLS ID #100589891, Jane Bartlett, Down Home Realty And Property Management, LLC. Hive MLS
- $250,0003 bd2 ba1.9k sqft303 Wood Street, Goldsboro, NC 27534For SaleMLS ID #100593710, Cheryl Magin, Down Home Realty And Property Management, LLC. Hive MLS
- $355,0003 bd3 ba2.2k sqft306 Plainfield Drive, Goldsboro, NC 27534For SaleMLS ID #100602569, Vanessa L Miller, REAL Broker LLC. Hive MLS
- $279,0003 bd3 ba1.5k sqft102 Emmitt And Angies Drive, La Grange, NC 28551For SaleMLS ID #100583472, Alesia G Carter, Down Home Realty And Property Management, LLC. Hive MLS
- $225,0003 bd2 ba1.3k sqft103 Tilghman Drive, Goldsboro, NC 27534For SaleMLS ID #100600765, Maggey Wallace, The Firm NC. Hive MLS
- $349,0004 bd3 ba2.1k sqft314 Spring Forest Drive, Goldsboro, NC 27534For SaleMLS ID #100596270, Amanda Backus, Down Home Realty And Property Management, LLC. Hive MLS
- $287,5003 bd3 ba1.9k sqft309 Forest Drive, La Grange, NC 28551For SaleMLS ID #100604903, Heather Garris, Realty ONE Group Aspire. Hive MLS
- $229,0003 bd2 ba1.3k sqft1837 Nc 111 Highway S, Goldsboro, NC 27534For SaleMLS ID #100564722, Tammy Syverson, Statewide Realty. Hive MLS
- $297,9003 bd2 ba1.5k sqft112 Kendall Farms Drive, Goldsboro, NC 27534New ConstructionMLS ID #100588746, Jeri Lynn Coker, Berkshire Hathaway Home Services McMillen & Associates Realty. Hive MLS
- $359,0004 bd2 ba2.2k sqft303 Hadley Drive, La Grange, NC 28551For SaleMLS ID #100607752, The Star Team, eXp Realty. Hive MLS
- $294,9003 bd2 ba1.3k sqft203 Vineyard Drive, La Grange, NC 28551New ConstructionMLS ID #100606319, Bradford Dean Gurley, Goldsboro Real Estate Company, LLC. Hive MLS
- $224,9003 bd2 ba1.5k sqft103 Bridle Path Road, Goldsboro, NC 27534For SaleMLS ID #100589251, Felicia Worrell, Coldwell Banker Howard Perry & Walston. Hive MLS
- $399,9004 bd3 ba2.5k sqft102 Riviera Court, Goldsboro, NC 27534For SaleMLS ID #100599629, Larry J DuBose, Jr. 558001076, Down Home Realty And Property Management, LLC. Hive MLS
- $255,0003 bd2 ba1.3k sqft104 Trawick Drive, La Grange, NC 28551For SaleMLS ID #100590680, ROWLAND & THE HOME SALES TEAM, Keller Williams Realty. Hive MLS
- $257,9003 bd2 ba1.4k sqft214 Weeping Willow Drive, La Grange, NC 28551For SaleMLS ID #100586874, Martie Rye, Down Home Realty And Property Management, LLC. Hive MLS
