Bring your ideas and make this spacious 2,208 sq. ft. home your own! Situated on a corner lot in Mt. Morris, this 2-story home offers plenty of room for a growing family, hobbies, pets, and future improvements.
The upper level features 4 bedrooms and a full bath, while a second full bath on the main floor provides added convenience. The large kitchen is highlighted by a charming brick wood-burning fireplace, creating a warm gathering space for family and friends.
Additional features include:
4 bedrooms
2 full bathrooms
2,208 square feet
Hardwood flooring in the formal living room
Main-floor laundry hookup
Oversized detached 2-car garage
Enclosed back porch
Covered front porch
Corner lot location
This home offers solid space, character, and an opportunity to build equity through updates and personal touches. Whether you're looking for a family home, investment property, or renovation project, the possibilities are here.
Property is being sold AS IS.
Pending
$114,000
210 E Lincoln St, Mount Morris, IL 61054
4beds
2,208sqft
SingleFamily
Built in ----
7,405 Square Feet Lot
$-- Zestimate®
$52/sqft
$-- HOA
What's special
Charming brick wood-burning fireplaceEnclosed back porchCorner lotCorner lot locationLarge kitchenCovered front porchMain-floor laundry hookup
- 126 days
- 52
- 0
Listed by:
Property Owner (715) 896-6615
Facts & features
Interior
Bedrooms & bathrooms
- Bedrooms: 4
- Bathrooms: 2
- Full bathrooms: 2
Heating
- Forced air, Gas
Cooling
- None
Appliances
- Included: Dryer, Microwave, Range / Oven, Refrigerator, Washer
Features
- Flooring: Carpet, Hardwood, Laminate
- Basement: Unfinished
- Has fireplace: Yes
Interior area
- Total interior livable area: 2,208 sqft
Property
Parking
- Parking features: Garage - Detached
Features
- Exterior features: Wood
Lot
- Size: 7,405 Square Feet
Details
- Parcel number: 0826308009
Construction
Type & style
- Home type: SingleFamily
Materials
- Roof: Composition
Condition
- New construction: No
Utilities & green energy
- Sewer: Sewer-Public
Community & HOA
Location
- Region: Mount Morris
Financial & listing details
- Price per square foot: $52/sqft
- Tax assessed value: $82,503
- Annual tax amount: $2,100
- Date on market: 6/19/2026
Estimated market value
Not available
Estimated sales range
Not available
$1,899/mo
Price history
| Date | Event | Price |
|---|---|---|
| 8/31/2026 | Pending sale | $114,000$52/sqft |
Source: Owner Report a problem | ||
| 6/19/2026 | Listed for sale | $114,000+26.8%$52/sqft |
Source: Owner Report a problem | ||
| 3/7/2023 | Listing removed | -- |
Source:  RE/MAX International Report a problem RE/MAX International Report a problem | ||
| 9/2/2022 | Pending sale | $89,900+7%$41/sqft |
Source: RE/MAX International #202204302 Report a problem | ||
| 9/1/2022 | Sold | $84,000-6.6%$38/sqft |
Source:  NorthWest Illinois Alliance of REALTORS® #202204302 Report a problem NorthWest Illinois Alliance of REALTORS® #202204302 Report a problem | ||
| 8/10/2022 | Pending sale | $89,900$41/sqft |
Source: NorthWest Illinois Alliance of REALTORS® #202204302 Report a problem | ||
| 7/28/2022 | Price change | $89,900-5.3%$41/sqft |
Source: NorthWest Illinois Alliance of REALTORS® #202204302 Report a problem | ||
| 7/12/2022 | Price change | $94,900+2.2%$43/sqft |
Source: NorthWest Illinois Alliance of REALTORS® #202204302 Report a problem | ||
| 7/3/2022 | Listed for sale | $92,900+118.6%$42/sqft |
Source: NorthWest Illinois Alliance of REALTORS® #202204302 Report a problem | ||
| 12/9/2019 | Sold | $42,500+21.4%$19/sqft |
Source: Public Record Report a problem | ||
| 11/29/2019 | Pending sale | $35,000$16/sqft |
Source: Keller Williams Realty Signature #10573318 Report a problem | ||
| 11/13/2019 | Listed for sale | $35,000$16/sqft |
Source: Keller Williams Realty Signature #10573318 Report a problem | ||
| 10/15/2019 | Sold | $35,000$16/sqft |
Source: Public Record Report a problem | ||
Public tax history
| Year | Property taxes | Tax assessment |
|---|---|---|
| 2024 | $2,100 +12.6% | $27,501 +8.7% |
| 2023 | $1,865 +7.5% | $25,298 +8.9% |
| 2022 | $1,735 +9.4% | $23,233 +7.9% |
| 2021 | $1,585 +8.9% | $21,532 +7.4% |
| 2020 | $1,456 +11.7% | $20,045 -15.9% |
| 2018 | $1,303 +4.6% | $23,842 |
| 2017 | $1,245 -0.8% | $23,842 |
| 2016 | $1,255 +1.6% | $23,842 |
| 2015 | $1,236 +4.4% | $23,842 -2.5% |
| 2014 | $1,184 -3.1% | $24,461 -6.6% |
| 2013 | $1,221 | $26,181 -4.9% |
| 2012 | -- | $27,518 -4.3% |
| 2011 | -- | $28,749 -6.5% |
| 2010 | -- | $30,749 |
| 2009 | -- | $30,749 |
| 2008 | $1,169 -5.7% | $30,749 |
| 2007 | $1,239 | $30,749 |
Find assessor info on the county website
Monthly payment
Est. payment
Payment breakdown
Explore the cost of this home by adjusting the details. Changes won't be saved.Climate risks
Neighborhood: 61054
Nearby schools
Schools provided by the listing agent
- Elementary: Oregon Elementary
- Middle: Oregon
- High: Oregon High
Source: The MLS. This data may not be complete. We recommend contacting the local school district to confirm school assignments for this home.
- $124,500-- bd-- ba1.9k sqft208 E Lincoln St, Mount Morris, IL 61054Off Market
- $155,600-- bd-- ba1.5k sqft206 E Lincoln St, Mount Morris, IL 61054Off Market
- $127,700-- bd-- ba1.6k sqft302 E Lincoln St, Mount Morris, IL 61054Off Market
- $105,0004 bd2 ba1.9k sqft207 E Lincoln St, Mount Morris, IL 61054Sold
Similar homes
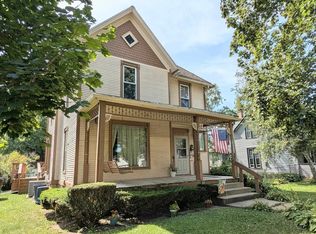
- $134,9003 bd1 ba1.7k sqft206 W Main St, Mount Morris, IL 61054For Sale
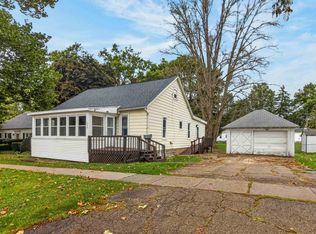 MLS ID #202606473, Robin Henry. NorthWest Illinois Alliance of REALTORS®
 - $162,5003 bd1 ba1.2k sqft507 W 1st St, Mount Morris, IL 61054For Sale
 MLS ID #202605545, Taylor Miller. NorthWest Illinois Alliance of REALTORS®
 - $115,9504 bd2 ba1.5k sqft606 W 3rd St, Dixon, IL 61021For Sale
 MLS ID #202606467, Toni Vander Heyden. NorthWest Illinois Alliance of REALTORS®
 - $149,9004 bd2 ba1.9k sqft249 W Graham St, Dixon, IL 61021For Sale
 MLS ID #202606763, JD Gieson. NorthWest Illinois Alliance of REALTORS®
