Welcome home to this beautifully maintained 2-story home featuring 3 bedrooms, 3.5 baths, and a stunning, private backyard that backs to trees! A charming covered front porch with enough space for a sitting area provides the perfect place to relax and enjoy the neighborhood. You will feel at home from the moment you step inside into the spacious, light-filled family room with durable luxury vinyl plank flooring. The well-appointed kitchen boasts stainless appliances, tile backsplash, a pantry, planning desk, a single-bowl stainless steel sink, and center island, providing both functionality and style. The expansive breakfast room fits a large table and features a sliding glass door to the deck-ideal for entertaining guests! Step outside to the deck overlooking the fully fenced backyard, where mature woods create a private and peaceful backdrop for relaxing, dining, or entertaining. Upstairs, the convenient second-floor laundry adds ease to daily living- no carrying laundry up and down the stairs! The primary suite features a soaring vaulted ceiling, walk-in closet, and private full bath, creating a comfortable retreat at the end of the day. Two additional bedrooms and a full bath complete the upper level. The versatile walkout lower level provides additional finished living space that could be a family room or home office if needed, a sleeping area, a full bathroom, and a storage room. Residents enjoy exceptional neighborhood amenities including a community pool, three playgrounds, a basketball court, picnic area, and a stocked pond for fishing. Conveniently located near highways, shopping, and dining, this home offers the perfect blend of comfortable living, outdoor enjoyment, and an active community lifestyle!
Coming soon
Listed by: Coldwell Banker Realty - Gundaker • Stephanie Fultz
$375,000
210 Flint Brook Dr, O'Fallon, MO 63366
3beds
2,549sqft
:
Get pre-qualified$2,455/mo
Single Family Residence
Built in 2012
6,098 Square Feet Lot
$-- Zestimate®
$147/sqft
$30/mo HOA
What's special
- 22 hours |
- 126 |
- 17 |
Zillow last checked:
Listing updated:
Listed by:
Stephanie Fultz 314-973-4424,
Coldwell Banker Realty - Gundaker,
Mary Bay 314-973-4278,
Coldwell Banker Realty - Gundaker
Source: MARIS,MLS#: 26046421 Originating MLS: St. Louis Association of REALTORS
Originating MLS: St. Louis Association of REALTORSFacts & features
Interior
Bedrooms & bathrooms
- Bedrooms: 3
- Bathrooms: 4
- Full bathrooms: 3
- 1/2 bathrooms: 1
- Main level bathrooms: 1
Primary bedroom
- Features: Floor Covering: Carpeting
- Level: Upper
- Area: 180
- Dimensions: 15x12
Bedroom 2
- Features: Floor Covering: Carpeting
- Level: Upper
- Area: 100
- Dimensions: 10x10
Bedroom 3
- Features: Floor Covering: Carpeting
- Level: Upper
- Area: 143
- Dimensions: 13x11
Breakfast room
- Features: Floor Covering: Luxury Vinyl Plank
- Level: Main
- Area: 161
- Dimensions: 23x7
Family room
- Features: Floor Covering: Luxury Vinyl Plank
- Level: Main
- Area: 276
- Dimensions: 23x12
Kitchen
- Features: Floor Covering: Luxury Vinyl Plank
- Level: Main
- Area: 220
- Dimensions: 20x11
Other
- Features: Floor Covering: Carpeting
- Level: Lower
- Area: 143
- Dimensions: 13x11
Recreation room
- Features: Floor Covering: Carpeting
- Level: Lower
- Area: 368
- Dimensions: 23x16
Heating
- Forced Air
Cooling
- Ceiling Fan(s), Central Air
Appliances
- Included: Stainless Steel Appliance(s), Dishwasher, Disposal, Electric Range, Gas Water Heater
- Laundry: 2nd Floor
Features
- Breakfast Room, Ceiling Fan(s), Kitchen Island, Pantry, Vaulted Ceiling(s), Walk-In Closet(s)
- Flooring: Carpet, Luxury Vinyl
- Doors: Sliding Doors, Storm Door(s)
- Basement: Partially Finished,Sleeping Area,Storage Space,Walk-Out Access
- Has fireplace: No
Interior area
- Total structure area: 2,549
- Total interior livable area: 2,549 sqft
- Finished area above ground: 1,728
- Finished area below ground: 821
Property
Parking
- Total spaces: 2
- Parking features: Attached
- Attached garage spaces: 2
Features
- Levels: Two
- Patio & porch: Covered, Front Porch
- Exterior features: Private Yard
- Fencing: Back Yard,Fenced,Full,Vinyl
- Has view: Yes
- View description: Trees/Woods
Lot
- Size: 6,098 Square Feet
- Features: Adjoins Wooded Area, Level, Rectangular Lot
Details
- Parcel number: 20049A064000405.0000000
- Special conditions: Standard
Construction
Type & style
- Home type: SingleFamily
- Architectural style: Traditional
- Property subtype: Single Family Residence
Materials
- Vinyl Siding
Condition
- Year built: 2012
Utilities & green energy
- Electric: Ameren
- Sewer: Public Sewer
- Water: Public
- Utilities for property: Cable Connected, Electricity Connected, Natural Gas Connected, Sewer Connected, Water Connected
Community & HOA
Community
- Subdivision: Brookside Village B #1
HOA
- Has HOA: Yes
- Amenities included: Association Management, Basketball Court, Common Ground, Lake, Picnic Area, Playground, Pool, Trail(s)
- Services included: Pool
- HOA fee: $365 annually
- HOA name: Brookside
Location
- Region: Ofallon
Financial & listing details
- Price per square foot: $147/sqft
- Tax assessed value: $334,521
- Annual tax amount: $3,968
- Date on market: 7/23/2026
- Listing terms: Cash,Conventional,FHA,VA Loan
- Ownership: Private
- Electric utility on property: Yes
Estimated market value
Not available
Estimated sales range
Not available
Not available
Price history
| Date | Event | Price |
|---|---|---|
| 4/30/2012 | Sold | -- |
Source: Public Record Report a problem | ||
Public tax history
| Year | Property taxes | Tax assessment |
|---|---|---|
| 2025 | $3,968 +6.6% | $63,559 +9.8% |
| 2024 | $3,723 -0.1% | $57,870 |
| 2023 | $3,726 +9.3% | $57,870 +17.2% |
| 2022 | $3,409 | $49,375 |
| 2021 | -- | $49,375 +13.4% |
| 2020 | -- | $43,544 |
| 2019 | $3,090 | $43,544 +7.7% |
| 2018 | $3,090 +0.8% | $40,439 |
| 2017 | $3,064 +5.8% | $40,439 +9.8% |
| 2016 | $2,896 +8.5% | $36,823 |
| 2015 | $2,668 -2.9% | $36,823 -5.7% |
| 2014 | $2,749 | $39,034 +12% |
| 2013 | -- | $34,840 +423.9% |
| 2011 | -- | $6,650 |
| 2010 | -- | $6,650 -22.2% |
| 2009 | -- | $8,550 |
| 2008 | -- | $8,550 |
| 2007 | -- | -- |
Find assessor info on the county website
Monthly payment
Est. payment
Payment breakdown
Explore the cost of this home by adjusting the details. Changes won't be saved.Climate risks
Neighborhood: 63366
Nearby schools
GreatSchools rating
- 7/10Flint Hill ElementaryGrades: K-5Distance: 4.6 mi
- 8/10Ft. Zumwalt North Middle SchoolGrades: 6-8Distance: 4.2 mi
- 9/10Ft. Zumwalt North High SchoolGrades: 9-12Distance: 5.7 mi
Schools provided by the listing agent
- Elementary: Flint Hill Elem.
- Middle: Ft. Zumwalt North Middle
- High: Ft. Zumwalt North High
Source: MARIS. This data may not be complete. We recommend contacting the local school district to confirm school assignments for this home.
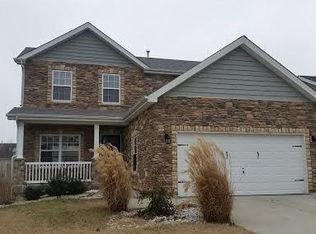
- $360,3003 bd3 ba1.7k sqft208 Flint Brook Dr, O'Fallon, MO 63366Off Market
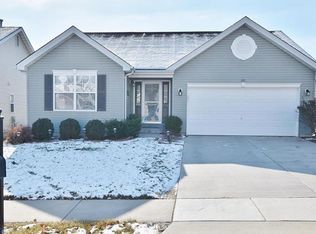
- $345,9004 bd3 ba1.2k sqft212 Flint Brook Dr, O'Fallon, MO 63366Off Market
- $324,0003 bd2 ba1.2k sqft206 Flint Brook Dr, O'Fallon, MO 63366Off Market
- $380,1003 bd2 ba1.7k sqft214 Flint Brook Dr, O'Fallon, MO 63366Off Market
- $--4 bd3 ba2.2k sqft209 Flint Brook Dr, O'Fallon, MO 63366Sold
- $362,7003 bd4 ba1.7k sqft216 Flint Brook Dr, O'Fallon, MO 63366Off Market
- $378,2003 bd3 ba1.7k sqft204 Flint Brook Dr, O'Fallon, MO 63366Off Market
- $377,9003 bd2 ba2.1k sqft207 Flint Brook Dr, O'Fallon, MO 63366Off Market
A local agent can set up tours, give advice and negotiate with sellers.
Similar homes
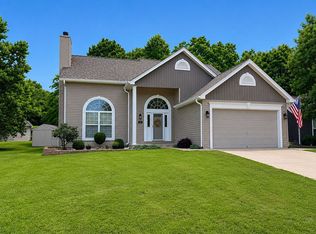
- $409,0003 bd3 ba2.5k sqft27 Saint Nicholas Ct, O'Fallon, MO 63366For Sale By Owner
- $385,0004 bd3 ba2k sqft425 Dusty Brook Dr, O'Fallon, MO 63366For Sale
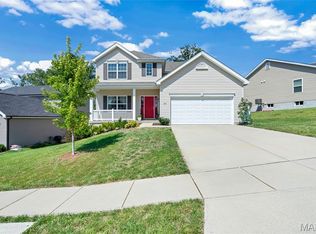
 MLS ID #26038352, Michelle L Cimmarusti, EXP Realty, LLC. MARIS
 - $392,4004 bd4 ba2.6k sqft1455 Chambers Dr, O'Fallon, MO 63366For Sale
 MLS ID #26041972, Michelle Syberg, Mid America Property Partners. MARIS
 - $450,0003 bd2 ba2.5k sqft3 Harbor Point Ct, Lake Saint Louis, MO 63367For Sale
 MLS ID #26044440, Robin A Crain, Keller Williams Realty West. MARIS
 - $335,0003 bd3 ba1.7k sqft11 Hampshire Ct, Lake Saint Louis, MO 63367For SaleMLS ID #26025572, Matt D Kammeier, Keller Williams Realty West. MARIS
- $369,0003 bd3 ba1.8k sqft11 Fawn View Ln, O'Fallon, MO 63366For SaleMLS ID #26035169, Kalen J Wilson, Saint Louis Real Estate LLC. MARIS
- $389,9003 bd2 ba1.7k sqft11 S Meadow Dr, O Fallon, MO 63366For SaleMLS ID #26027989, Scott W Dyer, MO Realty. MARIS
- $339,9003 bd2 ba1.3k sqft212 Barrington Ridge Ln, Wentzville, MO 63385For SaleMLS ID #26042389, David A Rohlfing, STL Buy & Sell, LLC. MARIS
- $385,0004 bd4 ba3.3k sqft627 Hunt Run Dr, Wentzville, MO 63385For SaleMLS ID #26043925, Jimmy E Barton, Sansone Residential Collective LLC. MARIS
- from $522,7003 bd3 ba2.8k sqftThe Serengeti Plan, Enclave at Brookside, O'Fallon, MO 63366New ConstructionLombardo Homes
- $310,0003 bd3 ba1.9k sqft1354 Great Warrior Dr, O'Fallon, MO 63366For SaleMLS ID #26044694, Ben Lytle, Opendoor Brokerage LLC. MARIS
- $339,9002 bd2 ba1.4k sqft11 Thoreau Ct, O'Fallon, MO 63366For SaleMLS ID #26036317, Michael Swaringim, Envision Realty. MARIS
- $379,0003 bd3 ba2.1k sqft806 Conch Ter, Lake Saint Louis, MO 63367For SaleMLS ID #26027029, Laura L Lohman, Epique Realty. MARIS
- from $517,2004 bd3 ba3.3k sqftThe Palmetto Plan, Enclave at Brookside, O'Fallon, MO 63366New ConstructionLombardo Homes
- $325,0003 bd2 ba1.5k sqft549 Rifle Ridge Dr, Wentzville, MO 63385For SaleMLS ID #26045568, Evelyn M Krazer, Sunshine Realty. MARIS
- $355,0003 bd3 ba2.2k sqft706 Norwood Ter, Lake Saint Louis, MO 63367For SaleMLS ID #26032301, Susan C Eilers, Berkshire Hathaway HomeServices Select Properties. MARIS
- $330,0002 bd2 ba1.4k sqft21 Turtle Creek Villas Dr Lot 14R, Ofallon, MO 63366For SaleMLS ID #26042781, Tim S Branneky, MORE, REALTORS. MARIS
- $389,0004 bd3 ba1.9k sqft609 Lakewood Dr, Lake Saint Louis, MO 63367For SaleMLS ID #26035014, Sherry Jafari Rouhani, Dielmann Sotheby's International Realty. MARIS
- $419,9003 bd3 ba2.9k sqft619 Green Tree Meadows Dr, Lake Saint Louis, MO 63367For SaleMLS ID #26028322, Ryan Kerlick, Berkshire Hathaway HomeServices Select Properties. MARIS
- $289,9003 bd3 ba1.7k sqft293 Tyndale Dr, O'Fallon, MO 63366For SaleMLS ID #26044495, Anastasia M Young, Brooks & Young Realty. MARIS
