Under contract-accepting backup offers. Virtually Staged. Welcome to this well-cared for 2-bedroom, 2-bath villa in desirable Quail Forest, an attached villa neighborhood within East Lake Woodlands, a private country club community. The current owner has lovingly maintained the home for approximately 20 years & made many improvements. Wood -look laminate flooring extends through the main living areas & bedrooms, while tile finishes the kitchen & bathrooms. Ceiling fans in every room provide breezy comfort, & vertical blinds offer privacy. From the parking area & deeded carport, mature trees create a naturally green setting. Near the front door, a covered patio provides an ideal spot for grilling and outdoor relaxation. It is accessible from the front gate as well as sliding patio doors in both the dining room & kitchen. To the left of the entry foyer is the primary bedroom with an ensuite bath. The updated shower & toilet are separate from the ink area, allowing more than one person to use the space at a time. Storage includes a double closet that runs the length of the hall, plus a linen closet. A convenient pocket door provides privacy between the bedroom & bath. Sliding doors overlook the rear yard & lake, offering serene morning views. The beautiful lake view is one of the home's standout features, creating a peaceful setting for reading or entertaining. The second bedroom features a walk-in closet & an ensuite bath with a high-end walk -in tub/shower combination-perfect for a relaxing soak. The living room & dining rooms flow together comfortably. Between the dining room & the laundry closet is a storage island with cabinetry & sink, creating a convenient wet-bar area plus folding space for your laundry. The kitchen is in great condition & ready for your personal updates. The washer & dryer are newer (2023), the electrical panel is updated, roof 2022 & the HVAC system is new in 2024. No 4-point inspection worries here! Your HOA fees include at lot; cable & internet, pool, roads, roofs, lawn care, trash, exterior paint & maintenance & more. Check with the property manager with any questions. Quail Forest has a beautifully maintained community pool that is tucked away & just a short drive from your front door. Competitively priced & filled with potential, this welcoming villa will not last long. Don't wait to make it yours. Country club membership is an option: Please contact Ardea Country Club for more information.
Accepting backups
$239,000
210 GRETCHEN COURT, OLDSMAR, FL 34677
2beds
1,250sqft
Villa
Built in 1982
4,543 Square Feet Lot
$232,300 Zestimate®
$191/sqft
$451/mo HOA
What's special
Vertical blinds offer privacyLinen closet
- 39 days
- 178
- 8
Likely to sell faster than
Zillow last checked:
Listing updated:
Listed by:
Cathy McCarthy 727-452-9339,
RE/MAX REALTEC GROUP INC 727-789-5555
Source: Stellar MLS,MLS#: TB8550922 Originating MLS: Suncoast Tampa
Facts & features
Interior
Bedrooms & bathrooms
- Bedrooms: 2
- Bathrooms: 2
- Full bathrooms: 2
Primary bedroom
- Features: Ceiling Fan(s), Dual Closets
- Level: First
- Area: 180 Square Feet
- Dimensions: 15x12
Bedroom 2
- Features: Ceiling Fan(s), Walk-In Closet(s)
- Level: First
- Area: 144 Square Feet
- Dimensions: 12x12
Balcony porch lanai
- Features: Ceiling Fan(s), Storage Closet
- Level: First
- Area: 156 Square Feet
- Dimensions: 26x6
Dining room
- Features: Ceiling Fan(s), No Closet
- Level: First
- Area: 99 Square Feet
- Dimensions: 11x9
Kitchen
- Features: Ceiling Fan(s), No Closet
- Level: First
- Area: 140 Square Feet
- Dimensions: 14x10
Laundry
- Features: Breakfast Bar, Wet Bar, Built-in Closet
- Level: First
- Area: 56 Square Feet
- Dimensions: 8x7
Living room
- Features: Ceiling Fan(s), No Closet
- Level: First
- Area: 208 Square Feet
- Dimensions: 16x13
Heating
- Central, Electric
Cooling
- Central Air
Appliances
- Included: Dishwasher, Disposal, Dryer, Electric Water Heater, Microwave, Range, Refrigerator, Washer, Water Filtration System
- Laundry: Inside, Laundry Closet
Features
- Ceiling Fan(s), Eating Space In Kitchen, Living Room/Dining Room Combo, Split Bedroom, Walk-In Closet(s)
- Flooring: Laminate, Tile
- Has fireplace: No
Interior area
- Total structure area: 1,250
- Total interior livable area: 1,250 sqft
Video & virtual tour
Property
Parking
- Total spaces: 1
- Parking features: Carport
- Carport spaces: 1
Features
- Levels: One
- Stories: 1
- Exterior features: Irrigation System, Sidewalk
- Has view: Yes
- View description: Pond
- Has water view: Yes
- Water view: Pond
Lot
- Size: 4,543 Square Feet
Details
- Parcel number: 042816733620000830
- Zoning: RPD-2.5_1.0
- Special conditions: None
Construction
Type & style
- Home type: SingleFamily
- Property subtype: Villa
Materials
- Block
- Foundation: Slab
- Roof: Shingle
Condition
- New construction: No
- Year built: 1982
Utilities & green energy
- Sewer: Public Sewer
- Water: Public
- Utilities for property: Public
Community & HOA
Community
- Features: Association Recreation - Owned, Deed Restrictions, Gated Community - No Guard, Pool, Sidewalks
- Security: Gated Community, Security Gate
- Pet fee: $0 monthly
- Subdivision: QUAIL FOREST CLUSTER HOMES
HOA
- Has HOA: Yes
- Services included: Cable TV, Common Area Taxes, Community Pool, Reserve Fund, Internet, Maintenance Structure, Maintenance Grounds, Maintenance Repairs, Manager, Pool Maintenance, Private Road, Security, Trash
- HOA fee: $451 monthly
- HOA name: Associa Gulf Coast/Brenna Harris
- HOA phone: 727-577-2200
Location
- Region: Oldsmar
Financial & listing details
- Price per square foot: $191/sqft
- Tax assessed value: $248,305
- Annual tax amount: $1,150
- Date on market: 9/24/2026
- Cumulative days on market: 39 days
- Listing terms: Cash,Conventional,FHA,VA Loan
- Ownership: Fee Simple
- Total actual rent: 0
- Road surface type: Asphalt
Estimated market value
$232,300
$221,000 - $244,000
$2,227/mo
Price history
| Date | Event | Price |
|---|---|---|
| 9/24/2026 | Listed for sale | $239,000+25.9%$191/sqft |
Source:  Stellar MLS #TB8550922 Report a problem | ||
| 1/30/2007 | Sold | $189,900$152/sqft |
Source: Stellar MLS #U7236458 Report a problem | ||
Public tax history
| Year | Property taxes | Tax assessment |
|---|---|---|
| 2025 | $1,150 +7.5% | $98,074 +2.9% |
| 2024 | $1,070 +3.6% | $95,310 +3% |
| 2023 | $1,033 +4.7% | $92,534 +3% |
| 2022 | $986 +0.6% | $89,839 +3% |
| 2021 | $980 +1.1% | $87,222 +1.4% |
| 2020 | $969 +2.9% | $86,018 +2.3% |
| 2019 | $942 | $84,084 +1.9% |
| 2018 | $942 +2.3% | $82,516 +2.1% |
| 2017 | $920 +3.7% | $80,819 +2.1% |
| 2016 | $887 +4% | $79,157 +0.7% |
| 2015 | $853 +9.3% | $78,607 +0.8% |
| 2014 | $780 +2.5% | $77,983 +1.5% |
| 2013 | $762 +11.9% | $76,831 +1.7% |
| 2012 | $680 | $75,547 -10.3% |
| 2011 | -- | $84,178 -4.3% |
| 2010 | -- | $87,966 -20.1% |
| 2009 | -- | $110,066 -18.9% |
| 2008 | $1,882 | $135,800 -7% |
| 2007 | -- | $146,000 +20.4% |
| 2005 | -- | $121,300 +17.5% |
| 2004 | $2,242 +13.5% | $103,200 +13.9% |
| 2003 | $1,975 +19.1% | $90,600 +10.4% |
| 2002 | $1,658 | $82,100 +6.2% |
| 2001 | $1,658 +5.2% | $77,300 +3.5% |
| 2000 | $1,576 | $74,700 |
Find assessor info on the county website
Monthly payment
Est. payment
Payment breakdown
Explore the cost of this home by adjusting the details. Changes won't be saved.Climate risks
Neighborhood: 34677
Nearby schools
Schools provided by the listing agent
- Elementary: Cypress Woods Elementary-PN
- Middle: Carwise Middle-PN
- High: East Lake High-PN
Source: Stellar MLS. This data may not be complete. We recommend contacting the local school district to confirm school assignments for this home.

Similar homes
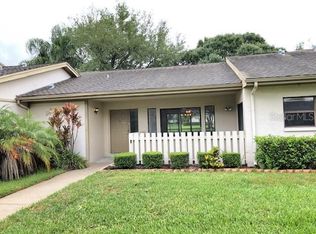
- $229,9952 bd2 ba1.3k sqft145 POOLE PLACE, OLDSMAR, FL 34677For Sale
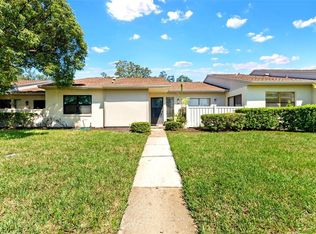
 MLS ID #TB8557674, Giselle Rachels, SOUTH CEDAR REAL ESTATE, INC. Stellar MLS
- $250,0003 bd2 ba1.3k sqft260 MICHAELS CIRCLE, OLDSMAR, FL 34677For Sale
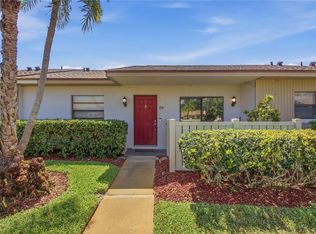 MLS ID #TB8507054, Stephanie Dasher, DASHER RLTY & PROP. MANAGEMENT. Stellar MLS
- $279,0002 bd2 ba1.2k sqft10 LESLEY LANE, OLDSMAR, FL 34677For Sale
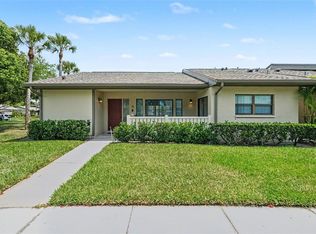 MLS ID #TB8501611, Alexis Sollenberger, BHHS FLORIDA PROPERTIES GROUP. Stellar MLS
- $239,0002 bd2 ba1k sqft104 E CYPRESS COURT #104, OLDSMAR, FL 34677For Sale
 MLS ID #TB8480878, Stephen Hachey, FLAT FEE MLS REALTY. Stellar MLS
- $239,9002 bd2 ba1k sqft135 PINEWINDS BOULEVARD, OLDSMAR, FL 34677For SaleMLS ID #S5156711, Holly Iannucci, LLC, LA ROSA REALTY BEACHES LLC. Stellar MLS
- $196,0002 bd2 ba1.2k sqft238 PELICAN DRIVE N, OLDSMAR, FL 34677For SaleMLS ID #TB8562644, Anne Hode, AH REALTY SERVICES, LLC. Stellar MLS
- $230,0002 bd2 ba1.1k sqft105 LAKESIDE COURT ELW VI UNIT 5, OLDSMAR, FL 34677For SaleMLS ID #TB8545064, Rose Railey, B & K REAL ESTATE & PROPERTY MANAGEMENT PA. Stellar MLS
- $189,0002 bd2 ba1k sqft151 LAKEVIEW WAY #151, OLDSMAR, FL 34677For SaleMLS ID #TB8553074, Kim Adams, RE/MAX ELITE REALTY. Stellar MLS
- $199,0002 bd2 ba924 sqft261 WOODLAKE WYNDE #261, OLDSMAR, FL 34677For SaleMLS ID #TB8554654, Carolann Cruz, KELLER WILLIAMS SOUTH SHORE. Stellar MLS
- $276,9002 bd2 ba1.3k sqft75 POOLE PLACE, OLDSMAR, FL 34677For SaleMLS ID #TB8527830, Mark Fazzini, RE/MAX REALTEC GROUP INC. Stellar MLS
- $224,9002 bd2 ba1k sqft107 LAKEVIEW PLACE #7, OLDSMAR, FL 34677For SaleMLS ID #W7885525, Michael Ryan, SAMUELSEN BUILDERS REALTY LLC. Stellar MLS
- $185,0002 bd2 ba1k sqft130 NANCY DRIVE #37, OLDSMAR, FL 34677For SaleMLS ID #W7886022, STEVE DeMatos, RE/MAX ALLIANCE GROUP. Stellar MLS
- $239,0002 bd1 ba855 sqft3165 PHLOX DRIVE, PALM HARBOR, FL 34684For SaleMLS ID #TB8553361, Jonathan Trivett, TROPIC SHORES REALTY LLC. Stellar MLS
- $224,9172 bd2 ba1.1k sqft2903 FIG COURT, PALM HARBOR, FL 34684For SaleMLS ID #TB8526998, Tim Kizer, KELLER WILLIAMS REALTY- PALM HARBOR. Stellar MLS
- $205,0002 bd2 ba1k sqft128 NANCY DRIVE, OLDSMAR, FL 34677For SaleMLS ID #TB8546601, Vanessa Leonard, KELLER WILLIAMS REALTY- PALM HARBOR. Stellar MLS
- $279,0002 bd2 ba1k sqft1109 TARTAN DRIVE #B, PALM HARBOR, FL 34684For SaleMLS ID #TB8553383, Roseanna Calley, CHARLES RUTENBERG REALTY INC. Stellar MLS
- $209,7992 bd2 ba1k sqft105 LAKEVIEW WAY #105, OLDSMAR, FL 34677For SaleMLS ID #TB8543823, Sabrina Westenbarger, CENTURY 21 CIRCLE. Stellar MLS
- $165,0002 bd2 ba1k sqft105 PALMETTO COURT, OLDSMAR, FL 34677For SaleMLS ID #TB8562607, Karen Sewell, CHARLES RUTENBERG REALTY INC. Stellar MLS
- $224,4002 bd2 ba984 sqft276 PELICAN DRIVE N, OLDSMAR, FL 34677For SaleMLS ID #TB8510692, Carmine Petruzziello, THE SOMERDAY GROUP PL. Stellar MLS
- $255,0002 bd2 ba980 sqft945 MADRID DRIVE, PALM HARBOR, FL 34684For SaleMLS ID #W7889207, Eric Jenkins, PA, KELLER WILLIAMS REALTY- PALM HARBOR. Stellar MLS
