This meticulously maintained home is turnkey and ideally located for everything Amesbury has to offer. Beautiful Cider Hill Farm is just across the street. Practically at your doorstep,downtown looks straight out of a Hallmark movie, complete with brick sidewalks, quaint shops, and incredible restaurants. Step inside to the upgraded kitchen with a center island and tile backsplash that is a chef's delight. A dining area with hardwood flooring looks out over the professionally landscaped yard. High-end finishes features throughout including built-in bookcases on both floors. The oversized primary suite upstairs is nothing short of amazing. Need even more space? You can watch the big game in the lower level family room or make that space your hobby or workout area. The oversized one-car garage allows for ample storage and a work area. Recent owner investments add value and peace of mind including a remodeled kitchen, new carpeting, fresh interior and exterior paint and new roof. Whether you are sipping hot cocoa in front of the fireplace or indulging in one of Amesbury's craft brews in your fenced-in yard, this is a house for all seasons.
For sale
$799,000
210 Market St, Amesbury, MA 01913
3beds
2,513sqft
Single Family Residence
Built in 2004
5,000 Square Feet Lot
$789,000 Zestimate®
$318/sqft
$-- HOA
What's special
Lower level family roomProfessionally landscaped yardOversized primary suite upstairsTile backsplashFenced-in yard
- 13 days
- 1,138
- 88
Likely to sell faster than
Zillow last checked:
Listing updated:
Listed by:
Cathy Toomey 978-609-3970,
Lamacchia Realty, Inc. 978-388-0880
Source: MLS PIN,MLS#: 73584961
Facts & features
Interior
Bedrooms & bathrooms
- Bedrooms: 3
- Bathrooms: 3
- Full bathrooms: 2
- 1/2 bathrooms: 1
Primary bedroom
- Features: Walk-In Closet(s), Double Vanity
- Level: Second
- Area: 324
- Dimensions: 18 x 18
Bedroom 2
- Features: Flooring - Wall to Wall Carpet
- Level: Second
- Area: 154
- Dimensions: 14 x 11
Bedroom 3
- Features: Flooring - Wall to Wall Carpet
- Level: Second
- Area: 221
- Dimensions: 13 x 17
Primary bathroom
- Features: Yes
Bathroom 1
- Features: Bathroom - Half, Flooring - Stone/Ceramic Tile
- Level: First
Bathroom 2
- Features: Bathroom - Full, Flooring - Stone/Ceramic Tile
- Level: Second
Bathroom 3
- Features: Bathroom - Full, Flooring - Stone/Ceramic Tile
- Level: Second
Dining room
- Features: Flooring - Hardwood
- Level: First
- Area: 176
- Dimensions: 11 x 16
Family room
- Features: Flooring - Wall to Wall Carpet
- Level: Basement
- Area: 357
- Dimensions: 21 x 17
Kitchen
- Features: Flooring - Hardwood, Flooring - Wood, Kitchen Island
- Level: First
- Area: 238
- Dimensions: 14 x 17
Living room
- Features: Flooring - Wall to Wall Carpet
- Area: 285
- Dimensions: 15 x 19
Heating
- Forced Air, Natural Gas
Cooling
- Central Air
Appliances
- Included: Gas Water Heater, Range, Dishwasher, Disposal, Microwave, Refrigerator, Washer
- Laundry: First Floor
Features
- Flooring: Wood
- Windows: Insulated Windows
- Basement: Full,Finished,Interior Entry,Sump Pump,Concrete
- Number of fireplaces: 1
- Fireplace features: Living Room
Interior area
- Total structure area: 2,513
- Total interior livable area: 2,513 sqft
- Finished area above ground: 2,513
- Finished area below ground: 375
Property
Parking
- Total spaces: 4
- Parking features: Attached, Paved Drive, Off Street
- Attached garage spaces: 1
- Uncovered spaces: 3
Features
- Patio & porch: Patio
- Exterior features: Patio
- Fencing: Fenced/Enclosed
Lot
- Size: 5,000 Square Feet
- Features: Corner Lot
Details
- Parcel number: M:0014 B:0000 L:0025,3664783
- Zoning: R20
Construction
Type & style
- Home type: SingleFamily
- Architectural style: Cape
- Property subtype: Single Family Residence
Materials
- Frame
- Foundation: Concrete Perimeter
- Roof: Shingle
Condition
- Year built: 2004
Utilities & green energy
- Electric: Circuit Breakers, 200+ Amp Service
- Sewer: Public Sewer
- Water: Public
- Utilities for property: for Gas Range
Community & HOA
Community
- Features: Shopping, Walk/Jog Trails
- Security: Security System
HOA
- Has HOA: No
Location
- Region: Amesbury
Financial & listing details
- Price per square foot: $318/sqft
- Tax assessed value: $728,700
- Annual tax amount: $10,967
- Date on market: 9/30/2026
Estimated market value
$789,000
$750,000 - $828,000
$4,085/mo
Price history
| Date | Event | Price |
|---|---|---|
| 10/1/2026 | Listed for sale | $799,000+81.6%$318/sqft |
Source: MLS PIN #73584961 Report a problem | ||
| 8/8/2008 | Sold | $440,000-5.4%$175/sqft |
Source: Public Record Report a problem | ||
| 4/23/2008 | Listed for sale | $464,900+5.9%$185/sqft |
Source: Visual Tour #70746137 Report a problem | ||
| 12/2/2004 | Sold | $439,000+339%$175/sqft |
Source: Public Record Report a problem | ||
| 5/30/2003 | Sold | $100,000$40/sqft |
Source: Public Record Report a problem | ||
Public tax history
| Year | Property taxes | Tax assessment |
|---|---|---|
| 2025 | $10,811 -3.2% | $706,600 -1.1% |
| 2024 | $11,170 +13.8% | $714,200 +18.9% |
| 2023 | $9,812 | $600,500 |
| 2022 | $9,812 +13.1% | $600,500 +26.3% |
| 2021 | $8,676 +9.1% | $475,400 +2.7% |
| 2020 | $7,949 -1.3% | $462,700 +5.6% |
| 2019 | $8,052 +0.3% | $438,300 +3.6% |
| 2018 | $8,031 +5.7% | $422,900 +11.1% |
| 2017 | $7,597 +3.3% | $380,800 +5% |
| 2016 | $7,354 +0.9% | $362,600 +2.2% |
| 2015 | $7,286 +11.4% | $354,700 +13.7% |
| 2014 | $6,543 -0.3% | $312,000 -3.8% |
| 2013 | $6,562 -1.8% | $324,200 -7.2% |
| 2012 | $6,682 +3.6% | $349,300 |
| 2011 | $6,448 +3.1% | $349,300 -0.7% |
| 2010 | $6,253 +10.9% | $351,900 +3.2% |
| 2009 | $5,637 +0.1% | $341,000 -11.6% |
| 2008 | $5,630 -2.4% | $385,600 -12% |
| 2007 | $5,769 +6% | $438,400 +9.5% |
| 2006 | $5,440 +1.7% | $400,300 +6.6% |
| 2005 | $5,347 +370.3% | $375,500 +490.4% |
| 2000 | $1,137 +12.4% | $63,600 +17.6% |
| 1997 | $1,012 | $54,100 |
Find assessor info on the county website
Monthly payment
Est. payment
Payment breakdown
Explore the cost of this home by adjusting the details. Changes won't be saved.Climate risks
Neighborhood: 01913
Nearby schools
Schools provided by the listing agent
- Elementary: Shay/Cashman
- Middle: Ams
- High: Ahs
Source: MLS PIN. This data may not be complete. We recommend contacting the local school district to confirm school assignments for this home.
Similar homes
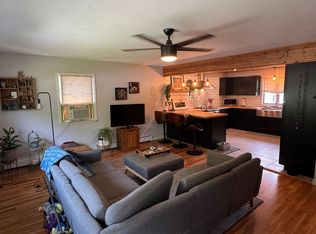
- $810,0003 bd3 ba2.3k sqft12 Cote St, Amesbury, MA 01913For Sale
 MLS ID #73580073, Charlene Bourque, Diamond Key Real Estate. MLS PIN
 - $775,0003 bd2 ba1.8k sqft54 Whitehall Rd, Amesbury, MA 01913For Sale
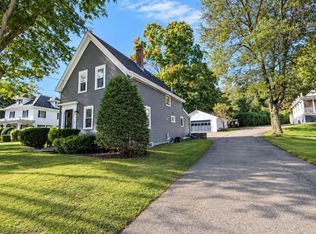 MLS ID #73580926, Dalina Fantini, Diamond Key Real Estate. MLS PIN
 - $875,0004 bd3 ba2.7k sqft24 Monroe St, Amesbury, MA 01913For Sale
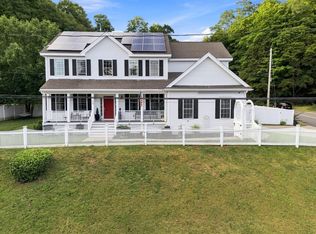 MLS ID #73574556, Person + Person Group, William Raveis Real Estate. MLS PIN
 - $725,0004 bd2 ba1.9k sqft71 Highland St, Amesbury, MA 01913For Sale
 MLS ID #73588693, Patricia L. Skibbee, River Valley Real Estate. MLS PIN
