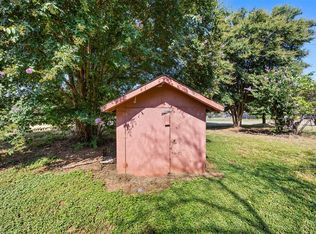
Tucked away in the quiet Hoover Valley community, this charming 3-bedroom, 1-bath home sits on a spacious fenced 0.67-acre lot offering room to spread out, relax, and enjoy the Hill Country lifestyle. With approximately 1,380 square feet, the home provides a comfortable layout along with plenty of outdoor space for hobbies, storage, or entertaining. The oversized lot stretches street-to-street, providing excellent access, additional flexibility, and a more open feel than many neighboring properties. Enjoy peaceful mornings and relaxing evenings from the screened-in back porch — the perfect spot for coffee while taking in the serene setting. The property also features a large garage/carport outbuilding with power, plus an additional metal storage building also equipped with electricity, ideal for a workshop, storage, or recreational gear. Residents enjoy access to a neighborhood park with access to Lake LBJ, making it easy to enjoy boating, fishing, and everything lake life has to offer. Located in an area known for its low tax rate, this property offers an even more attractive opportunity for full-time living, a weekend getaway, or investment potential near the water. Peaceful country living, useful improvements, and lake-area convenience all come together in this Hoover Valley property.
Active under contract
$299,000
210 N River Oaks Dr, Burnet, TX 78611
3beds
1,380sqft
Single Family Residence
Built in 1979
0.65 Acres Lot
$289,500 Zestimate®
$217/sqft
$2/mo HOA
What's special
Comfortable layoutOversized lot stretches street-to-streetSerene settingScreened-in back porch
- 55 days |
- 41 |
- 1 |
Zillow last checked:
Listing updated:
Listed by:
Taylor Delz (325) 423-4073,
All City Real Estate Ltd. Co (866) 277-6005
Source: Unlock MLS,MLS#: 3605194
Facts & features
Interior
Bedrooms & bathrooms
- Bedrooms: 3
- Bathrooms: 1
- Full bathrooms: 1
- Main level bedrooms: 1
Heating
- Central, Electric, Fireplace(s)
Cooling
- Ceiling Fan(s), Central Air, Electric
Appliances
- Included: Dishwasher, Microwave, Free-Standing Electric Oven, Electric Water Heater
Features
- Ceiling Fan(s), Primary Bedroom on Main
- Flooring: Carpet, Tile
- Windows: Double Pane Windows
- Number of fireplaces: 1
- Fireplace features: Wood Burning
Interior area
- Total interior livable area: 1,380 sqft
Property
Parking
- Parking features: Carport
Accessibility
- Accessibility features: None
Features
- Levels: Two
- Stories: 2
- Patio & porch: Rear Porch, Screened
- Exterior features: Gutters Full, Private Yard
- Pool features: None
- Fencing: Perimeter
- Has view: Yes
- View description: Neighborhood
- Waterfront features: None
Lot
- Size: 0.65 Acres
- Features: Back Yard, Front Yard
Details
- Additional structures: Barn(s), Garage(s)
- Parcel number: 36746
- Special conditions: Standard
Construction
Type & style
- Home type: SingleFamily
- Property subtype: Single Family Residence
Materials
- Foundation: Slab
- Roof: Metal
Condition
- Resale
- New construction: No
- Year built: 1979
Utilities & green energy
- Sewer: Septic Tank
- Water: Public
- Utilities for property: Above Ground, Electricity Connected, Sewer Connected, Water Connected
Community & HOA
Community
- Features: Picnic Area
- Subdivision: River Oaks
HOA
- Has HOA: Yes
- Services included: See Remarks
- HOA fee: $25 annually
- HOA name: Sherwood Shores
Location
- Region: Burnet
Financial & listing details
- Price per square foot: $217/sqft
- Tax assessed value: $239,317
- Annual tax amount: $2,892
- Date on market: 6/23/2026
- Listing terms: Cash,Conventional,FHA,VA Loan
- Electric utility on property: Yes
Estimated market value
$289,500
$275,000 - $304,000
$1,775/mo
Price history
| Date | Event | Price |
|---|---|---|
| 7/13/2026 | Contingent | $299,000$217/sqft |
Source:  Unlock MLS #3605194 Report a problem Unlock MLS #3605194 Report a problem | ||
| 6/23/2026 | Listed for sale | $299,000-7.9%$217/sqft |
Source: Unlock MLS #3605194 Report a problem | ||
| 6/15/2026 | Listing removed | $324,500$235/sqft |
Source:  HLMLS as distributed by MLS GRID #177770 Report a problem HLMLS as distributed by MLS GRID #177770 Report a problem | ||
| 5/22/2026 | Price change | $324,500-4.4%$235/sqft |
Source: HLMLS as distributed by MLS GRID #177770 Report a problem | ||
| 5/2/2026 | Listed for sale | $339,500+31.6%$246/sqft |
Source: HLMLS as distributed by MLS GRID #177770 Report a problem | ||
| 11/17/2021 | Sold | -- |
Source: HLMLS as distributed by MLS GRID #157396 Report a problem | ||
| 9/7/2021 | Pending sale | $258,000$187/sqft |
Source: HLMLS as distributed by MLS GRID #157396 Report a problem | ||
| 8/28/2021 | Listed for sale | $258,000$187/sqft |
Source:  HLMLS as distributed by MLS GRID #157396 Report a problem HLMLS as distributed by MLS GRID #157396 Report a problem | ||
Public tax history
| Year | Property taxes | Tax assessment |
|---|---|---|
| 2025 | -- | $239,317 +1.5% |
| 2024 | $2,030 -0.2% | $235,717 |
| 2023 | $2,033 -33.2% | $235,717 +11.6% |
| 2022 | $3,045 +583.5% | $211,180 +79.8% |
| 2021 | $446 | $117,424 +10% |
| 2020 | -- | $106,749 |
| 2019 | $445 | $106,749 +18.3% |
| 2017 | -- | $90,260 +25.2% |
| 2016 | -- | $72,101 -12.9% |
| 2015 | -- | $82,770 +15.7% |
| 2014 | -- | $71,527 |
| 2012 | -- | $71,527 |
| 2011 | -- | $71,527 |
| 2010 | -- | $71,527 |
| 2009 | -- | $71,527 |
| 2008 | -- | $71,527 +2.6% |
| 2007 | -- | $69,743 |
Find assessor info on the county website
Monthly payment
Est. payment
Payment breakdown
Explore the cost of this home by adjusting the details. Changes won't be saved.Climate risks
Neighborhood: 78611
Nearby schools
GreatSchools rating
- 4/10Rj Richey Elementary SchoolGrades: 3-5Distance: 10.7 mi
- 5/10Burnet Middle SchoolGrades: 6-8Distance: 10.6 mi
- 6/10Burnet High SchoolGrades: 9-12Distance: 10.8 mi
Schools provided by the listing agent
- Elementary: Burnet
- Middle: Burnet (Burnet ISD)
- High: Burnet
- District: BurnetCONSISD
Source: Unlock MLS. This data may not be complete. We recommend contacting the local school district to confirm school assignments for this home.
- $250,600-- bd2 ba1.4k sqft204 N River Oaks Dr, Burnet, TX 78611Off Market
- $246,000-- bd1 ba1.5k sqft300 N River Oaks Dr, Burnet, TX 78611Off Market
- $168,000-- bd1 ba1k sqft211 N River Oaks Dr, Burnet, TX 78611Off Market
- $49,0009,801 sqftN River Oaks Dr, Burnet, TX 78611Lot/Land
- $24,509-- bd-- ba-- sqftMountain View Dr, Burnet, TX 78611Off Market
- $199,000-- bd1 ba1.3k sqft213 N River Oaks Dr, Burnet, TX 78611Off Market
- $265,200-- bd2 ba1.8k sqft109 N River Oaks Dr, Burnet, TX 78611Off Market
- $23,422-- bd-- ba-- sqftMountain View Dr, Burnet, TX 78611Off Market
A local agent can set up tours, give advice and negotiate with sellers.
A local lender can help you make sure your offer is ready when you are.
Similar homes
- $297,0003 bd2 ba1.4k sqft2011 County Road 118, Burnet, TX 78611For Sale

 MLS ID #179092, Brigitte Nolen, Horseshoe Bay ONE Realty. HLMLS as distributed by MLS GRID
 - $315,0003 bd2 ba1.4k sqft105 COUNTY ROAD 146, Burnet, TX 78611For Sale
 MLS ID #179118, Carlie Bond, Carlene Bond, Broker. HLMLS as distributed by MLS GRID
 - $300,0003 bd3 ba1.9k sqft4170 FM 690, Burnet, TX 78611For Sale
 MLS ID #178290, Byron K Hobbs, Lake Life Team-eXp Realty. HLMLS as distributed by MLS GRID
 - $275,0003 bd2 ba1.6k sqft1208 Oak St, Burnet, TX 78611For Sale
 MLS ID #178696, Doris H Graeter, All City Real Estate Ltd. Co. HLMLS as distributed by MLS GRID
 - $299,0002 bd2 ba1.1k sqft211 Crestview, Burnet, TX 78611For SaleMLS ID #175383, Sandy N Greer, All City Real Estate Ltd. Co. HLMLS as distributed by MLS GRID
- $320,0003 bd2 ba2k sqft320 Highland Dr, Burnet, TX 78611Active
 MLS ID #606124, Casey Smart, Always Here Properties, Llc. Central Texas MLS
 - $325,0002 bd2 ba1k sqft709 County Road 130, Burnet, TX 78611For SaleMLS ID #178535, Ruth E Reed, Our House Real Estate, LLC. HLMLS as distributed by MLS GRID
- $325,0003 bd2 ba1.6k sqft603 S Silver Street, Burnet, TX 78611-5418For SaleMLS ID #177397, Ruth E Reed, Our House Real Estate, LLC. HLMLS as distributed by MLS GRID
- $250,0003 bd2 ba1.6k sqft212 BLUEBONNET ST, Burnet, TX 78611For Sale
 MLS ID #1992318, Latrisa Wyatt TREC #455855, Real Broker, LLC. LERA MLS
 - $295,0003 bd2 ba1.6k sqft2224 Ridgeview, Kingsland, TX 78639For SaleMLS ID #179040, Natalie S Virdell, Landmasters Real Estate. HLMLS as distributed by MLS GRID
- $245,0002 bd1 ba1k sqft6212 Fm 690, Burnet, TX 78611Active
 MLS ID #6536776, BRANDI Stokes, StarPointe Realty CTX, LLC. Unlock MLS
 - $325,0003 bd2 ba1.3k sqft703 Kincheloe, Burnet, TX 78611For SaleMLS ID #178774, Ruth E Reed, Our House Real Estate, LLC. HLMLS as distributed by MLS GRID
- $315,0003 bd2 ba1.5k sqft109 Cailin Ct, Burnet, TX 78611ActiveMLS ID #2371071, Ariel Pine, Central Metro Realty. Unlock MLS
- $325,0002 bd2 ba891 sqft1619 CR 340, Burnet, TX 78611For SaleMLS ID #178447, Beverly H Smith, Mark Fox Company. HLMLS as distributed by MLS GRID
- $275,0004 bd2 ba1.3k sqft209 E Live Oak St, Burnet, TX 78611For SaleMLS ID #177733, Kayla D Runge, eXp Realty, LLC. HLMLS as distributed by MLS GRID
- $329,9003 bd3 ba1.7k sqft301 Reven Acres Dr, Kingsland, TX 78639For SaleMLS ID #178510, Kasey Mercurio, MCM Land Company LLC. HLMLS as distributed by MLS GRID
- $269,0003 bd2 ba1.5k sqft1406 Kingfish Dr, Marble Falls, TX 78654ActiveMLS ID #1690416, Carson Morgan, New Hope Realty Group. Unlock MLS
- $275,0003 bd2 ba1.4k sqft448 Elm Drive, Kingsland, TX 78639For SaleMLS ID #178869, Peggy Sweet, Sweets Real Estate. HLMLS as distributed by MLS GRID
- $359,9952 bd2 ba1.2k sqft6706 Fm 690, Burnet, TX 78611ActiveMLS ID #1380177, Deana Gideon, Thrive Realty. Unlock MLS
- $425,0003 bd2 ba1.8k sqft115 Saddlehorn, Burnet, TX 78611For SaleMLS ID #173845, Zina Rodenbeck, Zina & Co. Real Estate. HLMLS as distributed by MLS GRID
