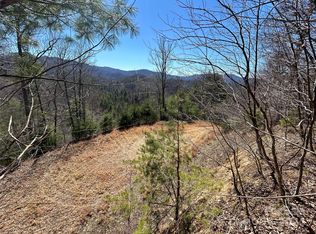
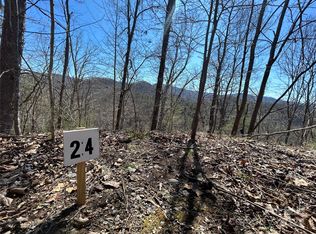
Tucked into a private, wooded setting in the Big Laurel Mountain community, 210 Overlook Lane offers a modern mountain retreat with more than 1,950 square feet of finished living space across three thoughtfully designed levels. Mature trees surround the home, creating a quiet sense of seclusion, while multiple decks provide inviting outdoor spaces to enjoy the natural setting.
Inside, the main level is open and welcoming, with the living, dining, and kitchen areas flowing together beneath abundant natural light. The kitchen features quartz countertops, stainless appliances, soft-close cabinetry, and a spacious island with plenty of room for gathering and everyday use. LVP flooring extends throughout the living areas and bedrooms for a clean, consistent finish. A secondary bedroom is also located on this level and connects directly to a full bath, making it well suited for guests.
Upstairs, the primary suite occupies the entire upper level, creating a more private space away from the rest of the home. An open landing overlooks the main living area and leads into the bedroom, where a walk-in closet, full bath, and private deck complete the suite.
The lower level adds more finished living space and gives the floor plan added flexibility. This level includes a family or recreation room, an additional bonus room that can serve as a third bedroom with direct access to a full bath, a laundry area, and another private deck. The one-car garage is also located on the lower level and provides useful storage and everyday convenience.
With three levels of living space, multiple outdoor areas, modern finishes, and a layout that balances shared gathering spaces with private bedroom retreats, 210 Overlook Lane is well suited for full-time living or a mountain getaway. Its wooded setting and sense of privacy give the home a distinctly peaceful feel in beautiful Madison County NC!
Active
$595,000
210 Overlook Ln, Marshall, NC 28753
2beds
1,993sqft
Single Family Residence
Built in 2023
3.86 Acres Lot
$582,700 Zestimate®
$299/sqft
$58/mo HOA
What's special
Modern finishesFamily or recreation roomAbundant natural lightPrivate wooded settingLaundry areaStainless appliancesWalk-in closet
- 14 days
- 364
- 28
Likely to sell faster than
Zillow last checked:
Listing updated:
Listed by:
Bradley Pace bradleypace@kw.com,
Keller Williams Professionals,
Collin O'Berry,
Keller Williams Professionals
Source: Canopy MLS as distributed by MLS GRID,MLS#: 4430526
Facts & features
Interior
Bedrooms & bathrooms
- Bedrooms: 2
- Bathrooms: 3
- Full bathrooms: 3
- Main level bedrooms: 1
Primary bedroom
- Level: Upper
Bedroom s
- Level: Main
Bathroom full
- Level: Main
Bathroom full
- Level: Upper
Bathroom full
- Level: Basement
Bonus room
- Level: Basement
Dining area
- Level: Main
Family room
- Level: Basement
Kitchen
- Level: Main
Living room
- Level: Main
Heating
- Heat Pump
Cooling
- Heat Pump
Appliances
- Included: Dishwasher, Disposal, Electric Range, Microwave, Refrigerator, Washer/Dryer
- Laundry: In Basement, In Hall, Inside, Laundry Closet
Features
- Kitchen Island, Open Floorplan, Storage, Walk-In Closet(s)
- Flooring: Tile, Vinyl
- Doors: Sliding Doors
- Basement: Basement Garage Door,Exterior Entry,Interior Entry,Partially Finished,Storage Space,Walk-Out Access
Interior area
- Total structure area: 1,345
- Total interior livable area: 1,993 sqft
- Finished area above ground: 1,345
- Finished area below ground: 648
Video & virtual tour
Property
Parking
- Total spaces: 3
- Parking features: Driveway, Attached Garage
- Attached garage spaces: 1
- Uncovered spaces: 2
Features
- Levels: One and One Half
- Stories: 1.5
- Patio & porch: Deck
- Has view: Yes
- View description: Winter
Lot
- Size: 3.86 Acres
- Features: Private, Sloped, Wooded
Details
- Parcel number: 9801701663
- Zoning: R-A
- Special conditions: Standard
Construction
Type & style
- Home type: SingleFamily
- Property subtype: Single Family Residence
Materials
- Metal
- Roof: Metal
Condition
- New construction: No
- Year built: 2023
Utilities & green energy
- Sewer: Septic Installed
- Water: Well
- Utilities for property: Electricity Connected
Community & HOA
Community
- Security: Smoke Detector(s)
- Subdivision: Big Laurel Mountain
HOA
- Has HOA: Yes
- HOA fee: $700 annually
- HOA name: Main Street Managers
- HOA phone: 704-255-1266
Location
- Region: Marshall
Financial & listing details
- Price per square foot: $299/sqft
- Tax assessed value: $294,931
- Annual tax amount: $812
- Date on market: 10/2/2026
- Cumulative days on market: 14 days
- Listing terms: Cash,Conventional
- Electric utility on property: Yes
- Road surface type: Gravel
Estimated market value
$582,700
$554,000 - $612,000
$2,550/mo
Price history
| Date | Event | Price |
|---|---|---|
| 10/2/2026 | Listed for sale | $595,000$299/sqft |
Source:  Canopy MLS as distributed by MLS GRID #4430526 Report a problem Canopy MLS as distributed by MLS GRID #4430526 Report a problem | ||
Public tax history
| Year | Property taxes | Tax assessment |
|---|---|---|
| 2025 | $812 | $161,938 +13.8% |
| 2024 | -- | $142,354 +428.6% |
| 2023 | -- | $26,930 |
| 2022 | -- | $26,930 |
| 2021 | -- | -- |
| 2020 | $138 | -- |
| 2019 | -- | $26,079 |
| 2018 | -- | -- |
| 2017 | -- | -- |
| 2016 | -- | -- |
| 2015 | -- | -- |
| 2014 | -- | $26,079 |
Find assessor info on the county website
Monthly payment
Est. payment
Payment breakdown
Explore the cost of this home by adjusting the details. Changes won't be saved.Climate risks
Neighborhood: 28753
Similar homes
- $625,0002 bd3 ba1.9k sqft700 Sunnyside Dr, Marshall, NC 28753For Sale

 MLS ID #4428837, Bradley Pace, Keller Williams Professionals. Canopy MLS as distributed by MLS GRID
 - $599,0003 bd3 ba2k sqft164 Pegg Rd, Marshall, NC 28753For Sale
 MLS ID #4417491, Carrie Lee Hoffman, RE/MAX Executive. Canopy MLS as distributed by MLS GRID
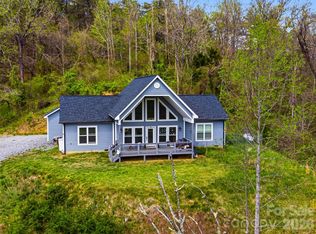
 - $595,0003 bd2 ba1.6k sqft170 Starry Night Ln, Marshall, NC 28753For Sale
 MLS ID #4330642, Anne Schneider, All Carolina Real Estate, LLC. Canopy MLS as distributed by MLS GRID
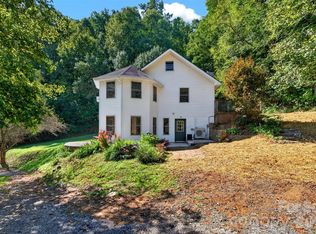
 - $625,0003 bd3 ba2.8k sqft267 Morning Glory Ln, Marshall, NC 28753For Sale
 MLS ID #4424743, Jeff Loops, French Broad Real Estate Co.. Canopy MLS as distributed by MLS GRID
 - $490,0002 bd3 ba2k sqft553 Morgan Branch Rd, Marshall, NC 28753For SaleMLS ID #4400698, Diane Simmons, EXP Realty LLC. Canopy MLS as distributed by MLS GRID
- $555,0003 bd3 ba2.1k sqft1091 Windswept Ridge Rd, Marshall, NC 28753For SaleMLS ID #4393811, Alan Cuthbertson, Century 21 Foley Realty. Canopy MLS as distributed by MLS GRID
- $529,0003 bd2 ba2.3k sqft157 Scarlett Ridge Dr, Marshall, NC 28753For SaleMLS ID #4419073, Veronica Gentry, Hollifield & Company Properties Inc.. Canopy MLS as distributed by MLS GRID
- $589,9003 bd2 ba2.9k sqft1645 Ivy Hill Rd, Marshall, NC 28753For SaleMLS ID #4344547, Becky Hollifield, Hollifield & Company Properties Inc.. Canopy MLS as distributed by MLS GRID
- $529,9001 bd1 ba1.1k sqft301 Hardwick Branch Rd, Marshall, NC 28753For SaleMLS ID #4417838, Tyler Coon, EXP Realty LLC. Canopy MLS as distributed by MLS GRID
- $575,0003 bd2 ba1.5k sqft932 Morlin Acres Dr, Marshall, NC 28753For SaleMLS ID #4412278, Michele Carver, Southern Sky Realty. Canopy MLS as distributed by MLS GRID
- $600,0004 bd2 ba1.6k sqft609 Old Mars Hill Hwy, Weaverville, NC 28787For SaleMLS ID #4426651, Kay Condon, Keller Williams Mtn Partners, LLC. Canopy MLS as distributed by MLS GRID
- $624,0003 bd3 ba2k sqft553 River Bend Dr, Mars Hill, NC 28754For SaleMLS ID #4418089, Alex Hooker, Town and Mountain Realty. Canopy MLS as distributed by MLS GRID
- $649,5003 bd3 ba2.5k sqft300 Green Meadow Ln, Mars Hill, NC 28754For SaleMLS ID #4390435, Tracy Hanrahan, EXP Realty LLC. Canopy MLS as distributed by MLS GRID
- $585,0003 bd4 ba2.8k sqft215 Butternut Ln, Leicester, NC 28748For SaleMLS ID #4382382, Erin White, Keller Williams Professionals. Canopy MLS as distributed by MLS GRID
- $595,0003 bd3 ba2.2k sqft49 Pinnacle Rd, Burnsville, NC 28714For SaleMLS ID #4405536, Crystal Garland, RE/MAX RESULTS. Canopy MLS as distributed by MLS GRID
- $599,0003 bd3 ba2.1k sqft93 Big Sky Dr, Leicester, NC 28748For SaleMLS ID #4403278, Chris Findley, Mosaic Community Lifestyle Realty. Canopy MLS as distributed by MLS GRID
- $420,0003 bd2 ba2.1k sqft184 Scarlett Ridge Dr, Marshall, NC 28753For SaleMLS ID #4416325, TJ White, EXP Realty LLC. Canopy MLS as distributed by MLS GRID
- $599,0003 bd3 ba1.9k sqft7 Hope Ln, Weaverville, NC 28787For SaleMLS ID #4391127, Eddie Delaney, Howard Hanna Beverly-Hanks Asheville-North. Canopy MLS as distributed by MLS GRID
- $575,0003 bd3 ba1.6k sqft4823 Max Patch Rd, Clyde, NC 28721For SaleMLS ID #4369994, Brian K. Noland, Howard Hanna Beverly-Hanks Waynesville. Canopy MLS as distributed by MLS GRID
- $350,0002 bd1 ba1.3k sqft8525 Us Highway 25/70, Marshall, NC 28753For SaleMLS ID #4412343, Darien Bodenhorst, NextHome Partners. Canopy MLS as distributed by MLS GRID
