Welcome to 210 Peterson Street! This move-in-ready home features 4 bedrooms and 3 bathrooms located in a sought after area. You'll be just minutes from shopping, dining, schools, parks, and many of Holmen's everyday conveniences. Several major updates have already been completed including a newer roof, siding, garage door, fencing, dishwasher, refrigerator and more! The garage is especially functional with an impressive amount of built-in storage to keep everything organized. Out back, you'll find a good-sized fenced yard with a deck and concrete patio to provide two great areas for summer grilling, outdoor dining, or gathering with friends and family. With its combination of space, updates, storage and location, this home is ready for you to move in and enjoy!
Pending
$389,900
210 Peterson STREET, Holmen, WI 54636
4beds
2,400sqft
Single Family Residence
Built in 1998
9,583 Square Feet Lot
$385,000 Zestimate®
$162/sqft
$-- HOA
What's special
Good-sized fenced yardNewer roof
- 7 days
- 638
- 46
Likely to sell faster than
Zillow last checked:
Listing updated:
Listed by:
Kaylene Danielson 608-386-2686,
eXp Realty LLC
Source: WIREX MLS,MLS#: 1983013 Originating MLS: Metro MLS
Originating MLS: Metro MLSFacts & features
Interior
Bedrooms & bathrooms
- Bedrooms: 4
- Bathrooms: 3
- Full bathrooms: 3
Primary bedroom
- Level: Upper
- Area: 182
- Dimensions: 13 x 14
Bedroom 2
- Level: Upper
- Area: 110
- Dimensions: 10 x 11
Bedroom 3
- Level: Upper
- Area: 100
- Dimensions: 10 x 10
Bedroom 4
- Level: Lower
- Area: 156
- Dimensions: 12 x 13
Bathroom
- Features: Shower on Lower, Tub Only, Master Bedroom Bath
Dining room
- Level: Upper
- Area: 121
- Dimensions: 11 x 11
Family room
- Level: Lower
- Area: 432
- Dimensions: 27 x 16
Kitchen
- Level: Upper
- Area: 121
- Dimensions: 11 x 11
Living room
- Level: Upper
- Area: 340
- Dimensions: 20 x 17
Office
- Level: Lower
- Area: 70
- Dimensions: 7 x 10
Heating
- Natural Gas, Forced Air
Cooling
- Central Air
Appliances
- Included: Dishwasher, Dryer, Freezer, Microwave, Oven, Refrigerator, Washer, Water Softener
Features
- High Speed Internet, Cathedral/vaulted ceiling
- Basement: Finished,Full,Full Size Windows,Sump Pump
Interior area
- Total structure area: 2,400
- Total interior livable area: 2,400 sqft
Property
Parking
- Total spaces: 2.5
- Parking features: Garage Door Opener, Attached, 2 Car, 1 Space
- Attached garage spaces: 2.5
Features
- Levels: Bi-Level
- Patio & porch: Deck, Patio
- Fencing: Fenced Yard
Lot
- Size: 9,583 Square Feet
Details
- Parcel number: 014000806000
- Zoning: Residential
Construction
Type & style
- Home type: SingleFamily
- Architectural style: Contemporary
- Property subtype: Single Family Residence
Materials
- Vinyl Siding
Condition
- 21+ Years
- New construction: No
- Year built: 1998
Utilities & green energy
- Sewer: Public Sewer
- Water: Public
- Utilities for property: Cable Available
Community & HOA
Location
- Region: Holmen
- Municipality: Holmen
Financial & listing details
- Price per square foot: $162/sqft
- Tax assessed value: $382,300
- Annual tax amount: $5,396
- Date on market: 10/2/2026
- Inclusions: Refrigerator, Stove/Range, Microwave, Dishwasher, Water Softener (Owned). Washer And Dryer Will Be Provided But Is Not The Same In The House. Raised Garden Bed, Basement Freezer.
- Exclusions: Backyard Umbrella, Garage Fridge, Wooden Kid's Locker In Garage, Two Flower Planters In Backyard, Washer, Dryer, Mud Play Kitchen, Two Tree Swings, Removable Wooden Storage Shelves In Basement Storage Room.
Estimated market value
$385,000
$366,000 - $404,000
$2,507/mo
Price history
| Date | Event | Price |
|---|---|---|
| 10/5/2026 | Pending sale | $389,900$162/sqft |
Source:  WIREX MLS #1983013 Report a problem WIREX MLS #1983013 Report a problem | ||
| 10/2/2026 | Listed for sale | $389,900+61.1%$162/sqft |
Source: eXp Realty #1983013 Report a problem | ||
| 6/30/2018 | Sold | $242,000+3%$101/sqft |
Source: Public Record Report a problem | ||
| 5/4/2018 | Listed for sale | $234,900+23.7%$98/sqft |
Source: Assist2Sell Premium Choice Realty Report a problem | ||
| 7/18/2013 | Listing removed | $189,900$79/sqft |
Source: Coldwell Banker River Valley, Realtors #1315692 Report a problem | ||
| 6/14/2013 | Listed for sale | $189,900+4.1%$79/sqft |
Source: River Valley Realty, LLC #1315692 Report a problem | ||
| 3/4/2010 | Sold | $182,500-2.4%$76/sqft |
Source: Public Record Report a problem | ||
| 3/30/2006 | Sold | $187,000$78/sqft |
Source: Public Record Report a problem | ||
Public tax history
| Year | Property taxes | Tax assessment |
|---|---|---|
| 2025 | $5,397 +7.3% | $370,900 |
| 2024 | $5,028 -1.3% | $370,900 +49.3% |
| 2023 | $5,092 -1.2% | $248,400 |
| 2022 | $5,151 +16% | $248,400 |
| 2021 | $4,441 -4.5% | $248,400 |
| 2020 | $4,652 +1.2% | $248,400 |
| 2019 | $4,598 +9.8% | $248,400 +27.8% |
| 2017 | $4,189 -1.2% | $194,300 |
| 2016 | $4,240 +11.2% | $194,300 |
| 2015 | $3,811 -2.1% | $194,300 |
| 2014 | $3,892 -2% | $194,300 |
| 2013 | $3,971 +6.3% | $194,300 |
| 2012 | $3,734 +0.6% | $194,300 |
| 2011 | $3,713 -0.8% | $194,300 |
| 2010 | $3,743 +8.8% | $194,300 |
| 2009 | $3,441 -5.1% | $194,300 +25% |
| 2008 | $3,625 +2.3% | $155,400 |
| 2007 | $3,544 +3.8% | $155,400 |
| 2006 | $3,413 +3.2% | $155,400 |
| 2005 | $3,306 -2.4% | $155,400 |
| 2004 | $3,388 +1.6% | $155,400 |
| 2003 | $3,335 +4.4% | $155,400 |
| 2002 | $3,193 -3.6% | $155,400 +23.8% |
| 2001 | $3,312 -15.2% | $125,500 |
| 2000 | $3,905 | $125,500 |
Find assessor info on the county website
Monthly payment
Est. payment
Payment breakdown
Explore the cost of this home by adjusting the details. Changes won't be saved.Climate risks
Neighborhood: 54636
Nearby schools
Schools provided by the listing agent
- Middle: Holmen
- High: Holmen
- District: Holmen
Source: WIREX MLS. This data may not be complete. We recommend contacting the local school district to confirm school assignments for this home.

Similar homes
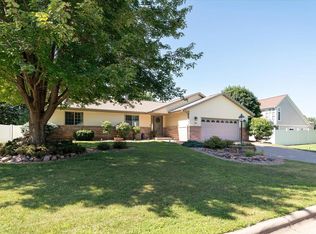
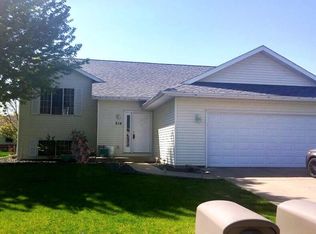
- $425,0003 bd3 ba2.6k sqft316 Gaarder ROAD E E, Holmen, WI 54636Active
 MLS ID #1977294, Jon Wilson. WIREX MLS
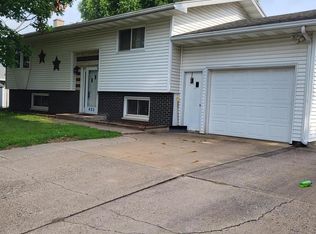
 - $369,8004 bd2 ba2k sqft425 Church STREET, Holmen, WI 54636Active
 MLS ID #1975493, Julie Neitzel. WIREX MLS
 - $499,0004 bd4 ba2.8k sqft934 Amy DRIVE, Holmen, WI 54636Active
 MLS ID #1984143, Ben Bockenhauer. WIREX MLS
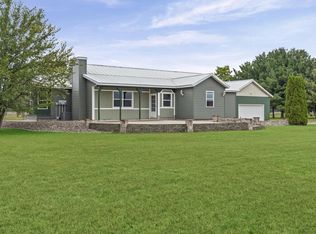
 - $514,5005 bd3 ba2.5k sqftN7829 Amsterdam Prairie ROAD, Holmen, WI 54636Active
 MLS ID #1982460, Amber Lor. WIREX MLS
 - $397,5005 bd3 ba2.2k sqft310 Haralson Ln, La Crescent, MN 55947For Sale
 MLS ID #7127526, Angela Wilson, Gerrard-Hoeschler. NorthstarMLS as distributed by MLS GRID
 - $379,9994 bd2 ba2.2k sqftW22882 Little Tamarack Rd, Galesville, WI 54630For SaleMLS ID #7090013, Cherie Burke, Keller Williams Premier Realty. NorthstarMLS as distributed by MLS GRID
- $399,9004 bd3 ba3.2k sqft1503 Claudia Ave, La Crescent, MN 55947For SaleMLS ID #7108187, Lauren Brogle, Bluff Country Properties,LLC.. NorthstarMLS as distributed by MLS GRID
- $399,8004 bd2 ba2.3k sqft1497 Claudia Ave, La Crescent, MN 55947For SaleMLS ID #7091305, Kelly Meyer, Keller Williams Premier Realty. NorthstarMLS as distributed by MLS GRID
- $350,0003 bd3 ba2.2k sqft27317 Fern Glen Rd, Winona, MN 55925For SaleMLS ID #7133707, Allie Benish, Edina Realty, Inc.. NorthstarMLS as distributed by MLS GRID
