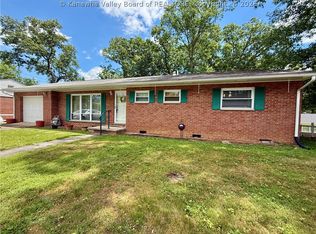
Welcome home to this beautifully updated 3-bedroom, 3-full-bath residence in the St. Albans area, where timeless style meets everyday comfort. Featuring bright, white, and neutral tones throughout, this home offers a light-filled interior with a seamless flow from room to room. The updated kitchen showcases stainless steel appliances and opens to inviting living spaces with updated flooring throughout, including the lower level. Renovated bathrooms, a durable metal roof, and thoughtful modern updates add to the home’s appeal. Step outside to enjoy the backyard, perfect for relaxing, entertaining, or everyday living. Move-in ready with a classic, modern feel you’ll love.
Pending
$229,000
210 Scenic Dr, Saint Albans, WV 25177
3beds
1,721sqft
:
Get pre-qualified$1,459/mo
Single Family Residence
Built in 1966
8,799 Square Feet Lot
$225,000 Zestimate®
$133/sqft
$-- HOA
What's special
Updated kitchenRenovated bathroomsLight-filled interiorThoughtful modern updatesDurable metal roofStainless steel appliancesInviting living spaces
- 31 days |
- 809 |
- 49 |
Zillow last checked:
Listing updated:
Listed by:
Emily Valenti,
Realcorp LLC 304-925-7000
Source: KVBR,MLS#: 284166 Originating MLS: Kanawha Valley Board of REALTORS
Originating MLS: Kanawha Valley Board of REALTORSFacts & features
Interior
Bedrooms & bathrooms
- Bedrooms: 3
- Bathrooms: 3
- Full bathrooms: 3
Primary bedroom
- Description: Primary Bedroom
- Level: Main
- Dimensions: 16 X 14
Bedroom 2
- Description: Bedroom 2
- Level: Main
- Dimensions: 11.6 X 11
Bedroom 3
- Description: Bedroom 3
- Level: Main
- Dimensions: 15.9 X 11.8
Dining room
- Description: Dining Room
- Level: Main
- Dimensions: 16 X 15.9
Great room
- Description: Great Room
- Level: Lower
- Dimensions: 27 X 14.5
Kitchen
- Description: Kitchen
- Level: Main
- Dimensions: 11.6 X 11.5
Living room
- Description: Living Room
- Level: Main
- Dimensions: 17 X 14
Utility room
- Description: Utility Room
- Level: Lower
- Dimensions: 27 X 11.8
Heating
- Electric, Forced Air
Cooling
- Central Air
Appliances
- Included: Dishwasher, Electric Range, Disposal
Features
- Dining Area, Eat-in Kitchen
- Windows: Insulated Windows
- Basement: None
- Has fireplace: No
Interior area
- Total interior livable area: 1,721 sqft
Property
Parking
- Total spaces: 1
- Parking features: Garage, One Car Garage
- Garage spaces: 1
Lot
- Size: 8,799 Square Feet
Details
- Parcel number: 002017003200780004
Construction
Type & style
- Home type: SingleFamily
- Property subtype: Single Family Residence
Materials
- Drywall, Frame
- Roof: Metal
Condition
- Year built: 1966
Community & HOA
Community
- Subdivision: Kincaid Dr
HOA
- Has HOA: No
Location
- Region: Saint Albans
Financial & listing details
- Price per square foot: $133/sqft
- Tax assessed value: $124,500
- Annual tax amount: $1,221
- Date on market: 6/24/2026
- Cumulative days on market: 19 days
Estimated market value
$225,000
$214,000 - $236,000
$1,866/mo
Price history
| Date | Event | Price |
|---|---|---|
| 7/20/2026 | Pending sale | $229,000$133/sqft |
Source:  KVBR #284166 Report a problem KVBR #284166 Report a problem | ||
| 7/8/2026 | Listed for sale | $229,000$133/sqft |
Source: KVBR #284166 Report a problem | ||
| 6/28/2026 | Pending sale | $229,000$133/sqft |
Source: KVBR #284166 Report a problem | ||
| 6/24/2026 | Listed for sale | $229,000+816%$133/sqft |
Source: KVBR #284166 Report a problem | ||
| 3/4/2003 | Sold | $25,000$15/sqft |
Source: Public Record Report a problem | ||
Public tax history
| Year | Property taxes | Tax assessment |
|---|---|---|
| 2025 | $1,221 -1.3% | $74,700 -1.3% |
| 2024 | $1,238 +3.4% | $75,720 +3.4% |
| 2023 | $1,198 | $73,260 -1.3% |
| 2022 | -- | $74,220 -0.1% |
| 2021 | -- | $74,280 -1.4% |
| 2020 | -- | $75,300 |
| 2019 | $1,231 +17.1% | $75,300 +7.1% |
| 2018 | $1,051 +0.3% | $70,320 +0.4% |
| 2017 | $1,049 -1.4% | $70,020 -1.3% |
| 2016 | $1,063 | $70,920 |
| 2015 | $1,063 +41.6% | $70,920 |
| 2014 | $751 +7.9% | $70,920 +1.2% |
| 2013 | $696 | $70,080 +4.4% |
| 2012 | $696 -1.6% | $67,140 |
| 2011 | $708 -2.8% | $67,140 -1.1% |
| 2010 | $728 +3.6% | $67,920 +4% |
| 2009 | $703 -0.9% | $65,280 |
| 2008 | $709 +15.3% | $65,280 +9.7% |
| 2007 | $616 -3.4% | $59,520 -1.8% |
| 2006 | $637 +0.2% | $60,600 |
| 2005 | $636 | $60,600 |
| 2004 | -- | $60,600 |
| 2003 | -- | $60,600 |
| 2002 | -- | $60,600 |
| 2001 | -- | $60,600 |
Find assessor info on the county website
Monthly payment
Est. payment
Payment breakdown
Explore the cost of this home by adjusting the details. Changes won't be saved.Climate risks
Neighborhood: 25177
Getting around
1 / 100
Car-DependentNearby schools
GreatSchools rating
- 4/10Lakewood Elementary SchoolGrades: PK-5Distance: 0.9 mi
- 6/10Hayes Middle SchoolGrades: 6-8Distance: 0.7 mi
- 7/10Saint Albans High SchoolGrades: 9-12Distance: 2.4 mi
Schools provided by the listing agent
- Elementary: Lakewood
- Middle: Hayes
- High: Saint Albans
Source: KVBR. This data may not be complete. We recommend contacting the local school district to confirm school assignments for this home.
- $220,8003 bd2 ba1.6k sqft206 Scenic Dr, Saint Albans, WV 25177Off Market
- $272,7003 bd3 ba2.1k sqft214 Scenic Dr, Saint Albans, WV 25177Off Market
- $289,1003 bd3 ba2.8k sqft209 Parkview Dr, Saint Albans, WV 25177Off Market
- $245,0004 bd2 ba2k sqft213 Parkview Dr, Saint Albans, WV 25177Off Market

- $286,2004 bd2 ba2.6k sqft2725 Kincaid Dr, Saint Albans, WV 25177Off Market
- $319,6004 bd3 ba2.9k sqft218 Scenic Dr, Saint Albans, WV 25177Off Market
- $250,1003 bd1 ba2.4k sqft2726 Kincaid Dr, Saint Albans, WV 25177Off Market
- $249,6004 bd2 ba2.3k sqft2706 Lakeview Dr, Saint Albans, WV 25177Off Market
A local agent can set up tours, give advice and negotiate with sellers.
Similar homes
- $259,9003 bd3 ba1.8k sqft117 Riverview Dr, Saint Albans, WV 25177For Sale
 MLS ID #284634, Misty Lemons. KVBR
 - $199,9003 bd2 ba1.6k sqft944 S Walnut St, Saint Albans, WV 25177For Sale
 MLS ID #284563, Christina DiFilippo. KVBR
 - $259,9004 bd2 ba2k sqft2610 Winter St, Saint Albans, WV 25177For Sale
 MLS ID #284416, Suzette Pate. KVBR
 - $196,0003 bd2 ba1.3k sqft507 Orchard Ave SE, Saint Albans, WV 25177For Sale
 MLS ID #283905, J. Leann Price. KVBR
 - $225,0003 bd2 ba1.8k sqft106 Pinehurst Dr, Tornado, WV 25202For SaleMLS ID #284267, Ashley Winfree. KVBR
- $250,0003 bd2 ba1.5k sqft638 Eagle Run Rd, Scott Depot, WV 25560For SaleMLS ID #284611, Christina DiFilippo. KVBR
- $275,0003 bd2 ba1.8k sqft5134 Saulton Dr, Charleston, WV 25313For SaleMLS ID #284615, Tony Stillwell. KVBR
- $225,0003 bd2 ba1.5k sqft1102 Thorne Rd, South Charleston, WV 25303For SaleMLS ID #284604, Amber Mouser. KVBR
- $179,0002 bd2 ba1.1k sqft2609 Washington Ave, Saint Albans, WV 25177For SaleMLS ID #284371, Janice Faber. KVBR
- $239,9004 bd3 ba2k sqft105 Bradley Dr, Cross Lanes, WV 25313For SaleMLS ID #284442, Amy Lilly. KVBR
- $165,0003 bd2 ba1.3k sqft218 3rd Ave, Saint Albans, WV 25177For SaleMLS ID #283389, Drema Davis. KVBR
- $260,0004 bd3 ba2.5k sqft134 Margy Ln, South Charleston, WV 25309For SaleMLS ID #284592, Holly Hall. KVBR
- $239,9004 bd2 ba2.4k sqft1628 16th St, Nitro, WV 25143For SaleMLS ID #284134, Jessica Cline. KVBR
- $220,0004 bd2 ba2k sqft103 Castle Dr, Charleston, WV 25313For SaleMLS ID #283912, Elishua Brown. KVBR
- $249,9004 bd1 ba1.8k sqft163 Myrtle Tree Rd, South Charleston, WV 25309For SaleMLS ID #284284, Wanda Robertson. KVBR
- $245,0005 bd2 ba2.1k sqft628 Cross Lanes Dr, Nitro, WV 25143For SaleMLS ID #283306, Amy Lilly. KVBR
- $274,9003 bd2 ba1.8k sqft194 Shawnee Est, Winfield, WV 25213For SaleMLS ID #284629, Christina DiFilippo. KVBR
- $269,0003 bd3 ba2.2k sqft106 Holley Dr, Nitro, WV 25143For SaleMLS ID #284232, Thomas Pratt. KVBR
- $224,5003 bd2 ba1.8k sqft5216 Brackenrich Dr, Charleston, WV 25313For SaleMLS ID #284318, Tonya Dunnavant. KVBR
- $270,0004 bd3 ba2.5k sqft9 Brentwood Cir, Nitro, WV 25143For SaleMLS ID #284123, Tony Stillwell. KVBR
