Welcome to 210 Sulky Way in Trotters Lea! This rarely available end-unit townhouse with a garage offers a fantastic opportunity to bring your vision, creativity, and personal style to a home in a desirable community. Enter through the front door to find a convenient coat closet to the left and a nicely appointed powder room straight ahead, offering a welcoming and practical entry to the home. The living room features a large window that fills the space with natural light, along with a ceiling fan and overhead lighting for added comfort and convenience. With fresh paint and new carpeting needed, this room offers great potential to become a warm and inviting gathering space for family and friends. The refreshed kitchen opens to the dining area, creating a comfortable layout for everyday living and entertaining. Newer sliding glass doors lead to a private cement patio overlooking the walking trail, providing a pleasant outdoor space to relax and enjoy the surroundings. Upstairs, you’ll find a spacious primary bedroom featuring a walk-in closet and an ensuite bathroom with a stall shower. The second floor also includes two additional bedrooms, a full hall bathroom with a tub/shower combination, a convenient laundry closet, and a center hall linen closet for extra storage. The full basement offers plenty of potential and is currently used for storage. With the opportunity to finish the space, it could be transformed into a playroom, home office, or additional area for entertaining, allowing you to customize it to fit your needs. Additional highlights include a newer roof, a new water heater, replacement windows, and newer sliding glass doors. Buyers are encouraged to review the Seller’s Disclosure for additional details regarding the property. The home is being sold in as-is condition and is priced accordingly. A great opportunity to own a home in the highly desirable Garnet Valley School District. With some repairs and cosmetic updates, you can make this home your own and create a space that reflects your personal style and needs. Conveniently located near Routes 202 and 322 and I-95, this property offers easy access to popular shopping centers, a variety of restaurants, and everyday conveniences.
Pending
$325,000
210 Sulky Way, Chadds Ford, PA 19317
3beds
1,365sqft
Townhouse
Built in 1986
5,227 Square Feet Lot
$322,000 Zestimate®
$238/sqft
$85/mo HOA
What's special
Nicely appointed powder roomNewer roofNewer sliding glass doorsConvenient coat closetReplacement windows
- 27 days
- 816
- 42
Zillow last checked:
Listing updated:
Listed by:
Rayme Rempfer 302-373-8058,
BHHS Fox & Roach-Media (610) 566-3000,
Listing Team: Vince May Team
Source: Bright MLS,MLS#: PADE2125562
Facts & features
Interior
Bedrooms & bathrooms
- Bedrooms: 3
- Bathrooms: 3
- Full bathrooms: 2
- 1/2 bathrooms: 1
- Main level bathrooms: 1
Basement
- Area: 0
Heating
- Heat Pump, Electric
Cooling
- Central Air, Electric
Appliances
- Included: Electric Water Heater
- Laundry: Upper Level
Features
- Bathroom - Stall Shower, Bathroom - Tub Shower, Ceiling Fan(s), Combination Kitchen/Dining, Primary Bath(s), Walk-In Closet(s)
- Flooring: Carpet, Laminate
- Basement: Full,Sump Pump,Partially Finished
- Has fireplace: No
Interior area
- Total structure area: 1,365
- Total interior livable area: 1,365 sqft
- Finished area above ground: 1,365
- Finished area below ground: 0
Property
Parking
- Total spaces: 1
- Parking features: Garage Faces Front, Inside Entrance, Driveway, Attached
- Attached garage spaces: 1
- Has uncovered spaces: Yes
Accessibility
- Accessibility features: None
Features
- Levels: Two
- Stories: 2
- Patio & porch: Patio
- Pool features: None
Lot
- Size: 5,227 Square Feet
Details
- Additional structures: Above Grade, Below Grade
- Parcel number: 03000051174
- Zoning: R-10
- Zoning description: Single Family
- Special conditions: Standard
Construction
Type & style
- Home type: Townhouse
- Architectural style: Traditional
- Property subtype: Townhouse
Materials
- Brick
- Foundation: Concrete Perimeter
- Roof: Shingle
Condition
- Average
- New construction: No
- Year built: 1986
Utilities & green energy
- Sewer: Public Sewer
- Water: Public
Community & HOA
Community
- Subdivision: Trotters Lea
HOA
- Has HOA: Yes
- Services included: Common Area Maintenance, Trash, Snow Removal
- HOA fee: $85 monthly
- HOA name: TROTTERS LEA HOME OWNERS ASSOCIATION
Location
- Region: Chadds Ford
- Municipality: BETHEL TWP
Financial & listing details
- Price per square foot: $238/sqft
- Tax assessed value: $242,690
- Annual tax amount: $6,505
- Date on market: 10/16/2026
- Listing agreement: Exclusive Right To Sell
- Inclusions: All Appliances In As In Condition With No Monetary Value
- Exclusions: All Sellers Personal Property
- Ownership: Fee Simple
Estimated market value
$322,000
$306,000 - $338,000
$2,779/mo
Price history
| Date | Event | Price |
|---|---|---|
| 11/2/2026 | Pending sale | $325,000$238/sqft |
Source:  Bright MLS #PADE2125562 Report a problem | ||
| 10/23/2026 | Listed for sale | $325,000$238/sqft |
Source: Bright MLS #PADE2125562 Report a problem | ||
| 10/19/2026 | Contingent | $325,000$238/sqft |
Source: Bright MLS #PADE2125562 Report a problem | ||
| 10/16/2026 | Listed for sale | $325,000+82.6%$238/sqft |
Source: Bright MLS #PADE2125562 Report a problem | ||
| 2/20/2004 | Sold | $178,000$130/sqft |
Source: Public Record Report a problem | ||
Public tax history
| Year | Property taxes | Tax assessment |
|---|---|---|
| 2026 | $6,336 +5% | $242,690 |
| 2025 | $6,032 +6.1% | $242,690 |
| 2024 | $5,686 +2.4% | $242,690 |
| 2023 | $5,555 +1.1% | $242,690 |
| 2022 | $5,494 | $242,690 |
| 2021 | $5,494 +768.1% | $242,690 +109.4% |
| 2020 | $633 -86.4% | $115,890 |
| 2019 | $4,657 +1.5% | $115,890 |
| 2018 | $4,586 +606.7% | $115,890 |
| 2017 | $649 | $115,890 |
| 2016 | $649 | $115,890 |
| 2015 | $649 | $115,890 |
| 2014 | $649 +2.8% | $115,890 |
| 2013 | $632 +2.8% | $115,890 |
| 2012 | $614 +2.3% | $115,890 |
| 2011 | $600 | $115,890 |
| 2010 | $600 +7.5% | $115,890 |
| 2009 | $559 | $115,890 |
| 2008 | $559 +8.3% | $115,890 |
| 2007 | $516 | $115,890 |
| 2006 | $516 | $115,890 |
| 2005 | $516 | $115,890 |
| 2004 | $516 +8.5% | $115,890 |
| 2003 | $475 +7.9% | $115,890 |
| 2002 | $440 | $115,890 |
| 2000 | $440 | $115,890 |
Find assessor info on the county website
Monthly payment
Est. payment
Payment breakdown
Explore the cost of this home by adjusting the details. Changes won't be saved.Climate risks
Neighborhood: 19317
Nearby schools
Schools provided by the listing agent
- District: Garnet Valley
Source: Bright MLS. This data may not be complete. We recommend contacting the local school district to confirm school assignments for this home.

Similar homes
- $337,9003 bd3 ba1.7k sqft15 Servan Ct, Wilmington, DE 19805For Sale
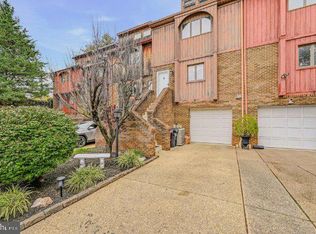
 MLS ID #DENC2112274, Daniel Demers, Sell Your Home Services. Bright MLS
- $310,0003 bd1 ba1.5k sqft9 Hamilton St, Logan Township, NJ 08085For Sale
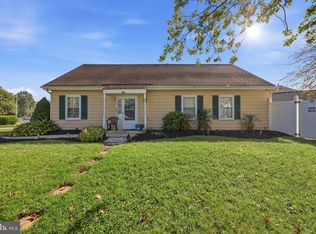 MLS ID #NJGL2079904, Patricia Settar, BHHS Fox & Roach-Mullica Hill South. Bright MLS
- $319,9003 bd2 ba1.3k sqft149 Fellowship Ln, Mullica Hill, NJ 08062For Sale
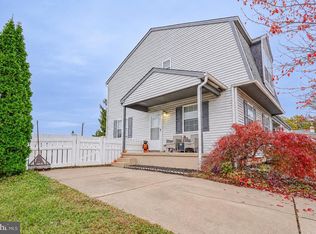 MLS ID #NJGL2080482, Gina Wilson, HomeSmart First Advantage Realty. Bright MLS
- $315,0002 bd3 ba1.5k sqft1202 Putnam Blvd #53, Wallingford, PA 19086For Sale
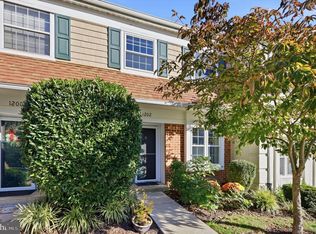 MLS ID #PADE2127084, William Holder, Real of Pennsylvania. Bright MLS
- $349,9003 bd2 ba1.2k sqft54 Kelmar Ave, Malvern, PA 19355For SaleMLS ID #PACT2132006, Adrienne Leigh, Real of Pennsylvania. Bright MLS
- $300,0004 bd2 ba1.9k sqft1703 N West St, Wilmington, DE 19802For SaleMLS ID #DENC2113912, Rakan Abu-Zahra, Keller Williams Realty Wilmington. Bright MLS
- $410,0002 bd3 ba1.9k sqft12 River Way, Wilmington, DE 19809For SaleMLS ID #DENC2113664, Blair Helmick, Compass. Bright MLS
- $319,0003 bd2 ba1.5k sqft1522 Bartleson Rd, Wilmington, DE 19805For SaleMLS ID #DENC2114120, Corey Harris, Crown Homes Real Estate. Bright MLS
- $199,0002 bd2 ba1.1k sqft716 Painters Xing, Chadds Ford, PA 19317For SaleMLS ID #PADE2126644, Mr. Gary A Mercer SR., LPT Realty, LLC. Bright MLS
- $299,9003 bd1 ba1.1k sqft330 Ruth Ave, Upper Chichester, PA 19014For SaleMLS ID #PADE2116420, Phyllis Lynch, Keller Williams Real Estate - Media. Bright MLS
- $338,0003 bd3 ba1.7k sqft6 Shoemaker Dr, Swedesboro, NJ 08085For SaleMLS ID #NJGL2080230, Yolanda Endres, OMNI Real Estate Professionals. Bright MLS
- $364,9003 bd3 ba1.7k sqft1130 Putnam Blvd #86, Wallingford, PA 19086For SaleMLS ID #PADE2124776, Joymarie DeFruscio, Keller Williams Realty Group. Bright MLS
- $289,9003 bd3 ba1.5k sqft322 Eliot Cir, Coatesville, PA 19320For SaleMLS ID #PACT2138044, Steve Hull, RE/MAX One Realty. Bright MLS
- $309,9003 bd2 ba975 sqft27 W Delaware Ave, Wilmington, DE 19809For SaleMLS ID #DENC2112032, Michael Doyle, Century 21 Emerald. Bright MLS
- $324,9903 bd1 ba1.8k sqft214-216 Beech Rd, Wallingford, PA 19086For SaleMLS ID #PADE2122796, Matt Gorham, Keller Williams Real Estate -Exton. Bright MLS
- $330,0003 bd2 ba1.2k sqft1 Lynn Blvd, Downingtown, PA 19335For SaleMLS ID #PACT2130250, Ryan Petrucci, RE/MAX Main Line - Devon. Bright MLS
- $210,0002 bd2 ba1k sqft815 Painters Xing #815, Chadds Ford, PA 19317For SaleMLS ID #PADE2097788, Lewis Esposito, RE/MAX Preferred - Newtown Square. Bright MLS
- $380,0002 bd2 ba1.3k sqft351 Danbury Ln, Glen Mills, PA 19342For SaleMLS ID #PADE2122944, Terry Marker-Goodman, Keller Williams Real Estate - Media. Bright MLS
- $349,9953 bd2 ba1.6k sqft804 Old Harmony Rd, Newark, DE 19711For SaleMLS ID #DENC2113322, Jeffrey Pilla, Tesla Realty Group, LLC. Bright MLS
- $350,0003 bd3 ba1.7k sqft11 Carper St, Bear, DE 19701For SaleMLS ID #DENC2111260, Earl Endrich, BHHS Fox & Roach - Hockessin. Bright MLS
