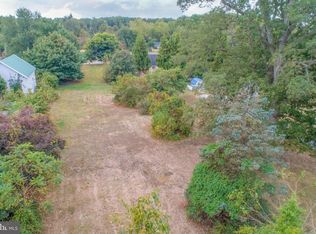
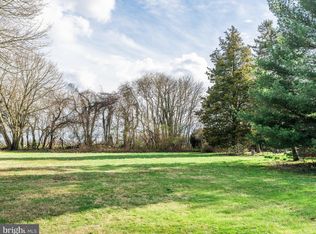
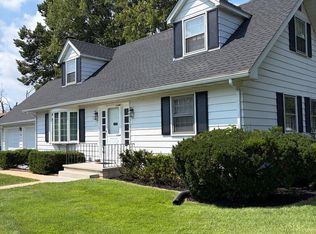
210 West Main Street is waiting to shine. Lots of space inside and out with frontage on Main Street and Water Street. The driveway leading to the barn/garage building enters off Water Street. This home has not been lived in for several years and is now ready for a new owner fall in love with it and bring it back to its full charm and beauty.
For sale
$425,000
210 W Main St, Cecilton, MD 21913
3beds
2,526sqft
Single Family Residence
Built in 1900
0.59 Acres Lot
$404,300 Zestimate®
$168/sqft
$-- HOA
What's special
- 80 days
- 256
- 3
Zillow last checked:
Listing updated:
Listed by:
Steven Parker 410-275-8101,
L. C. Parker Real Estate 410-275-8101
Source: Bright MLS,MLS#: MDCC2022278
Facts & features
Interior
Bedrooms & bathrooms
- Bedrooms: 3
- Bathrooms: 2
- Full bathrooms: 2
- Main level bathrooms: 1
Rooms
- Room types: Living Room, Dining Room, Bedroom 2, Bedroom 3, Bedroom 4, Bedroom 5, Kitchen, Foyer, Bedroom 1, Solarium
Bedroom 1
- Level: Upper
- Area: 270 Square Feet
- Dimensions: 18 X 15
Bedroom 2
- Level: Upper
- Area: 195 Square Feet
- Dimensions: 15 X 13
Bedroom 3
- Level: Upper
- Area: 150 Square Feet
- Dimensions: 15 X 10
Bedroom 4
- Level: Upper
- Area: 224 Square Feet
- Dimensions: 16 X 14
Bedroom 5
- Level: Upper
- Area: 184 Square Feet
- Dimensions: 23 X 8
Dining room
- Level: Main
- Area: 195 Square Feet
- Dimensions: 15 X 13
Foyer
- Level: Main
- Area: 153 Square Feet
- Dimensions: 17 X 9
Kitchen
- Level: Main
- Area: 272 Square Feet
- Dimensions: 16 X 17
Living room
- Level: Main
- Area: 270 Square Feet
- Dimensions: 18 X 15
Other
- Level: Main
- Area: 84 Square Feet
- Dimensions: 12 X 7
Heating
- Baseboard, Oil
Cooling
- None
Appliances
- Included: Electric Water Heater
- Laundry: Main Level
Features
- Basement: Full,Interior Entry,Partially Finished
- Number of fireplaces: 1
Interior area
- Total structure area: 2,526
- Total interior livable area: 2,526 sqft
- Finished area above ground: 2,526
- Finished area below ground: 0
Property
Parking
- Total spaces: 4
- Parking features: Driveway
- Uncovered spaces: 4
Accessibility
- Accessibility features: None
Features
- Levels: Four
- Stories: 4
- Pool features: None
Lot
- Size: 0.59 Acres
- Features: Middle Of Block
Details
- Additional structures: Above Grade, Below Grade
- Parcel number: 0801000675
- Zoning: R1
- Special conditions: Standard
Construction
Type & style
- Home type: SingleFamily
- Architectural style: Colonial
- Property subtype: Single Family Residence
Materials
- Vinyl Siding
- Foundation: Permanent
- Roof: Shingle
Condition
- Average
- New construction: No
- Year built: 1900
Utilities & green energy
- Sewer: Public Sewer
- Water: Public
Community & HOA
Community
- Subdivision: Cecilton
HOA
- Has HOA: No
Location
- Region: Cecilton
- Municipality: Cecilton
Financial & listing details
- Price per square foot: $168/sqft
- Tax assessed value: $217,667
- Annual tax amount: $3,290
- Date on market: 7/8/2026
- Listing agreement: Exclusive Right To Sell
- Inclusions: Furniture
- Exclusions: Personal Belongings
- Ownership: Fee Simple
Estimated market value
$404,300
$384,000 - $425,000
$2,432/mo
Price history
| Date | Event | Price |
|---|---|---|
| 7/8/2026 | Listed for sale | $425,000+632.1%$168/sqft |
Source:  Bright MLS #MDCC2022278 Report a problem Bright MLS #MDCC2022278 Report a problem | ||
| 12/30/1987 | Sold | $58,050$23/sqft |
Source: Agent Provided Report a problem | ||
Public tax history
| Year | Property taxes | Tax assessment |
|---|---|---|
| 2025 | $3,254 +15.1% | $208,333 +4.7% |
| 2024 | $2,828 +7.5% | $199,000 +0.7% |
| 2023 | $2,631 -1% | $197,667 -0.7% |
| 2022 | $2,656 -0.5% | $199,000 +2.1% |
| 2021 | $2,668 +0.7% | $195,000 +2% |
| 2020 | $2,650 +1.6% | $191,267 -1.9% |
| 2019 | $2,608 +306.2% | $195,000 +6.1% |
| 2018 | $642 -75.5% | $183,800 |
| 2017 | $2,616 -4.2% | $183,800 |
| 2016 | $2,729 -5.4% | $183,800 -7.5% |
| 2015 | $2,884 -0.5% | $198,800 |
| 2014 | $2,898 | $198,800 |
| 2013 | -- | $198,800 -6.5% |
| 2012 | -- | $212,700 |
| 2011 | -- | $212,700 |
| 2010 | -- | $212,700 -17.3% |
| 2009 | -- | $257,260 +18.6% |
| 2008 | -- | $216,932 +22.8% |
| 2007 | -- | $176,606 +29.6% |
| 2006 | -- | $136,280 +6.3% |
| 2005 | -- | $128,202 +6.7% |
| 2004 | -- | $120,126 +7.2% |
| 2003 | -- | $112,050 +1.1% |
| 2002 | -- | $110,860 +1.1% |
| 2001 | -- | $109,670 |
Find assessor info on the county website
Monthly payment
Est. payment
Payment breakdown
Explore the cost of this home by adjusting the details. Changes won't be saved.Climate risks
Neighborhood: 21913
Nearby schools
Schools provided by the listing agent
- Elementary: Cecilton
- Middle: Bo Manor
- High: Bo Manor
- District: Cecil County Public Schools
Source: Bright MLS. This data may not be complete. We recommend contacting the local school district to confirm school assignments for this home.

Similar homes
- $270,0003 bd2 ba1.6k sqft120 Center St, Cecilton, MD 21913For Sale
 MLS ID #MDCC2022018, Heather Ptaszynski, Long & Foster Real Estate, Inc.. Bright MLS
 - $419,9003 bd2 ba1.6k sqft224 Tockwogh Dr, Earleville, MD 21919For Sale
 MLS ID #MDCC2022114, Jason Zang, RE/MAX Chesapeake. Bright MLS
 - $429,9004 bd3 ba2.1k sqftNone Available, Hartly, DE 19953For Sale
 MLS ID #DEKT2050936, Maria Ruckle, Empower Real Estate, LLC. Bright MLS
 - $419,9004 bd2 ba2.6k sqft303 Hermitage Dr, Elkton, MD 21921For Sale
 MLS ID #MDCC2022910, Nancy Simpers, Key Realty, Incorporated. Bright MLS
 - $363,0003 bd3 ba1.8k sqft206 Maplewood Ln, Galena, MD 21635For SaleMLS ID #MDKE2007036, Kristie Midash, L. C. Parker Real Estate. Bright MLS
- $345,0003 bd2 ba1.8k sqft56 Farmdale Rd, Earleville, MD 21919For SaleMLS ID #MDCC2019232, Sandra Lamprecht Huffman, Coldwell Banker Realty. Bright MLS
- $475,0004 bd3 ba2.6k sqft817 Tydings Rd, Havre De Grace, MD 21078For SaleMLS ID #MDHR2060456, Janet Garinther, Cummings & Co. Realtors. Bright MLS
- $449,0003 bd3 ba2.2k sqft146 Nicholas Dr, Elkton, MD 21921For SaleMLS ID #MDCC2022474, Doreen Moran, RE/MAX Chesapeake. Bright MLS
- $399,9003 bd3 ba2.1k sqft348 Union Church Rd, Elkton, MD 21921For SaleMLS ID #MDCC2022158, Kerry Dazevedo Dunlap, Integrity Real Estate. Bright MLS
- $599,9003 bd3 ba2k sqft13981 Mill Creek Ln, Galena, MD 21635For SaleMLS ID #MDKE2007046, Jason Zang, RE/MAX Chesapeake. Bright MLS
- $409,9003 bd2 ba2.3k sqftNone, Smyrna, DE 19977For SaleMLS ID #DEKT2048846, Jon Unrath, Keller Williams Real Estate - Media. Bright MLS
- $399,9993 bd2 ba1.6k sqft2123 Sherwood Ln, Havre De Grace, MD 21078For SaleMLS ID #MDHR2058790, Randy Pomfrey, Cummings & Co. Realtors. Bright MLS
- $399,9003 bd2 ba1.2k sqft201 Ericsson Ave, Betterton, MD 21610For SaleMLS ID #MDKE2006134, Jonathan Olsavsky, Coldwell Banker Waterman Realty. Bright MLS
- $380,0005 bd3 ba2.9k sqft167 Bennett Ave, North East, MD 21901For SaleMLS ID #MDCC2022532, Carolyn Quelly, Integrity Real Estate. Bright MLS
- $459,9003 bd2 ba2.1k sqft2 Anna Ave, Bear, DE 19701For SaleMLS ID #DENC2110808, Eric Brinker, Coldwell Banker Realty. Bright MLS
- $395,0003 bd2 ba1.8k sqft255 Washington Schoolhouse Rd, Rising Sun, MD 21911For SaleMLS ID #MDCC2022610, Sandy Collins, Berkshire Hathaway HomeServices Homesale Realty. Bright MLS
- $379,9004 bd2 ba1.9k sqft104 Main St, Betterton, MD 21610For SaleMLS ID #MDKE2006356, Peter Heller, Coldwell Banker Chesapeake Real Estate Company. Bright MLS
- $499,0004 bd2 ba2.1k sqft14136 Kentmore Park Rd, Kennedyville, MD 21645For SaleMLS ID #MDKE2006382, Pat Kern, Gunther-McClary Real Estate. Bright MLS
- $389,9003 bd2 ba2.5k sqft96 Piney Ridge Ln, North East, MD 21901For SaleMLS ID #MDCC2021564, Krystal Zellner, Crown Homes Real Estate. Bright MLS
- $419,0003 bd3 ba2k sqftNone Available, Smyrna, DE 19977For SaleMLS ID #DEKT2050198, Jennifer Hewitt, RE/MAX Town & Country. Bright MLS
