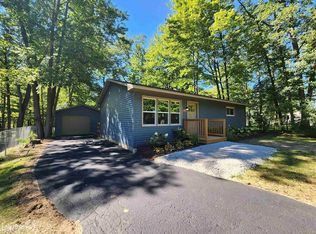
Beautifully updated 2-bedroom, 1-bath home featuring numerous recent improvements. An added wing of almost 450 sq ft provides outstanding potential for two more bedrooms and an additional bathroom. Enjoy a large fenced backyard, perfect for pets or entertaining, plus a brand-new garage built last year. Situated in a quiet, attractive neighborhood while still close to town conveniences.
Contingent
Price cut: $14K (6/26)
$174,999
210 Widdis Dr, Prudenville, MI 48651
2beds
1,040sqft
:
Get pre-qualified$1,230/mo
Single Family Residence
Built in ----
10,454 Square Feet Lot
$166,000 Zestimate®
$168/sqft
$-- HOA
What's special
Large fenced backyard
- 164 days |
- 212 |
- 7 |
Zillow last checked:
Listing updated:
Listed by:
James Amy info@higginslakeinfo.com,
RE/MAX of Higgins Lake 989-821-6208,
The McDonald Team 989-821-6208
Source: WWMLS,MLS#: 201838731
Facts & features
Interior
Bedrooms & bathrooms
- Bedrooms: 2
- Bathrooms: 1
- Full bathrooms: 1
Heating
- Forced Air, Natural Gas
Appliances
- Included: Water Heater, Washer, Range/Oven, Refrigerator, Microwave, Dryer, Dishwasher
- Laundry: Main Level
Features
- Windows: Blinds
Interior area
- Total structure area: 1,040
- Total interior livable area: 1,040 sqft
- Finished area above ground: 1,040
Property
Parking
- Parking features: Garage
- Has garage: Yes
Features
- Patio & porch: Deck
- Fencing: Fenced
- Frontage type: None
Lot
- Size: 10,454 Square Feet
- Dimensions: 60 x 180
Details
- Parcel number: 0037000330000
- Special conditions: Listing Status; Active w/ Contingencies
Construction
Type & style
- Home type: SingleFamily
- Architectural style: Ranch
- Property subtype: Single Family Residence
Materials
- Foundation: Crawl
Utilities & green energy
- Sewer: Public Sewer
Community & HOA
Community
- Subdivision: T22N R3W
Location
- Region: Prudenville
Financial & listing details
- Price per square foot: $168/sqft
- Tax assessed value: $106,400
- Annual tax amount: $1,213
- Date on market: 2/12/2026
- Listing terms: Cash,Conventional Mortgage,FHA,USDA/RD,VA Loan
- Ownership: Owner
- Road surface type: Paved, Maintained
Estimated market value
$166,000
$158,000 - $174,000
$1,365/mo
Price history
| Date | Event | Price |
|---|---|---|
| 7/14/2026 | Contingent | $174,999$168/sqft |
Source:  WWMLS #201838731 Report a problem WWMLS #201838731 Report a problem | ||
| 6/26/2026 | Price change | $174,999-7.4%$168/sqft |
Source: WWMLS #201838731 Report a problem | ||
| 5/26/2026 | Price change | $189,000-2.1%$182/sqft |
Source: WWMLS #201838731 Report a problem | ||
| 3/20/2026 | Price change | $193,000-3.5%$186/sqft |
Source: WWMLS #201838731 Report a problem | ||
| 2/13/2026 | Listed for sale | $200,000$192/sqft |
Source: WWMLS #201838731 Report a problem | ||
Public tax history
| Year | Property taxes | Tax assessment |
|---|---|---|
| 2025 | $1,213 +7.6% | $53,200 +11.3% |
| 2024 | $1,127 +5.7% | $47,800 +8.4% |
| 2023 | $1,067 -19.9% | $44,100 +18.9% |
| 2022 | $1,331 +12.7% | $37,100 +13.5% |
| 2021 | $1,181 | $32,700 -1.5% |
| 2020 | -- | $33,200 +9.6% |
| 2019 | $897 +18.8% | $30,300 -6.2% |
| 2018 | $755 | $32,300 +7.7% |
| 2016 | -- | $30,000 +6.4% |
| 2015 | -- | $28,200 +5.2% |
| 2014 | -- | $26,800 +8.1% |
| 2013 | -- | $24,800 -3.5% |
| 2012 | -- | $25,700 -15.2% |
| 2011 | $781 | $30,300 |
Find assessor info on the county website
Monthly payment
Est. payment
Payment breakdown
Explore the cost of this home by adjusting the details. Changes won't be saved.Climate risks
Neighborhood: 48651
Nearby schools
GreatSchools rating
- NACollins Elementary SchoolGrades: PK-2Distance: 4.5 mi
- 6/10Houghton Lake High SchoolGrades: 7-12Distance: 4.3 mi
- 5/10Collins Elementary SchoolGrades: PK-6Distance: 4.5 mi
Schools provided by the listing agent
- Elementary: Houghton Lake
- High: Houghton Lake
Source: WWMLS. This data may not be complete. We recommend contacting the local school district to confirm school assignments for this home.
- $171,9002 bd1 ba912 sqft208 Widdis Dr, Prudenville, MI 48651Off Market
- $145,800-- bd1 ba864 sqft225 Arrowhead Dr, Prudenville, MI 48651Off Market
- $176,300-- bd1 ba1.5k sqft221 Arrowhead Dr, Prudenville, MI 48651Off Market
- $171,700-- bd1 ba1.3k sqft107 Arrowhead Dr, Prudenville, MI 48651Off Market
- $199,8003 bd2 ba1.1k sqft203 Arrowhead, Houghton Lake, MI 48629Off Market
- $140,800-- bd1 ba867 sqft103 Arrowhead Dr, Prudenville, MI 48651Off Market
- $208,700-- bd1 ba1.5k sqft205 Widdis Dr, Prudenville, MI 48651Off Market
- $179,4003 bd1 ba1.1k sqft204 Widdis Dr, Prudenville, MI 48651Off Market
A local agent can set up tours, give advice and negotiate with sellers.
A local lender can help you make sure your offer is ready when you are.
Similar homes
- $169,9002 bd1 ba884 sqft212 Glendale Dr, Prudenville, MI 48651For Sale
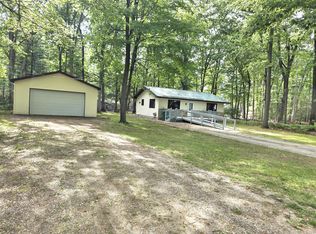
 MLS ID #201840748, April Marshall, KW Northern Michigan Team Partners. WWMLS
 - $224,9004 bd1 ba1.1k sqft138 Waldenwood Cir, Prudenville, MI 48651For Sale
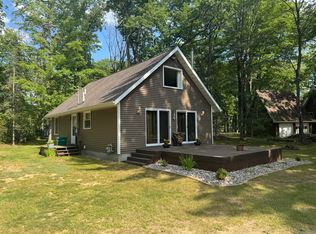 MLS ID #201841718, Gary R Patrosso, Century 21 Realty North Houghton Lake. WWMLS
 - $169,0003 bd2 ba1.3k sqft123 Bright Angel Dr, Prudenville, MI 48651For Sale
 MLS ID #201839112, Candy Hoover, CB Schmidt Houghton Lake. WWMLS
 - $189,0003 bd1 ba1.1k sqft894 Springwood Dr, Prudenville, MI 48651For Sale
 MLS ID #201841151, Gary R Patrosso, Century 21 Realty North Houghton Lake. WWMLS
 - $199,9003 bd2 ba1.1k sqft209 Linwood Dr, Prudenville, MI 48651For SaleMLS ID #1941791, Derek Kearns. NGLRMLS
- $165,0002 bd2 ba1.3k sqft3817 S Townline Rd, Prudenville, MI 48651For Sale
 MLS ID #20261049971, Matthew Brown, Red Oak Associates. Realcomp II
 - $148,5002 bd1 ba750 sqft3821 S Townline Rd, Prudenville, MI 48651For SaleMLS ID #20261024007, Matthew Brown, Red Oak Associates. Realcomp II
- $195,0003 bd2 ba1k sqft109 Stanley Ave, Prudenville, MI 48651For SaleMLS ID #201841098, Jack Burdick, Century 21 Realty North Houghton Lake. WWMLS
- $229,0003 bd2 ba1.4k sqft307 Reindeer Dr, Prudenville, MI 48651For SaleMLS ID #201838719, Candy Hoover, CB Schmidt Houghton Lake. WWMLS
- $185,0002 bd2 ba1.3k sqft207 White Deer Trl, Prudenville, MI 48651For SaleMLS ID #201838682, Ruth Anne Clemens, CB Schmidt Houghton Lake. WWMLS
- $185,0002 bd2 ba1.3k sqft207 White Deer Trl Unit 11, Prudenville, MI 48651For SaleMLS ID #1942124, RUTH CLEMENS. NGLRMLS
- $175,0003 bd2 ba1.4k sqft213 Barcome Ave, Houghton Lake, MI 48629For SaleMLS ID #201841403, Candy Hoover, CB Schmidt Houghton Lake. WWMLS
- $179,0002 bd1 ba980 sqft207 Raccoon Trl, Houghton Lake, MI 48629For Sale
 MLS ID #50207524, Tony Lechner, RE/MAX of Midland. MiRealSource
 - $129,9001 bd1 ba608 sqft121 E Houghton Lake Dr, Prudenville, MI 48651For SaleMLS ID #50207831, Michael J Davidson, REMAX Right Choice. MiRealSource
- $139,0003 bd2 ba1.3k sqft116 Northern Oaks Dr, Houghton Lake, MI 48629For SaleMLS ID #201841617, Jennifer Flick, Midge & Co-Luxury Lakefront Homes. WWMLS
- $179,9003 bd1 ba1.1k sqft110 Acorn Ln, Houghton Lake, MI 48629For SaleMLS ID #201841081, Team Boyden, Real Broker LLC - Petoskey. WWMLS
- $121,9002 bd1 ba1.1k sqft107 Irma St, Prudenville, MI 48651For SaleMLS ID #201838982, Team Boyden, Real Broker LLC - Petoskey. WWMLS
- $175,0002 bd2 ba1.1k sqft10135 Woods Rd, Gladwin, MI 48624For SaleMLS ID #50213344, KATHRYN DOWNING, RE/MAX RIVER HAVEN. MiRealSource
- $163,0002 bd2 ba1k sqft3786 W Houghton Lake Dr, Houghton Lake, MI 48629For SaleMLS ID #201841343, Todd Dunckley, Berkshire Hathaway Home Services-Kee Realty. WWMLS
- $179,9003 bd2 ba1.4k sqft104 Jefferson Ave, Houghton Lake, MI 48629For SaleMLS ID #201841287, Janet Theisen, Midge & Co-Luxury Lakefront Homes. WWMLS
