Nestled on a cul de sac on a 1.1+ acre lot in prestigious Franklin Lakes, NJ, is a masterfully custom-built home offering the ultimate luxury, with lush mature landscaping delivering unmatched curb appeal and seclusion. Impeccably maintained with no expense spared, the home features a whole house generator, newer roof and multi-zone central AC. The double door entry reveals a dramatic two-story foyer that opens to sun filled 2 story great room with a gas fireplace and Schoenbeck Chandelier. There are 5 bedrooms and 5 1/2 baths. An elegant living room and banquet sized dining room provide a perfect setting for gatherings. The large, renovated kitchen has lots of prep space for the chef as well as a new tile floor and upscale appliances. A first-floor guest bedroom with a bath completes the first floor. There are two outside entries to a large deck Custom millwork throughout highlights the home's craftsmanship. Upstairs, the primary bedroom has walk-in closets, whirlpool tub, separate shower, and private water closet. There are four additional bedrooms with en-suite baths that complete this level beautifully. The massive lower level is a blank canvass where you can create a gym, wine cellar or theater A rare opportunity in Franklin Lakes' most sought-after neighborhoods. A complete list of updates done in May of 2026 is included on line with the sellers disclosure. Convenient to schools, parks, shops, highways, & the Indian Trail Club
Under contract
$2,400,000
210 Woodmere Ct, Franklin Lakes, NJ 07417
5beds
--sqft
:
Get pre-qualified$15,258/mo
Single Family Residence
Built in ----
-- sqft lot
$-- Zestimate®
$--/sqft
$-- HOA
What's special
Whole house generatorGas fireplaceMulti-zone central acPrivate water closetDouble door entryCustom millwork throughoutMassive lower level
- 47 days |
- 1,220 |
- 58 |
Zillow last checked:
Listing updated:
Listed by:
Judith Howes Miller 201-669-6751,
Coldwell Banker, Wyckoff/Franklin Lakes
Source: NJMLS,MLS#: 26019867
Facts & features
Interior
Bedrooms & bathrooms
- Bedrooms: 5
- Bathrooms: 6
- Full bathrooms: 5
- 1/2 bathrooms: 1
Heating
- Natural Gas, Forced Air
Cooling
- Central Air
Features
- Flooring: Hardwood
- Basement: Full,Unfinished
- Number of fireplaces: 1
- Fireplace features: 1 Fireplace, Gas
Property
Parking
- Total spaces: 7
- Parking features: Garage
- Garage spaces: 3
- Details: Attached
Features
- Patio & porch: Deck / Patio
- Pool features: None
- Has view: Yes
- View description: West
- Waterfront features: None
Lot
- Features: Cul-De-Sac, Irregular Lot
Details
- Parcel number: 200131200000000101
Construction
Type & style
- Home type: SingleFamily
- Property subtype: Single Family Residence
Materials
- Fabricated Stucco
Community & HOA
Community
- Features: Close/School, Close/Shopg, Close/Trans, Close/Wrshp, Extended Family
Location
- Region: Franklin Lakes
Financial & listing details
- Tax assessed value: $1,250,800
- Annual tax amount: $23,815
- Date on market: 6/7/2026
- Listing agreement: Exclusive Right To Sell
- Ownership: Private
Estimated market value
Not available
Estimated sales range
Not available
Not available
Price history
| Date | Event | Price |
|---|---|---|
| 7/18/2026 | Pending sale | $2,400,000 |
Source:  NJMLS #26019867 Report a problem NJMLS #26019867 Report a problem | ||
| 6/7/2026 | Listed for sale | $2,400,000+169.7% |
Source: NJMLS #26019867 Report a problem | ||
| 1/13/1998 | Sold | $890,000 |
Source: Public Record Report a problem | ||
Public tax history
| Year | Property taxes | Tax assessment |
|---|---|---|
| 2025 | $22,464 | $1,250,800 |
| 2024 | $22,464 +3.8% | $1,250,800 |
| 2023 | $21,639 +2.6% | $1,250,800 |
| 2022 | $21,088 +1.4% | $1,250,800 |
| 2021 | $20,788 +1.2% | $1,250,800 |
| 2020 | $20,538 +6.6% | $1,250,800 |
| 2019 | $19,276 | $1,250,800 |
| 2018 | $19,276 -6.1% | $1,250,800 |
| 2017 | $20,526 +2.6% | $1,250,800 |
| 2016 | $20,000 +1.7% | $1,250,800 |
| 2015 | $19,663 +1% | $1,250,800 |
| 2014 | $19,475 +1.8% | $1,250,800 |
| 2013 | $19,137 | $1,250,800 |
| 2012 | $19,137 +0.6% | $1,250,800 |
| 2011 | $19,024 +4.2% | $1,250,800 -18.1% |
| 2010 | $18,261 +3.6% | $1,526,800 |
| 2009 | $17,619 | $1,526,800 |
| 2007 | -- | $1,526,800 +72.4% |
| 2006 | -- | $885,400 |
| 2005 | -- | $885,400 |
| 2004 | -- | $885,400 |
| 2003 | -- | $885,400 |
| 2002 | -- | $885,400 |
| 2001 | -- | $885,400 |
Find assessor info on the county website
Monthly payment
Est. payment
Payment breakdown
Explore the cost of this home by adjusting the details. Changes won't be saved.Climate risks
Neighborhood: 07417
Nearby schools
GreatSchools rating
- 7/10Colonial Road SchoolGrades: PK-5Distance: 0.4 mi
- 7/10Franklin Ave Middle SchoolGrades: 6-8Distance: 1.3 mi
- 8/10Indian Hills High SchoolGrades: 9-12Distance: 1.2 mi
Schools provided by the listing agent
- Elementary: High Mountain
- Middle: Franklin Lakes
- High: Ramapo/Indian Hills
Source: NJMLS. This data may not be complete. We recommend contacting the local school district to confirm school assignments for this home.
- $2,338,9004 bd6 ba4.5k sqft218 Woodmere Ct, Franklin Lakes, NJ 07417Off Market
- $3,900,0006 bd7 ba-- sqft820 Summit Ave, Franklin Lakes, NJ 07417Sold
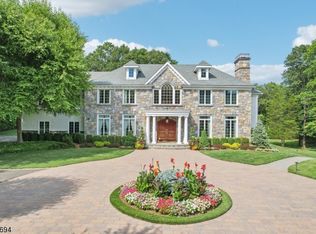
- $4,285,800-- bd-- ba6.9k sqft228 Woodmere Ct, Franklin Lakes, NJ 07417Off Market
- $1,523,900-- bd-- ba2.3k sqft794 Summit Ave, Franklin Lakes, NJ 07417Off Market
- $35,1007.011 Acres805 Summit Ave, Franklin Lakes, NJ 07417Off Market
- $2,584,8005 bd6 ba8.5k sqft223 Woodmere Ct, Franklin Lakes, NJ 07417Off Market
- $991,5845 bd5 ba4.6k sqft1020 High Mountain Rd, Franklin Lakes, NJ 07417Sold
- $1,931,9005 bd5 ba4.8k sqft1024 High Mountain Rd, Franklin Lakes, NJ 07417Off Market
A local agent can set up tours, give advice and negotiate with sellers.
A local lender can help you make sure your offer is ready when you are.
Similar homes
- $2,995,0005 bd5 ba-- sqft249 Terrace Rd, Franklin Lakes, NJ 07417For Sale

 MLS ID #26026229, Tony Nabhan, Keller Williams City Views Realty. NJMLS
 - $2,795,0005 bd5 ba-- sqft837 Apple Ridge Rd, Franklin Lakes, NJ 07417For Sale
 MLS ID #26024120, Frances Ekblom, Compass New Jersey, LLC-Ridgewood. NJMLS
 - $2,565,0006 bd8 ba-- sqft416 Devonshire Dr, Franklin Lakes, NJ 07417For Sale
 MLS ID #26010615, Grazyna Ziarko, The Agency One Rock-Franklin Lakes. NJMLS
 - $1,849,0004 bd3 ba-- sqft217 Osage Ln, Franklin Lakes, NJ 07417For Sale
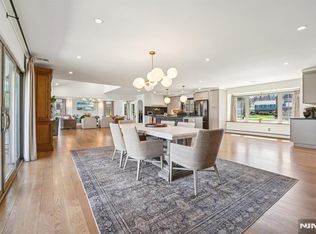 MLS ID #26022413, Grazyna Ziarko, The Agency One Rock-Franklin Lakes. NJMLS
 - $2,249,0005 bd5 ba-- sqft527 Lydia Ln, Wyckoff, NJ 07481For SaleMLS ID #26022088, Tammy King, Prominent Properties Sotheby's International Realty-Franklin Lakes. NJMLS
- $1,980,0005 bd4 ba-- sqft122 Crest Rd, Ridgewood, NJ 07450For SaleMLS ID #26027791, Han-Lian Chien, Coldwell Banker, Fort Lee. NJMLS
- $3,450,0005 bd7 ba-- sqft505 Timberline Dr, Franklin Lakes, NJ 07417For SaleMLS ID #26018437, Grazyna Ziarko, The Agency One Rock-Franklin Lakes. NJMLS
- $2,650,0004 bd5 ba-- sqft5 Winding Way, Saddle River Boro, NJ 07458For SaleMLS ID #4038641, Ava Kascel, The Agency One Rock. GSMLS
- $2,295,0005 bd4 ba-- sqft53 Gristmill Ln, Saddle River, NJ 07458For SaleMLS ID #26027823, Michael Randy, Coldwell Banker, Ridgewood. NJMLS
- $2,725,0006 bd5 ba-- sqft120 Hope St, Ridgewood, NJ 07450For SaleMLS ID #26027168, Amanda Sarhan, EXP Realty, LLC. NJMLS
- $2,199,0005 bd5 ba-- sqft501 Clinton Ave, Wyckoff, NJ 07481For SaleMLS ID #26005609, Sandra Luttrell, Property Connections. NJMLS
- $2,549,0005 bd5 ba-- sqft51 Brookside Ter, North Caldwell Boro, NJ 07006For SaleMLS ID #4032703, Kathleen Milinkovich, Coldwell Banker Realty. GSMLS
- $2,399,0006 bd6 ba-- sqft47 Cortland Trl, Mahwah, NJ 07430For SaleMLS ID #26005591, Jordan McGovern, The Agency One Rock-Mahwah. NJMLS
- $2,299,0005 bd6 ba-- sqft50 Blueberry Dr, Woodcliff Lake, NJ 07677For SaleMLS ID #26025312, Edward Ditroia, The Agency One Rock-Mahwah. NJMLS
- $2,368,0005 bd6 ba-- sqft38 Glenwood Ave, Demarest, NJ 07627For SaleMLS ID #26026828, Christine Nicholas, Keller Williams Town Life. NJMLS
- $2,349,0007 bd6 ba-- sqft11 Pine Tree Dr, Saddle River, NJ 07458For SaleMLS ID #26022153, Patricia Gesswein, Houwzer, Inc.. NJMLS
- $2,895,0005 bd5 ba-- sqft41 Sunflower Dr, Upper Saddle River, NJ 07458For SaleMLS ID #26027036, Sheryl Epstein-Romano, The Agency One Rock-HoHoKus-Ridgewood East. NJMLS
- $1,799,0005 bd6 ba-- sqft66 Beachmont Terrace, North Caldwell Boro, NJ 07006For SaleMLS ID #4031951, Nicole Slavitt, Century 21 The Crossing. GSMLS
- $2,200,0006 bd7 ba6k sqft281 Phillips Hill Road, New City, NY 10956For Sale
 MLS ID #1018857, David Jacobi, Listing by: Keller Williams Valley Realty. OneKey® MLS as distributed by MLS GRID
 - $2,275,0006 bd5 ba5k sqft14 Kopac Lane, Palisades, NY 10964For SaleMLS ID #973969, Russell S Woolley, Listing by: Wright Bros Real Estate Inc.. OneKey® MLS as distributed by MLS GRID
