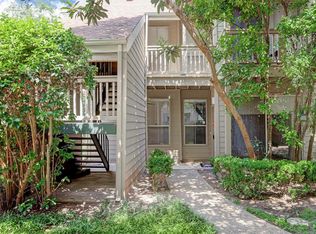
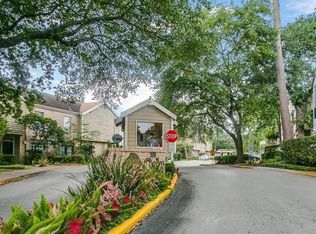
Nicely Updated!! 3 Bedroom/2 Bath. Corner Unit. Split Floor Plan. Private stairwell leads to front porch. Covered Balcony with storage closet. Freshly painted. Living area features Saltillo tile, soaring Cathedral Ceiling, Woodburning Fireplace, Spacious Kitchen open to dining area. NEW STOVE/NEW WASHER & DRYER! Spacious Bedrooms with walk-in closets. Ceiling Fans. Amenities: 4 pool areas, Gym Room, 2 Clubhouses. A short walk to the community park which features tennis/pickleball courts, picnic tables, walking trail along+ 2 separately fenced dogs parks. COMMUNITY IS FULLY FENCED + 24 HOUR MANNED GATE. UTILITIES INCLUDED in the monthly HOA Fee: ELECTRICITY, WATER, SEWER & TRASH. CONVENIENT ASSIGNED COVERED PARKING. Location provides quick access to I-10, Beltway 8, Premier shopping: City Center, Memorial City, popular grocery stores and restaurants. The Oaks of Woodlake is beautifully landscaped throughout! Enjoy walks on the winding sidewalks within this fully fenced community.
For sale
$169,900
2100 Tanglewilde St APT 184, Houston, TX 77063
3beds
1,380sqft
Condominium
Built in 1969
-- sqft lot
$161,000 Zestimate®
$123/sqft
$650/mo HOA
What's special
- 35 days
- 105
- 22
Zillow last checked:
Listing updated:
Listed by:
Kathryn Moose TREC #0268450 832-244-1700,
Cynthia Fleck Properties
Source: HAR,MLS#: 33087610
Facts & features
Interior
Bedrooms & bathrooms
- Bedrooms: 3
- Bathrooms: 2
- Full bathrooms: 2
Primary bedroom
- Level: Second
- Area: 165
- Dimensions: 15x11
Bedroom
- Level: Second
- Area: 187
- Dimensions: 17x11
Bedroom
- Level: Second
- Area: 143
- Dimensions: 13x11
Dining room
- Level: Second
- Area: 140
- Dimensions: 14x10
Kitchen
- Level: Second
- Area: 110
- Dimensions: 11x10
Living room
- Level: Second
- Area: 280
- Dimensions: 20x14
Heating
- Electric
Cooling
- Ceiling Fan(s), Electric
Appliances
- Included: Disposal, Refrigerator, Electric Oven, Microwave, Electric Cooktop, Dryer, Full Size, Dishwasher
- Laundry: Electric Dryer Hookup
Features
- Balcony, High Ceilings, All Bedrooms Up
- Flooring: Tile, Wood
- Windows: Window Coverings
- Number of fireplaces: 1
- Fireplace features: Wood Burning
Interior area
- Total structure area: 1,380
- Total interior livable area: 1,380 sqft
Property
Parking
- Total spaces: 1
- Parking features: Assigned, Carport
- Carport spaces: 1
Features
- Levels: 2nd Level
- Stories: 1
- Exterior features: Balcony, Exercise Room
- Has view: Yes
- View description: West
Lot
- Size: 12.09 Acres
- Features: Corner Lot
Details
- Parcel number: 1141580130006
Construction
Type & style
- Home type: Condo
- Architectural style: Traditional
- Property subtype: Condominium
Materials
- Cement Siding
- Foundation: Slab
- Roof: Composition
Condition
- New construction: No
- Year built: 1969
Utilities & green energy
- Sewer: Public Sewer
- Water: Public
Community & HOA
Community
- Features: Clubhouse
- Subdivision: Oaks Woodlake Condo Sec 01
HOA
- Amenities included: Clubhouse, Controlled Access, Fitness Center, Pool, Security
- HOA fee: $650 monthly
Location
- Region: Houston
Financial & listing details
- Price per square foot: $123/sqft
- Tax assessed value: $139,418
- Annual tax amount: $2,963
- Date on market: 10/2/2026
- Listing terms: Cash,Conventional
Estimated market value
$161,000
$153,000 - $169,000
$1,735/mo
Price history
| Date | Event | Price |
|---|---|---|
| 10/2/2026 | Listed for sale | $169,900+21.4%$123/sqft |
Source:  HAR #33087610 Report a problem | ||
| 10/2/2026 | Price change | $1,750-2.8%$1/sqft |
Source:  HAR #35609460 Report a problem | ||
| 9/3/2026 | Listed for rent | $1,800$1/sqft |
Source: HAR #35609460 Report a problem | ||
| 10/31/2025 | Listing removed | $1,800$1/sqft |
Source: HAR #78988970 Report a problem | ||
| 9/11/2025 | Price change | $1,800-2.7%$1/sqft |
Source: HAR #78988970 Report a problem | ||
| 7/17/2025 | Listed for rent | $1,850+27.6%$1/sqft |
Source: HAR #78988970 Report a problem | ||
| 6/11/2019 | Listing removed | $1,450$1/sqft |
Source: Cynthia Fleck Properties #81213339 Report a problem | ||
| 5/31/2019 | Listing removed | $139,900$101/sqft |
Source: Cynthia Fleck Properties #48405069 Report a problem | ||
| 5/11/2019 | Price change | $1,450-3.3%$1/sqft |
Source: Cynthia Fleck Properties #81213339 Report a problem | ||
| 4/25/2019 | Price change | $139,900-2.8%$101/sqft |
Source: Cynthia Fleck Properties #48405069 Report a problem | ||
| 2/26/2019 | Listed for sale | $144,000$104/sqft |
Source: Cynthia Fleck Properties #48405069 Report a problem | ||
| 1/28/2019 | Price change | $1,500-2.6%$1/sqft |
Source: Cynthia Fleck Properties #81213339 Report a problem | ||
| 12/10/2018 | Price change | $1,540-3.4%$1/sqft |
Source: Cynthia Fleck Properties #81213339 Report a problem | ||
| 11/15/2018 | Listed for rent | $1,595$1/sqft |
Source: Cynthia Fleck Properties #81213339 Report a problem | ||
Public tax history
| Year | Property taxes | Tax assessment |
|---|---|---|
| 2025 | $2,963 -11.6% | $139,418 -13% |
| 2024 | $3,352 +21.5% | $160,210 +4.4% |
| 2023 | $2,759 | $153,435 +16.2% |
| 2022 | -- | $132,037 +6.2% |
| 2021 | -- | $124,310 +2.2% |
| 2020 | -- | $121,617 -1.9% |
| 2019 | $2,123 -30.5% | $123,956 +2.6% |
| 2018 | $3,053 | $120,858 |
| 2017 | $3,053 +98.5% | $120,858 |
| 2016 | $1,538 +12.5% | $120,858 +8.3% |
| 2015 | $1,367 | $111,609 +14.1% |
| 2014 | $1,367 | $97,824 +43.9% |
| 2013 | -- | $68,000 |
| 2012 | -- | $68,000 -16% |
| 2011 | -- | $81,000 -10% |
| 2010 | -- | $90,000 -12.4% |
| 2009 | -- | $102,777 +6.1% |
| 2008 | -- | $96,904 -9% |
| 2007 | -- | $106,523 |
| 2005 | -- | -- |
Find assessor info on the county website
Monthly payment
Est. payment
Payment breakdown
Explore the cost of this home by adjusting the details. Changes won't be saved.Climate risks
Neighborhood: Woodlake - Briarmeadow
Nearby schools
Schools provided by the listing agent
- Elementary: Emerson Elementary School (Houston)
- Middle: Revere Middle School
- High: Wisdom High School
Source: HAR. This data may not be complete. We recommend contacting the local school district to confirm school assignments for this home.
- $154,8002 bd2 ba1.2k sqft2100 Tanglewilde St APT 15, Houston, TX 77063Off Market
- $98,6002 bd2 ba1.2k sqft2100 Tanglewilde St APT 402, Houston, TX 77063Off Market
- $148,5003 bd2 ba1.6k sqft2100 Tanglewilde St APT 131, Houston, TX 77063Off Market

- $--1 bd1 ba998 sqft2100 Tanglewilde St APT 244, Houston, TX 77063Sold
Similar homes
- $179,0003 bd3 ba1.6k sqft2100 Tanglewilde St APT 169, Houston, TX 77063For Sale
 MLS ID #73085546, Yussef Jobi, DLR Properties,Inc.. HAR
- $200,0003 bd3 ba1.6k sqft2100 Tanglewilde St APT 77, Houston, TX 77063For Sale
 MLS ID #88181016, Roland Rasos, Keller Williams Houston Central. HAR
- $149,0002 bd2 ba1.2k sqft2100 Tanglewilde St APT 321, Houston, TX 77063For Sale
 MLS ID #71328959, Benjamin Plouvier, HNB Realty. HAR
- $179,0003 bd2 ba1.3k sqft2100 Tanglewilde St APT 181, Houston, TX 77063For Sale
 MLS ID #95633115, Junbin Wu, Houston Elite Properties LLC. HAR
