Luxurious Custom-Built Waterfront Estate in Lighthouse Cove Welcome to this one-of-a-kind custom-built waterfront home nestled in the heart of Lighthouse Cove, Ontario-a true gem designed for comfort, elegance, and lifestyle. Boasting 7 spacious bedrooms and 6 luxurious bathrooms, this remarkable residence offers an abundance of space for large families, multi-generational living, or hosting extended guests. The heart of the home features soaring high ceilings in the great room, filling the space with natural light and enhancing the already expansive feel. Enjoy true waterfront living with your very own private boat launch and docking facilities, offering immediate access to Lake St. Clair and surrounding waterways-perfect for boating enthusiasts and water lovers. Step inside to experience premium finishes, including heated floor tiles that provide warmth and comfort throughout the colder months. With three thoughtfully designed living rooms, entertaining has never been easier-whether it's intimate gatherings or large celebrations. For movie lovers, a dedicated projector room transforms your evenings into a full home theatre experience. Step outside to find a spacious front and backyard, ideal for hosting grand outdoor functions or simply enjoying peaceful waterfront views. At the back, an all-season gazebo invites you to relax and unwind year-round-whether it's a summer BBQ or a cozy winter retreat. Schedule your showing today-don't miss the opportunity to make this stunning waterfront property your own!
For sale
C$2,299,999
21000 Admiral Dr, Lakeshore, ON N0P 2L0
7beds
8baths
Single Family Residence
Built in ----
2.42 Acres Lot
$-- Zestimate®
C$--/sqft
C$-- HOA
What's special
Natural lightPremium finishesHeated floor tilesSpacious front and backyardPeaceful waterfront viewsAll-season gazebo
- 4 days
- 20
- 2
Zillow last checked:
Listing updated:
Listed by:
HOMELIFE SILVERCITY REALTY INC.
Source: TRREB,MLS®#: X13747644 Originating MLS®#: Toronto Regional Real Estate Board
Originating MLS®#: Toronto Regional Real Estate BoardFacts & features
Interior
Bedrooms & bathrooms
- Bedrooms: 7
- Bathrooms: 8
Primary bedroom
- Level: Main
- Dimensions: 5.56 x 3.96
Bedroom
- Level: Lower
- Dimensions: 4.37 x 3.68
Bedroom
- Level: Lower
- Dimensions: 4.37 x 3.68
Bedroom 2
- Level: Main
- Dimensions: 4.5 x 3.68
Bedroom 3
- Level: Main
- Dimensions: 4.57 x 3.56
Bedroom 4
- Level: Second
- Dimensions: 3.56 x 3.45
Bedroom 5
- Level: Second
- Dimensions: 3.66 x 3.56
Dining room
- Level: Main
- Dimensions: 4.62 x 3.53
Family room
- Level: Lower
- Dimensions: 9.63 x 7.8
Great room
- Level: Main
- Dimensions: 5.66 x 5.26
Kitchen
- Level: Lower
- Dimensions: 4 x 7.8
Kitchen
- Level: Main
- Dimensions: 7.82 x 4.42
Living room
- Level: Second
- Dimensions: 6.45 x 5.61
Living room
- Level: Main
- Dimensions: 6.45 x 5.61
Recreation
- Level: Lower
- Dimensions: 3.89 x 3.58
Heating
- Forced Air, Gas
Cooling
- Central Air
Appliances
- Included: Built-In Oven, Countertop Range
Features
- Central Vacuum, In-Law Suite
- Flooring: Carpet Free
- Basement: Finished with Walk-Out
- Has fireplace: Yes
Interior area
- Living area range: 5000 + null
Property
Parking
- Total spaces: 11
- Parking features: Available
- Has garage: Yes
Features
- Stories: 2.5
- Patio & porch: Porch
- Pool features: None
Lot
- Size: 2.42 Acres
- Features: Clear View, Greenbelt/Conservation, Lake Access, Marina, Park, Ravine, Irregular Lot
Details
- Additional structures: Workshop, Gazebo
- Parcel number: 750730331
- Other equipment: Sump Pump
Construction
Type & style
- Home type: SingleFamily
- Property subtype: Single Family Residence
Materials
- Brick
- Foundation: Concrete
- Roof: Asphalt Shingle
Utilities & green energy
- Sewer: Septic
Community & HOA
Community
- Security: Carbon Monoxide Detector(s), Smoke Detector(s)
Location
- Region: Lakeshore
Financial & listing details
- Annual tax amount: C$12,304
- Date on market: 9/4/2026
Price history
Price history is unavailable.
Public tax history
Tax history is unavailable.
Climate risks
Neighborhood: Lighthouse Cove



Similar homes
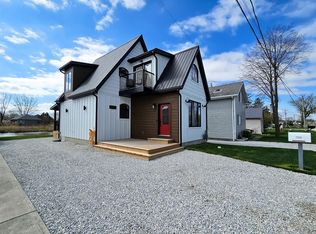
- C$1,178,8004 bd3 ba3.2k sqft112 County Road 22, Lakeshore, ON N8L 1H8For Sale
 MLS ID #26018772, Terry Zhang, Sales Person, Lc Platinum Realty Inc. Brokerage. Windsor-Essex County AOR
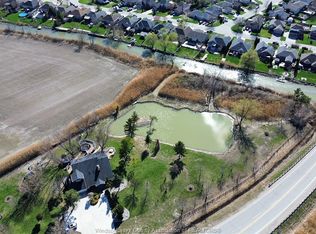
 - C$3,290,0005 bd4 ba5.5k sqft720 Old Tecumseh Rd E, Lakeshore, ON N8L 0B9For Sale
 MLS ID #26020752, John Isshak, Broker Of Record, Pinnacle Plus Realty Ltd. Brokerage. Windsor-Essex County AOR
 - C$1,599,9904 bd3 ba-- sqft1418 County Road 31, Lakeshore, ON N0R 1S0For Sale
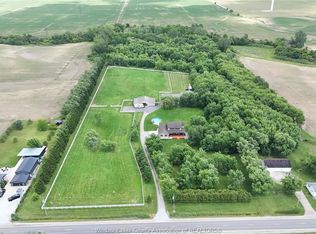 MLS ID #26016280, Andrew J. Smith, Broker, Deerbrook Realty Inc. Brokerage. Windsor-Essex County AOR
 - C$1,249,0004 bd3 ba-- sqft7154 Talbot Trl, Chatham Kent, ON N0P 1A0For Sale
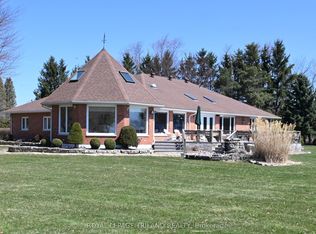 MLS ID #X13727966, ROYAL LEPAGE TRILAND REALTY. TRREB
