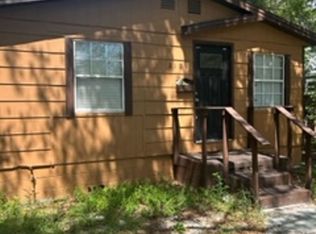
Welcome home to this beautifully updated 2-bedroom, 1-bath 1920s bungalow nestled in one of St. Petersburg's most established and desirable neighborhoods. Blending timeless charm with modern convenience, this move-in-ready home features an open floor plan, vaulted ceiling, luxury vinyl plank flooring throughout, and a warm, stylish color scheme. The gourmet kitchen is the heart of the home, offering stainless steel appliances, quality finishes, and an inviting layout that flows seamlessly into the living and dining areas—perfect for both everyday living and entertaining. Enjoy Florida living from the charming wood front porch or unwind on the spacious back deck overlooking the fully fenced backyard with privacy fencing and convenient rear alley access. Major updates provide peace of mind, including new electrical and plumbing (2020), energy-efficient impact windows (2020), central heating and air system (2020), tankless water heater (2020), exterior paint and stucco (2020), and a new roof (2018). Ideally located just minutes from the vibrant Gulfport Arts District, Gulfport Marina, Pasadena Yacht & Country Club, downtown St. Petersburg, and some of Florida's most beautiful Gulf beaches. Enjoy nearby shopping, dining, and recreation, with Queen Dennis Park just a short walk away. This is a rare opportunity to own a thoughtfully updated bungalow that perfectly combines historic character, modern upgrades, and an unbeatable location near the water.
For sale
$250,000
2101 43rd St S, Saint Petersburg, FL 33711
2beds
753sqft
:
Get pre-qualified$1,708/mo
Single Family Residence
Built in 1927
6,251 Square Feet Lot
$247,800 Zestimate®
$332/sqft
$-- HOA
What's special
Warm stylish color schemeQuality finishesNew roofOpen floor planExterior paint and stuccoCharming wood front porchGourmet kitchen
- 4 days |
- 1,399 |
- 181 |
Likely to sell faster than
Zillow last checked:
Listing updated:
Listed by:
Kristin Kabala 727-204-7949,
THE C SMITH REAL ESTATE GROUP LLC 407-705-7797,
Corey Smith 407-927-0599,
THE C SMITH REAL ESTATE GROUP LLC
Source: Stellar MLS,MLS#: TB8530262 Originating MLS: Orlando Regional
Originating MLS: Orlando Regional
Facts & features
Interior
Bedrooms & bathrooms
- Bedrooms: 2
- Bathrooms: 1
- Full bathrooms: 1
Primary bedroom
- Features: Built-in Closet
- Level: First
- Area: 111.6 Square Feet
- Dimensions: 9x12.4
Bedroom 2
- Features: Built-in Closet
- Level: First
- Area: 124 Square Feet
- Dimensions: 10x12.4
Kitchen
- Level: First
- Area: 113.54 Square Feet
- Dimensions: 8.11x14
Living room
- Level: First
- Area: 120 Square Feet
- Dimensions: 12x10
Heating
- Central
Cooling
- Central Air
Appliances
- Included: Convection Oven, Cooktop, Dishwasher, Electric Water Heater, Microwave, Range Hood, Refrigerator, Tankless Water Heater
- Laundry: In Kitchen, Laundry Closet
Features
- Open Floorplan
- Flooring: Engineered Hardwood
- Has fireplace: No
Interior area
- Total structure area: 753
- Total interior livable area: 753 sqft
Property
Parking
- Parking features: Alley Access, Curb Parking
Features
- Levels: One
- Stories: 1
- Patio & porch: Side Porch
- Exterior features: Other
- Fencing: Wood
Lot
- Size: 6,251 Square Feet
- Features: City Lot, Near Golf Course, Near Public Transit
- Residential vegetation: Mature Landscaping
Details
- Additional structures: Shed(s), Storage
- Parcel number: 273116095760040070
- Special conditions: None
Construction
Type & style
- Home type: SingleFamily
- Property subtype: Single Family Residence
Materials
- Stucco, Wood Frame, Wood Frame (FSC Certified)
- Foundation: Crawlspace
- Roof: Shingle
Condition
- Fixer
- New construction: No
- Year built: 1927
Utilities & green energy
- Sewer: Public Sewer
- Water: Public
- Utilities for property: BB/HS Internet Available, Cable Available, Electricity Available, Phone Available, Sewer Available, Street Lights, Water Available
Green energy
- Energy efficient items: Appliances, HVAC
Community & HOA
Community
- Pet fee: $0 monthly
- Subdivision: BOCA CEIGA HEIGHTS
HOA
- Has HOA: No
Location
- Region: Saint Petersburg
Financial & listing details
- Price per square foot: $332/sqft
- Tax assessed value: $220,374
- Annual tax amount: $3,267
- Date on market: 7/20/2026
- Cumulative days on market: 5 days
- Listing terms: Cash,Conventional,FHA,VA Loan
- Ownership: Fee Simple
- Total actual rent: 0
- Electric utility on property: Yes
- Road surface type: Paved, Asphalt
Estimated market value
$247,800
$225,000 - $273,000
$1,801/mo
Price history
| Date | Event | Price |
|---|---|---|
| 7/20/2026 | Listed for sale | $250,000+34.4%$332/sqft |
Source:  Stellar MLS #TB8530262 Report a problem Stellar MLS #TB8530262 Report a problem | ||
| 6/4/2020 | Sold | $186,000-1.6%$247/sqft |
Source: Public Record Report a problem | ||
| 4/19/2020 | Pending sale | $189,000$251/sqft |
Source: CHARLES RUTENBERG REALTY INC #U8081563 Report a problem | ||
| 4/13/2020 | Listed for sale | $189,000+228.7%$251/sqft |
Source: CHARLES RUTENBERG REALTY INC #U8081563 Report a problem | ||
| 5/22/2019 | Sold | $57,500-14.8%$76/sqft |
Source: Public Record Report a problem | ||
| 5/3/2019 | Pending sale | $67,500$90/sqft |
Source: KELLER WILLIAMS ST PETE REALTY #U8040571 Report a problem | ||
| 4/23/2019 | Listed for sale | $67,500$90/sqft |
Source: Keller Williams St. Pete Realty #U8040571 Report a problem | ||
| 4/12/2019 | Pending sale | $67,500$90/sqft |
Source: Keller Williams St. Pete Realty #U8040571 Report a problem | ||
| 4/3/2019 | Listed for sale | $67,500+108%$90/sqft |
Source: KELLER WILLIAMS ST PETE REALTY #U8040571 Report a problem | ||
| 8/13/2016 | Listing removed | $32,450$43/sqft |
Source: Owner Report a problem | ||
| 3/12/2016 | Price change | $32,450-0.2%$43/sqft |
Source: Owner Report a problem | ||
| 2/9/2016 | Listed for sale | $32,500$43/sqft |
Source: Owner Report a problem | ||
| 12/29/2015 | Pending sale | $32,500$43/sqft |
Source: Owner Report a problem | ||
| 12/14/2015 | Price change | $32,500+14.8%$43/sqft |
Source: Owner Report a problem | ||
| 8/14/2015 | Price change | $28,300-5.4%$38/sqft |
Source: Owner Report a problem | ||
| 7/17/2015 | Price change | $29,900-3.5%$40/sqft |
Source: RE/MAX Metro-Commercial Division #U7715616 Report a problem | ||
| 12/3/2014 | Price change | $31,000-1.6%$41/sqft |
Source: RE/MAX METRO #U7715616 Report a problem | ||
| 12/2/2014 | Price change | $31,500-10%$42/sqft |
Source: RE/MAX METRO #U7715616 Report a problem | ||
| 11/6/2014 | Listed for sale | $35,000+189.3%$46/sqft |
Source: RE/MAX Metro #U7715616 Report a problem | ||
| 4/17/2014 | Sold | $12,100+0.8%$16/sqft |
Source: Stellar MLS #T2604903 Report a problem | ||
| 3/14/2014 | Price change | $12,000-25%$16/sqft |
Source: THE WILMOTH GROUP #T2604903 Report a problem | ||
| 12/12/2013 | Listed for sale | $16,000$21/sqft |
Source: THE WILMOTH GROUP #T2604903 Report a problem | ||
Public tax history
| Year | Property taxes | Tax assessment |
|---|---|---|
| 2024 | $3,116 +9% | $133,837 +10% |
| 2023 | $2,858 +11.7% | $121,670 +10% |
| 2022 | $2,558 +21% | $110,609 +10% |
| 2021 | $2,114 +14.3% | $100,554 +16.3% |
| 2020 | $1,849 +174.8% | $86,442 +186.9% |
| 2019 | $673 | $30,132 -4.6% |
| 2018 | $673 +8% | $31,594 +26.9% |
| 2017 | $623 +53.9% | $24,903 +19.8% |
| 2016 | $405 +16% | $20,792 +35.8% |
| 2015 | $349 +88.9% | $15,310 +89.6% |
| 2014 | $185 -41.5% | $8,073 -54.9% |
| 2013 | $316 +32.1% | $17,917 +73.2% |
| 2012 | $239 | $10,343 -37.9% |
| 2011 | -- | $16,642 -48.8% |
| 2010 | -- | $32,523 +139% |
| 2009 | -- | $13,607 +0.1% |
| 2008 | -- | $13,593 +3% |
| 2007 | -- | $13,197 -68.8% |
| 2005 | -- | $42,300 +23.3% |
| 2004 | -- | $34,300 +8.5% |
| 2003 | -- | $31,600 +21.1% |
| 2002 | -- | $26,100 +10.1% |
| 2001 | -- | $23,700 +21.5% |
| 2000 | -- | $19,500 |
Find assessor info on the county website
Monthly payment
Est. payment
Payment breakdown
Explore the cost of this home by adjusting the details. Changes won't be saved.Climate risks
Neighborhood: Twinbrooks
Nearby schools
GreatSchools rating
- 3/10Fairmount Park Elementary SchoolGrades: PK-5Distance: 1.1 mi
- 3/10Azalea Middle SchoolGrades: 6-8Distance: 4.6 mi
- 4/10Boca Ciega High SchoolGrades: 9-12Distance: 1.4 mi
Schools provided by the listing agent
- Elementary: Fairmount Park Elementary-PN
- Middle: Azalea Middle-PN
- High: Boca Ciega High-PN
Source: Stellar MLS. This data may not be complete. We recommend contacting the local school district to confirm school assignments for this home.
- $169,800-- bd1 ba786 sqft2045 43rd St S, Saint Petersburg, FL 33711Off Market
- $201,4003 bd2 ba1k sqft2109 43rd St S, Saint Petersburg, FL 33711Off Market
- $165,0002 bd1 ba1k sqft2119 43rd St S, Saint Petersburg, FL 33711Sold

- $103,5966,351 Square FeetQuincy St S, Saint petersburg, FL 33711Off Market

- $266,2003 bd1 ba1.1k sqft2110 Quincy St S, Saint Petersburg, FL 33711Off Market
- $642,7504 bd3 ba2k sqft2035 43rd St S, Saint Petersburg, FL 33711Sold
- $185,200-- bd1 ba1k sqft2127 43rd St S, Saint Petersburg, FL 33711Off Market
- $635,0004 bd4 ba2k sqft2027 43rd St S, Saint Petersburg, FL 33711Sold
A local agent can set up tours, give advice and negotiate with sellers.
Similar homes
- $249,0002 bd1 ba695 sqft2525 21st St S, Saint Petersburg, FL 33712For Sale

 MLS ID #TB8530828, Amy Kilgo, CADREON REALTY. Stellar MLS
 - $220,0002 bd1 ba832 sqft1531 44th St S, Saint Petersburg, FL 33711For Sale By Owner
- $240,0002 bd1 ba804 sqft4654 13th Ave S, Saint Petersburg, FL 33711For Sale
 MLS ID #TB8519522, Beth Silverman, EXP REALTY LLC. Stellar MLS
 - $235,0003 bd1 ba874 sqft1931 44th St S, Saint Petersburg, FL 33711For Sale
 MLS ID #TB8385181, Jason Arvin, COLDWELL BANKER REALTY. Stellar MLS
 - $249,9992 bd2 ba1k sqft3795 41st Ln S Unit A, Saint Petersburg, FL 33711For SaleMLS ID #TB8513635, Michele Herndon, PA, KELLER WILLIAMS SOUTH TAMPA. Stellar MLS
- $299,0002 bd1 ba920 sqft4551 19th Ave S, Saint Petersburg, FL 33711For SaleMLS ID #TB8496666, Rick Scott, KEY PREMIER REALTY. Stellar MLS
- $299,9002 bd1 ba880 sqft4327 17th Ave S, Saint Petersburg, FL 33711For SaleMLS ID #TB8514943, Jeannethe Rodriguez, COLDWELL BANKER REALTY. Stellar MLS
- $285,5003 bd2 ba954 sqft3718 19th Ave S, Saint Petersburg, FL 33711For SaleMLS ID #TB8359287, Heath Shewmaker, MC HOMES REALTY INC. Stellar MLS
- $210,0002 bd1 ba690 sqft1773 Temple Ter S, Saint Petersburg, FL 33711For SaleMLS ID #TB8519179, James Wible, OFFERPAD BROKERAGE FL, LLC. Stellar MLS
- $249,0003 bd1 ba754 sqft2210 20th Ave S, Saint Petersburg, FL 33712For SaleMLS ID #O6421835, Jorge Zea, BLUE LIGHTHOUSE REALTY INC. Stellar MLS
- $279,0003 bd2 ba864 sqft842 43rd St S, Saint Petersburg, FL 33711For SaleMLS ID #TB8513753, Nikita Abbaspour, COMPASS FLORIDA LLC. Stellar MLS
- $224,9004 bd1 ba1k sqft3450 17th Ave S, Saint Petersburg, FL 33711For SaleMLS ID #TB8468234, Brenda Bianchi, BIANCHI REALTY & PROPERTY MANAGEMENT INC.. Stellar MLS
- $269,9993 bd1 ba832 sqft4616 9th Ave S, Saint Petersburg, FL 33711For SaleMLS ID #TB8504999, William Thomas, COMPASS FLORIDA LLC. Stellar MLS
- $225,0002 bd1 ba692 sqft1732 29th St S, Petersburg, FL 33705For Sale By Owner
- $287,0003 bd1 ba872 sqft2356 Kingston St S, Saint Petersburg, FL 33711For SaleMLS ID #TB8499108, Jodi Avery, KELLER WILLIAMS SOUTH TAMPA. Stellar MLS
- $258,0002 bd1 ba1k sqft6100 Gulfport Blvd S APT 111, Gulfport, FL 33707For SaleMLS ID #TB8532128, Krystal Arnold, LUXURY & BEACH REALTY INC. Stellar MLS
- $179,0002 bd1 ba528 sqft2007 43rd St S, Saint Petersburg, FL 33711For SaleMLS ID #TB8488064, Peter Nemethy, CHARLES RUTENBERG REALTY INC. Stellar MLS
- $284,0002 bd1 ba916 sqft5182 25th Ave S, Gulfport, FL 33707For SaleMLS ID #TB8457196, Taryn Cash, RE/MAX ACTION FIRST OF FLORIDA. Stellar MLS
- $309,0003 bd1 ba935 sqft4628 15th Ave S, Saint Petersburg, FL 33711For SaleMLS ID #W7887307, Adrian Perez, JAY ALAN REAL ESTATE. Stellar MLS
- $179,9002 bd1 ba759 sqft4621 17th Ave S, Saint Petersburg, FL 33711For SaleMLS ID #TB8509263, Lance Peterson, CORCORAN DWELLINGS. Stellar MLS
