MODEL-NOT FOR SALE-Welcome to Trailhead! An urban development that blends outdoor recreation in a convenient location with the necessities of modern living. The ASPEN is a thoughtfully designed story and a half with open concept floorplan with a primary suite complete w/walk in closet, freestanding tub, and zero entry tile shower. Two additional bedrooms downstairs along with a guest suite and bonus upstairs. This home features stainless steel appliances with gas range, LVP flooring, soft close cabinets, crown molding, quartz countertops.
New construction
$499,900
2101 Kanteen St, Huntsville, AL 35811
4beds
2,472sqft
Single Family Residence
Built in 2026
9,750 Square Feet Lot
$-- Zestimate®
$202/sqft
$75/mo HOA
What's special
Two additional bedrooms downstairsGuest suitePrimary suiteFreestanding tubWalk in closetQuartz countertopsSoft close cabinets
- 2 days
- 144
- 7
Zillow last checked:
Listing updated:
Listed by:
Dennis Olive 256-990-2794,
Capstone Realty LLC Huntsville,
Gayla Agnew Spiller 256-679-3980,
Capstone Realty
Source: ValleyMLS,MLS#: 21933932
Facts & features
Interior
Bedrooms & bathrooms
- Bedrooms: 4
- Bathrooms: 4
- Full bathrooms: 3
- 1/2 bathrooms: 1
Rooms
- Room types: Master Bedroom, Living Room, Bedroom 2, Bedroom 3, Kitchen, Bedroom 4, Loft
Primary bedroom
- Features: 9’ Ceiling, Smooth Ceiling, Walk-In Closet(s), LVP
- Level: First
- Area: 255
- Dimensions: 15 x 17
Bedroom 2
- Features: 9’ Ceiling, Smooth Ceiling, LVP Flooring
- Level: First
- Area: 110
- Dimensions: 10 x 11
Bedroom 3
- Features: 9’ Ceiling, Smooth Ceiling, LVP
- Level: First
- Area: 120
- Dimensions: 10 x 12
Bedroom 4
- Features: Carpet, Smooth Ceiling
- Level: Second
- Area: 156
- Dimensions: 12 x 13
Kitchen
- Features: 9’ Ceiling, Kitchen Island, Pantry, Smooth Ceiling, LVP, Quartz
- Level: First
- Area: 180
- Dimensions: 10 x 18
Living room
- Features: 9’ Ceiling, Ceiling Fan(s), Smooth Ceiling, LVP
- Level: First
- Area: 324
- Dimensions: 18 x 18
Loft
- Features: Carpet, Smooth Ceiling
- Level: Second
- Area: 180
- Dimensions: 12 x 15
Heating
- Central 1, Electric
Cooling
- Central 1, Electric
Appliances
- Included: Oven, Dishwasher, Microwave, Disposal, Tankless Water Heater, Gas Cooktop
Features
- Has basement: No
- Has fireplace: No
- Fireplace features: None
Interior area
- Total interior livable area: 2,472 sqft
Property
Parking
- Parking features: Garage-Two Car, Corner Lot
Features
- Levels: One and One Half
- Stories: 1
- Patio & porch: Patio, Screened Porch
- Exterior features: Sidewalk
Lot
- Size: 9,750 Square Feet
- Dimensions: 75 x 130
Details
- Parcel number: 1305210000001.319
Construction
Type & style
- Home type: SingleFamily
- Property subtype: Single Family Residence
Materials
- Foundation: Slab
Condition
- New Construction
- New construction: Yes
- Year built: 2026
Details
- Builder name: TRAILHEAD HOMES
Utilities & green energy
- Sewer: Public Sewer
- Water: Public
Community & HOA
Community
- Subdivision: Trailhead
HOA
- Has HOA: Yes
- Amenities included: Common Grounds
- Services included: Common Grounds
- HOA fee: $900 annually
- HOA name: Trailhead HOA
Location
- Region: Huntsville
Financial & listing details
- Price per square foot: $202/sqft
- Date on market: 11/12/2026
Estimated market value
Not available
Estimated sales range
Not available
Not available
Price history
| Date | Event | Price |
|---|---|---|
| 11/12/2026 | Listed for sale | $499,900$202/sqft |
Source:  ValleyMLS #21933932 Report a problem | ||
Public tax history
Tax history is unavailable.
Monthly payment
Est. payment
Payment breakdown
Explore the cost of this home by adjusting the details. Changes won't be saved.Climate risks
Neighborhood: 35811
Nearby schools
Schools provided by the listing agent
- Elementary: Blossomwood
- Middle: Chapman
- High: Lee High School
Source: ValleyMLS. This data may not be complete. We recommend contacting the local school district to confirm school assignments for this home.
Similar homes
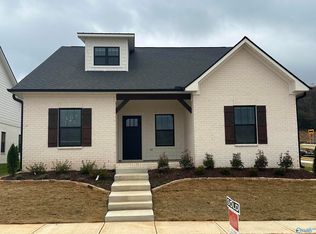
- $414,9003 bd3 ba1.9k sqft2115 Kanteen St, Huntsville, AL 35811New Construction
 MLS ID #21933931, Dennis Olive. ValleyMLS
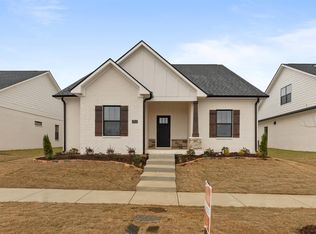
- $409,9003 bd3 ba1.7k sqft2109 Kanteen St, Huntsville, AL 35811New Construction
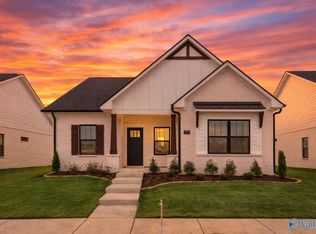 MLS ID #21933926, Dennis Olive. ValleyMLS
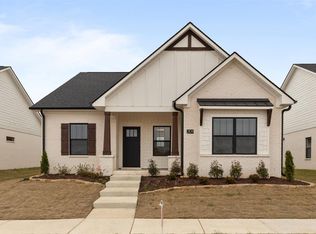
- $404,9003 bd3 ba1.7k sqft2113 Kanteen St, Huntsville, AL 35811New ConstructionMLS ID #21933929, Dennis Olive. ValleyMLS
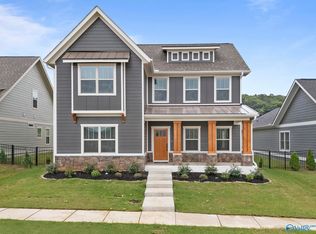
- $449,9004 bd4 ba2.4k sqft2119 Kanteen St, Huntsville, AL 35811New Construction
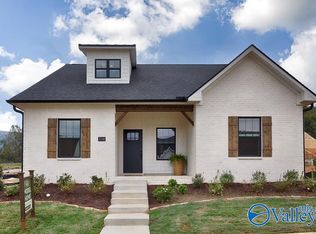 MLS ID #21925763, Dennis Olive. ValleyMLS
